
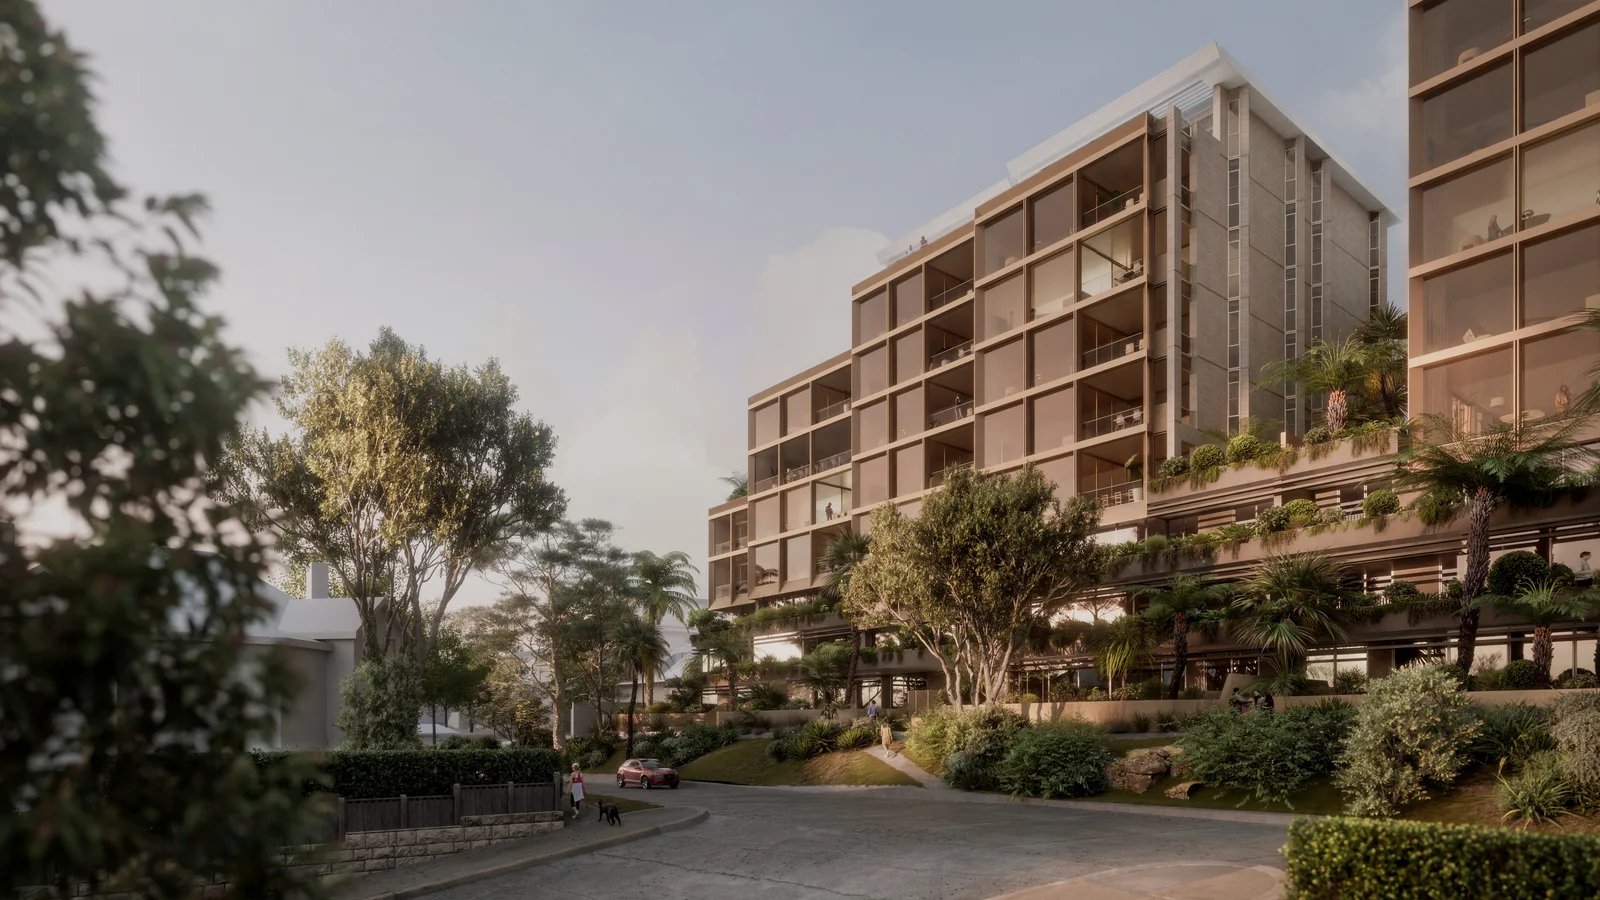
Mosman Land No.1 Pty Ltd’s state significant development application for a part 10, part five-storey apartment project at 40–48 Redan Street, Mosman, is on exhibition. The $105.8-million proposal would replace five existing dwellings with 53 apartments, including 11 affordable homes to be managed by Evolve Housing for 15 years from occupation. The application, SSD-93020230, is before the NSW Department of Planning, Housing and Infrastructure.
A 53-apartment proposal near Spit Junction
The 3,233sq m site sits about 372.5 metres south-east of Spit Junction Town Centre. It has frontages to Redan Street and Redan Lane and is currently occupied by four two-storey detached dwellings and one two-storey attached dwelling. The surrounding area is predominantly residential, with commercial and community uses concentrated around Spit Junction.
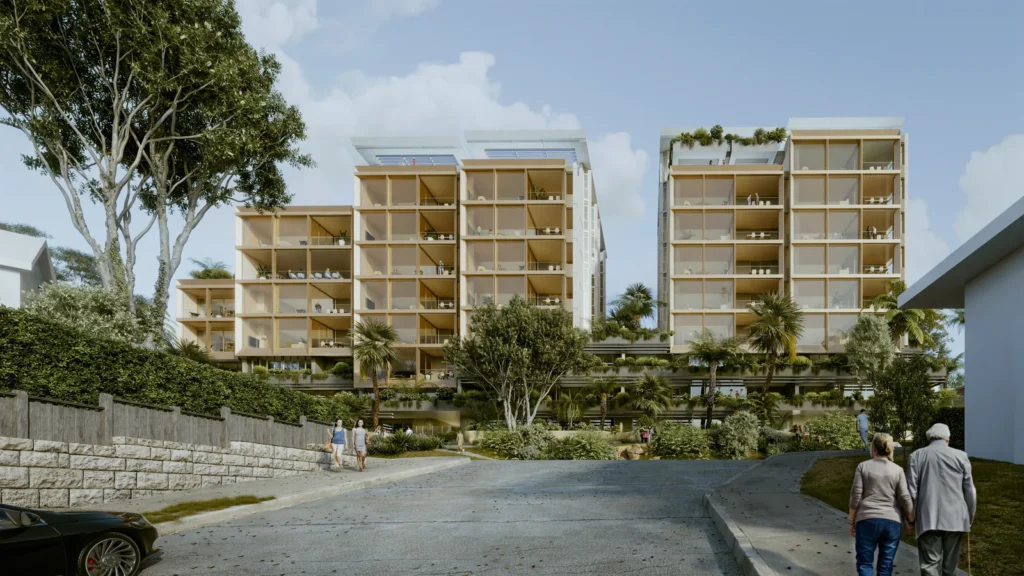
The proposed building would deliver 42 market apartments and 11 affordable apartments across two tower forms above a three-storey podium. The mix includes 11 two-bedroom homes, 40 three-bedroom homes and two four-bedroom homes. In addition, the scheme includes two basement levels with 106 resident car spaces and nine motorbike spaces, while 53 bicycle spaces would sit at ground level. Gross floor area is listed at 9,215sq m, including 1,387sq m of affordable housing floor space.
The maximum building height reaches RL 93.9, or 33.4 metres. Meanwhile, the floor space ratio is 2.85:1. The proposal also includes communal open space at ground level, level 1 and level 5, plus public domain works on Redan Street and Redan Lane.
Why the site is drawing attention
The project relies on both the Low and Mid-Rise Housing and In-fill Affordable Housing provisions under the State Environmental Planning Policy (Housing) 2021. The site qualifies for uplift under both reforms because of its location near Spit Junction, identified as a Low-Mid Rise Centre. Mosman LGA also has a five-year target of 500 new dwellings by 2029.
Industry-specific SEARs were issued on 5 September 2025. The proposal is intended to deliver additional housing supply in a high-amenity area while also providing an affordable housing component in a suburb with limited lower-cost rental stock.
Height variation and heritage interface
A key planning issue is height. The proposal seeks a Clause 4.6 variation to the height and wall height standards while remaining within the maximum floor space ratio. Planning documents argue the variation would redistribute floor space away from the southern heritage interface, improve internal separation and reduce overshadowing.
Although the site is not a heritage item and is not within a heritage conservation area, nearby heritage properties have shaped the design response. These include 36–38 Redan Street to the south and 29 Redan Street to the east, along with the Redan Street Reserve. The design includes a three-storey podium, stepped height transitions, generous setbacks and a central view corridor aligned with Balmoral Avenue.
The proposal would be visually prominent in some short-range views. However, the supporting Visual Impact Assessment concludes those impacts are acceptable within the current planning framework. It finds the broader visual context can absorb the change as the locality moves toward the higher-density form envisaged by the low and mid-rise controls.
Affordable housing is central to the proposal
The affordable housing offer is a major part of the scheme. Fifteen per cent of gross floor area would be dedicated to affordable housing and managed by Evolve Housing for 15 years from the occupation certificate. In practical terms, that equates to 11 affordable dwellings within a 53-apartment project.
The planning rationale links that offer to broader state housing objectives. NSW has a target to deliver about 377,000 new dwellings by 2029, including about 15,800 social and affordable homes. Meanwhile, Mosman has been assigned a target of 500 new dwellings by 2029.
Traffic, landscaping and construction works
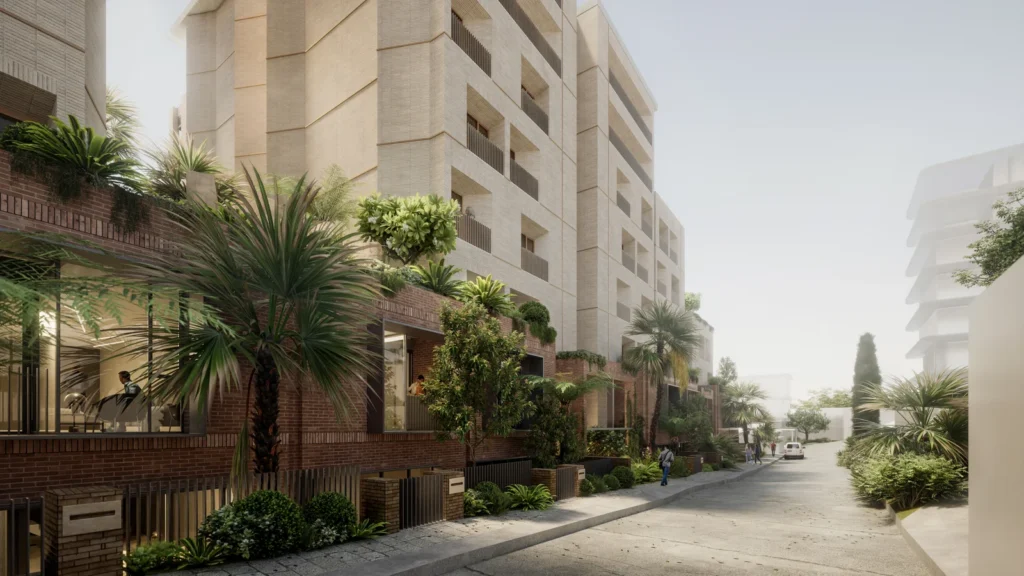
Vehicular access would move to a new dual-way crossover on Redan Street. As a result, the five existing crossovers to Redan Lane would be removed. Redan Lane currently carries fewer than 200 vehicles a day and functions much like a shared zone because of its low traffic volumes and speeds.
The scheme also includes a new publicly accessible footpath along the site’s Redan Lane boundary, along with planting intended to improve shade and pedestrian amenity. On the landscape side, the proposal includes 24 trees, 84 palms and 833sq m of communal open space. Deep soil planting would cover 15.3 per cent of the site, while overall canopy coverage is projected at 28.82 per cent including planting over structure.
Construction would involve demolition, bulk excavation to about RL 52.3, relocation of an existing stormwater pipeline and about two years of works after excavation. Standard construction hours are proposed, with any night works subject to separate approval.
Community views already recorded
The planning documents include an engagement summary completed before lodgement. The project team launched a website in October 2025, received 43 online survey responses and 13 email submissions, and held focus groups and one-on-one meetings with community members.
The feedback recorded in the report shows mixed views on affordable housing and strong concern about height, bulk and neighbourhood character. It also identifies concerns about heritage, loss of views, overshadowing, privacy, traffic, parking pressure, servicing in Redan Lane and construction impacts such as excavation risk, vibration, noise and dust. At the same time, some residents expressed conditional support where design quality, landscaping and materials are handled well.
The proposal will proceed to formal public exhibition once the department has reviewed the environmental impact statement and deemed it adequate. After that, the applicant will respond to issues raised during exhibition.
Project Team
- Developer: Mosman Land No.1 Pty Ltd (Time & Place)
- Planning / EIS: Urbis
- Architecture: FJC Studio
- Urban design: Tzannes
- Landscape: Dangar Barin Smith
- Civil engineering: Northrop
- Traffic: JMT Consulting
- Community housing provider: Evolve Housing
- Cost consultant: WT
- Community engagement: Brilliant Logic
- Preliminary site investigation / acid sulfate soils / salinity: EI Australia
- Heritage: Urbis
- Aboriginal cultural heritage: Urbis
- Arboriculture: Urban Arbor
- Acoustic: Acoustic Logic
- ESD: IGS
- Social impact: Notting Hill Advisory
For more information, search the application number (SSD-93020230) on the NSW Department of Planning, Housing and Infrastructure’s website.





