
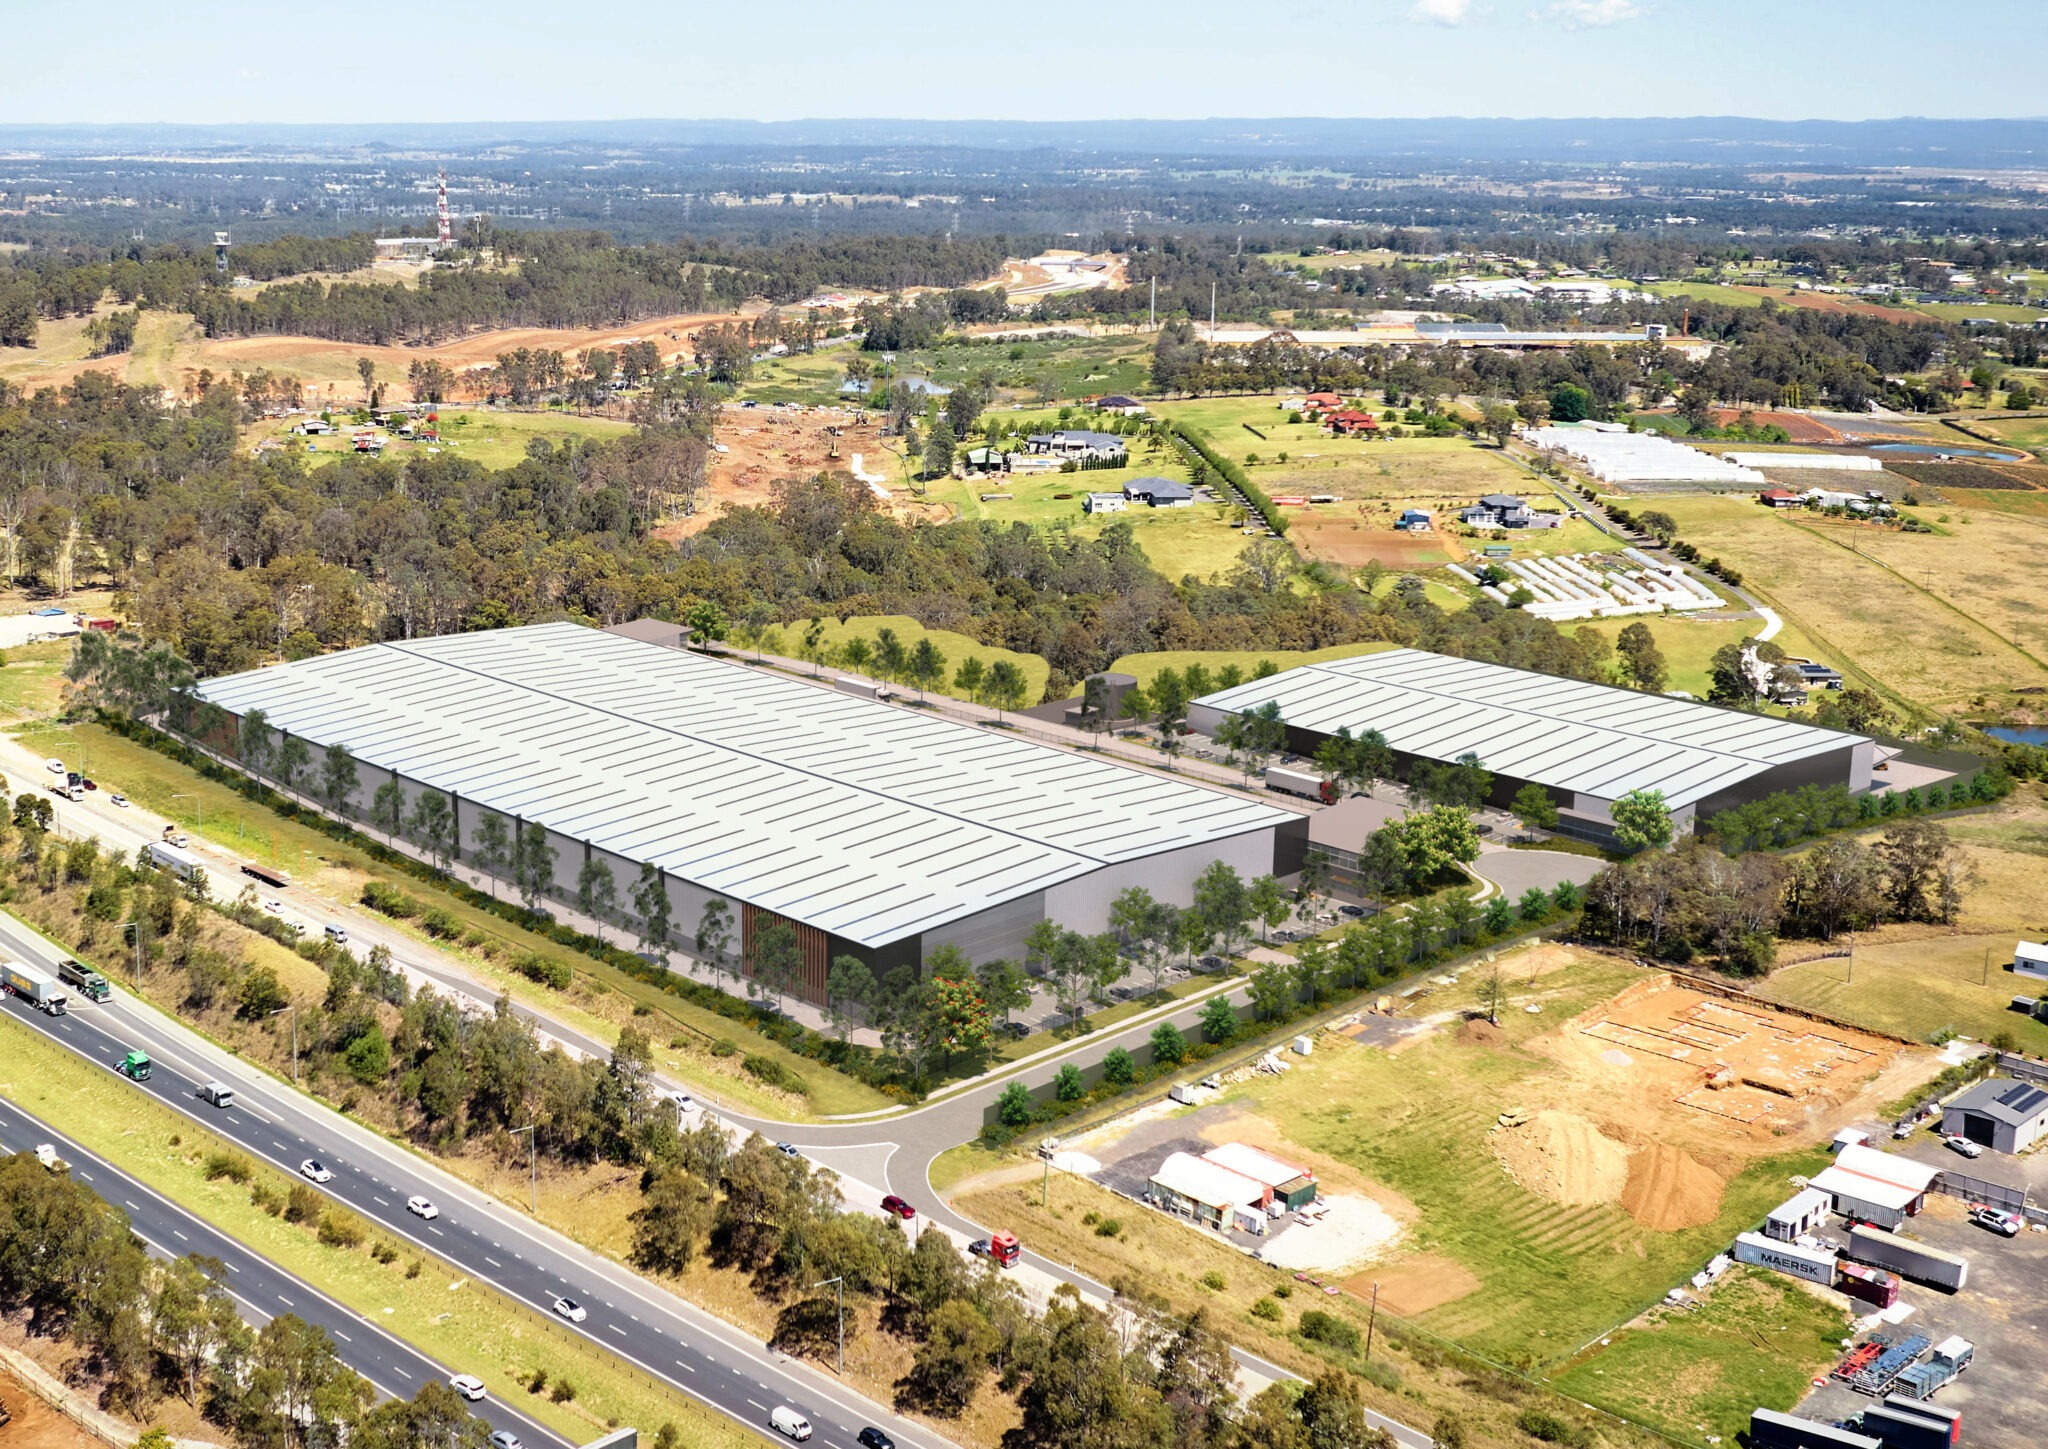
A $78 million concept proposal for an industrial business hub at 97-151 Wallgrove Road, Cecil Park has been approved. The State Significant Development application covers a 7.2-hectare site within the Western Sydney Parklands.
The approved concept allows for two warehouse buildings with three tenancies, supporting a total gross floor area of 39,846 sqm. The proposal includes ancillary offices and associated site works. The maximum building height is set at 14.6 metres.
The project is expected to generate 210 construction jobs and 227 ongoing operational roles. The application identified provision for 234 car spaces. No affordable or social housing is included in the approved scheme.
The site is unzoned land within the Western Sydney Parklands and is permitted with consent under the Parkland City SEPP. Stage 1 works will involve bulk earthworks, internal roads, stormwater management, and utilities installation. Roads Act approval is also required for access works.
For more information, search the application number (SSD-50972718) on the NSW Department of Planning, Housing and Infrastructure’s website.
| Application Number | SSD-50972718 |
|---|---|
| Project Title | Wallgrove Business Hub |
| Project Status | Determined |
| Decision | Approved |
| Determination Date | 16/07/2026 |
| Project Type | Warehouse or distribution centres |
| Address | 97-151 Wallgrove Road Cecil Park |
| LGA | Fairfield City |
| Developer | Western Sydney Parklands Trust |
| Site Area | 72,000 sqm (7.20 ha) |
|---|---|
| GFA | 39,846 sqm |
| Dwellings | 3 |
| Buildings | 2 |
| Building Height | 14.6m |
| Parking | 234 car |
| Jobs | 210 construction / 227 operational |
| Capital Investment | $78.0 million |
| Developer | Western Sydney Parklands Trust |
|---|





