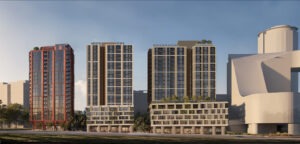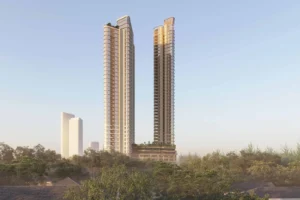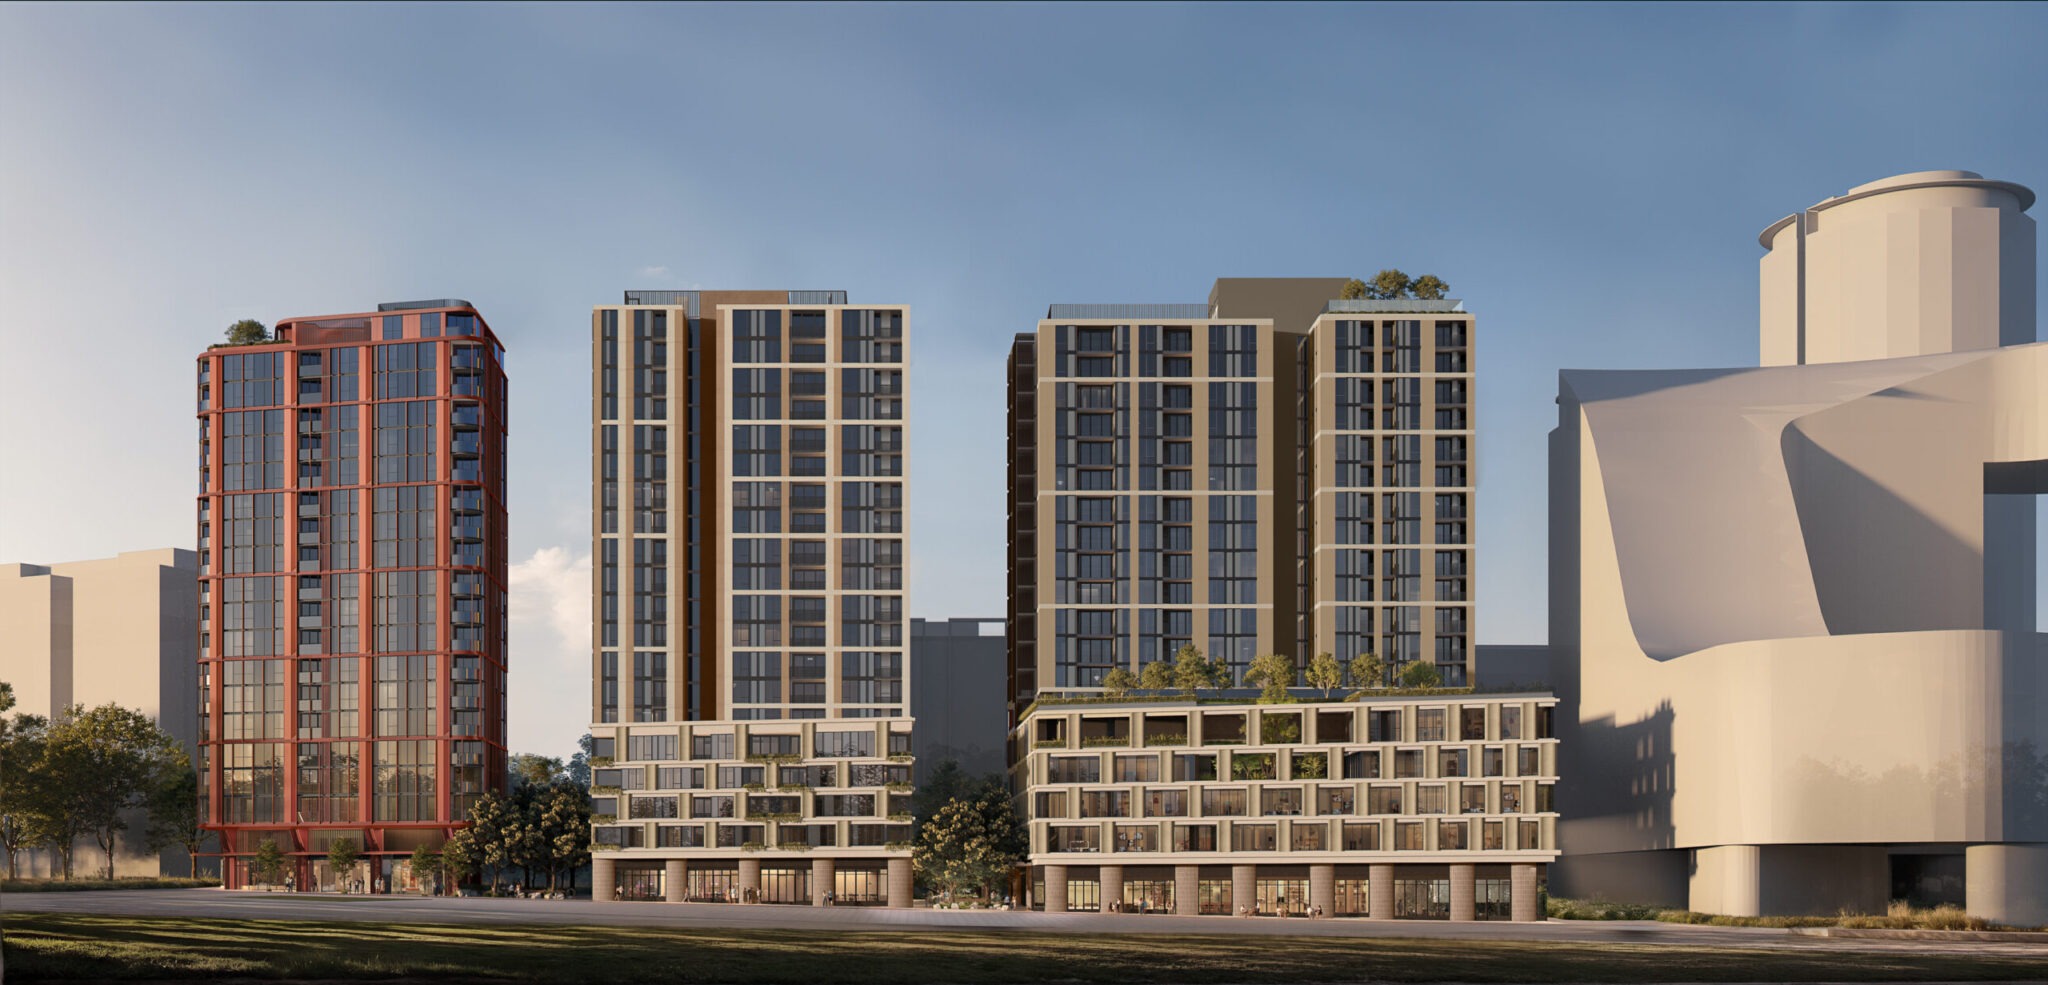
A $336 million build-to-rent development comprising 504 apartments across three buildings is proposed at 960A Bourke Street, Zetland, within the Green Square Town Centre.
The State Significant Development application, lodged by Mirvac Green Square Pty Limited, proposes buildings reaching up to 21 storeys, with approximately 40,008 sqm of gross floor area. The apartment mix includes 145 studios, 175 one-bedroom, 158 two-bedroom and 26 three-bedroom apartments.
The development would incorporate retail, commercial and indoor recreation uses, alongside residential communal facilities and landscaped outdoor spaces. The proposal includes basement parking and servicing areas, as well as public domain improvements along surrounding streets and laneways.
The application is being assessed through the Housing Delivery Authority pathway and includes a concurrent rezoning to amend the applicable building height, floor space ratio, affordable housing contribution and active street frontage provisions.
The application was publicly exhibited between 26 February and 11 March 2026. Following exhibition, Mirvac submitted an amended scheme in August 2026, increasing the proposed non-residential floor space from 1,846 sqm to 3,573 sqm and incorporating revisions to building façades, podium arrangements, landscaping and communal facilities.
Further information submitted in September 2026 addresses outstanding assessment matters raised by the City of Sydney, including affordable housing, building design, residential amenity, solar access, pedestrian wind conditions and public domain arrangements.
The applicant is Mirvac Green Square Pty Limited, with Colliers Urban Planning as planning consultant and architectural design contributions from Fender Katsalidis, Plus Studio and Mirvac Design.
For more information, search application SSD-83899206 on the NSW Department of Planning, Housing and Infrastructure’s website.
| Application Number | SSD-83899206 |
|---|---|
| Project Title | Mixed Use Development at Green Square Town Centre – Sites 7,17 and 18 |
| Project Status | Exhibition |
| Current Scheme | Amended Sites 7, 17 and 18 build-to-rent scheme |
| Current Scheme Date | 2026-08-03 |
| Project Type | Build to Rent |
| Address | 960A Bourke Street, Zetland |
| LGA | City of Sydney |
| Applicant / Developer | Mirvac Green Square Pty Limited |
| Site Area | 5,127 sqm |
|---|---|
| GFA | 40,008 sqm |
| Residential GFA | 36,435 sqm |
| Non-residential GFA | 3,573 sqm |
| Dwellings | 504 |
| Buildings | 3 |
| Storeys | 21 |
| Building Height | 70.85m |
| Floor Space Ratio | 7.804:1 |
| Parking | 74 car | 214 bike |
| Jobs | 290 construction / 50 operational |
| Capital Investment | $336.0 million |
| Dwelling Mix | Studio: 145; One Bedroom: 175; Two Bedroom: 158; Three Bedroom: 26 |
|---|---|
| Outdoor Communal Open Space sqm | 1,295.80 sqm |
| Indoor Communal Open Space sqm | 974.60 sqm |
| Indirect Construction Jobs | 990 |
| Indirect Operational Jobs | 20 |
| Building Heights M | Site 7: 70.85; Site 17: 70.55; Site 18: 66.23 |
| Accessibility Consultant | Architecture and Access |
|---|---|
| Acoustic Consultant | Acoustic Logic |
| Applicant / Proponent | Mirvac Green Square Pty Limited |
| Arborist | Arterra |
| Architect | FK |
| Architect | Plus Studio |
| Civil / Water Engineer | AT&L |
| Contamination Consultant | JBS&G |
| ESD Consultant | LCl |
| Flood Consultant | GRC Hydro |
| Geotechnical Consultant | Douglas Partners |
| Landscape Architect | Oculus |
| Planning Consultant | Colliers Urban Planning |
| Surveyor | Beveridge Williams |
| Traffic / Transport Consultant | PDC |
| Vertical Transport Consultant | Arup |
| Waste Consultant | Urbis |
| Wind / Natural Ventilation Consultant | RWDI |