
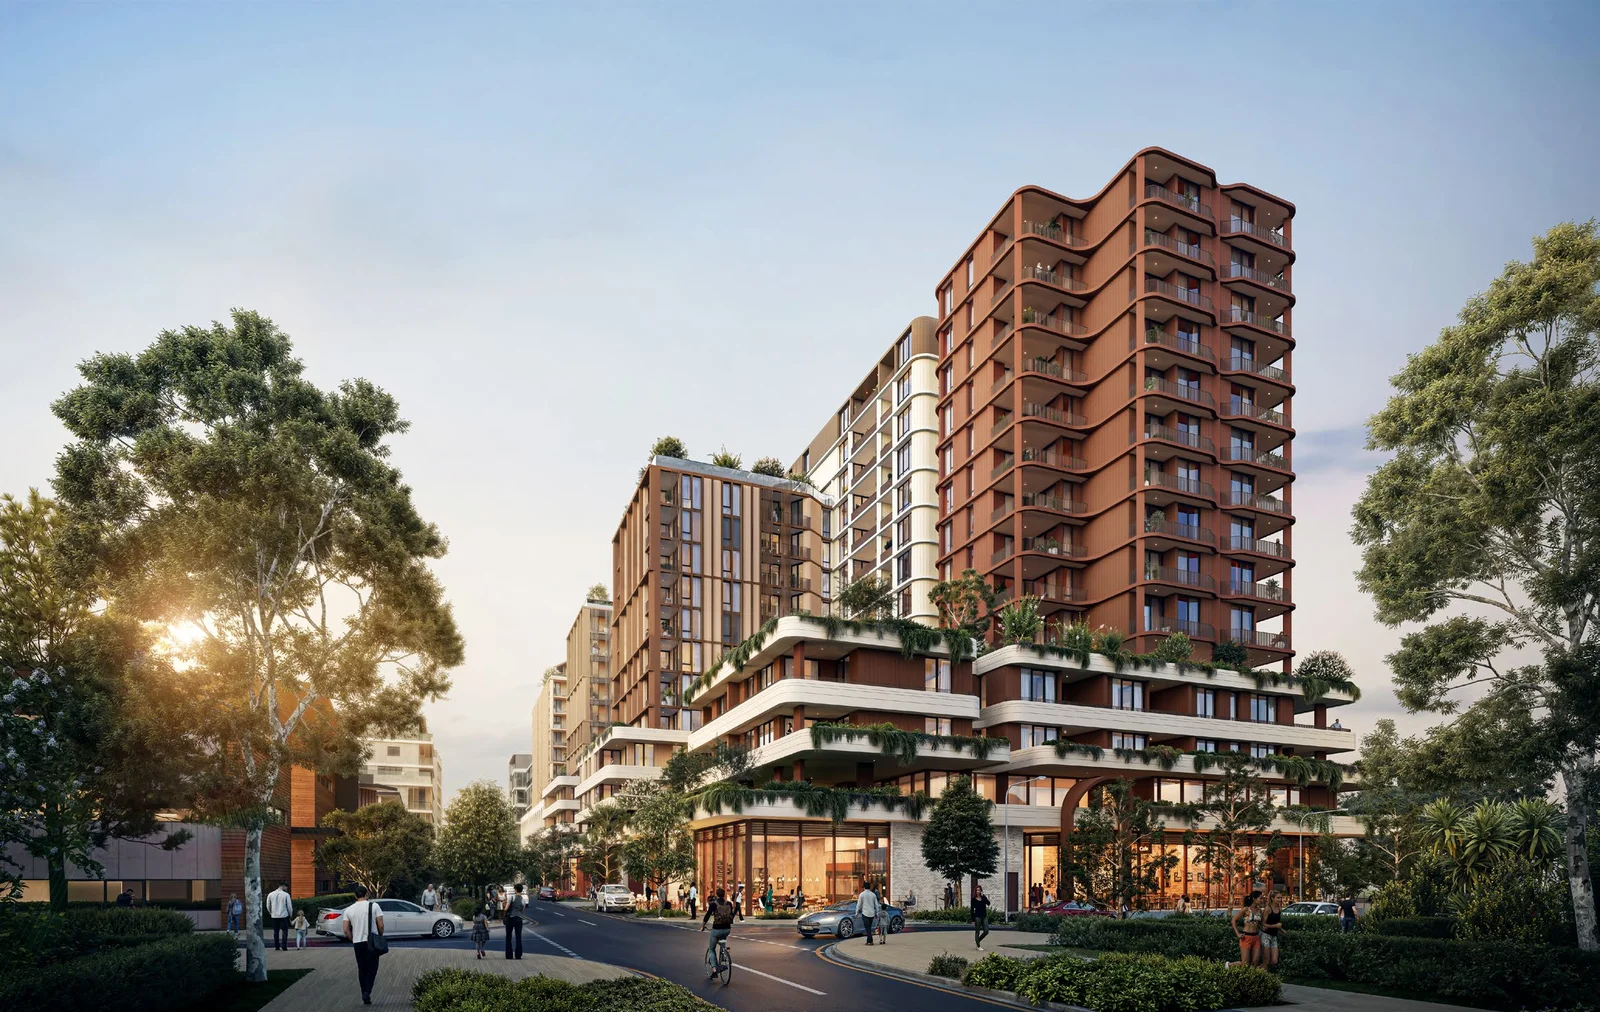
A mixed-use housing proposal in Liverpool City is now on exhibition, seeking approval for two buildings up to 55 metres in height and 445 dwellings on a 1.91-hectare site at Austral.
The State Significant Development application includes 15% affordable housing to be managed for a minimum of 15 years, along with 2,260 sqm of non-residential GFA for retail, a gym, and a childcare facility. The scheme provides 550 basement car spaces.
A concurrent rezoning application seeks to amend the Western Parkland City SEPP, increasing the maximum building height from 12 metres to 55 metres and the floor space ratio from 0.75:1 to 3.8:1.
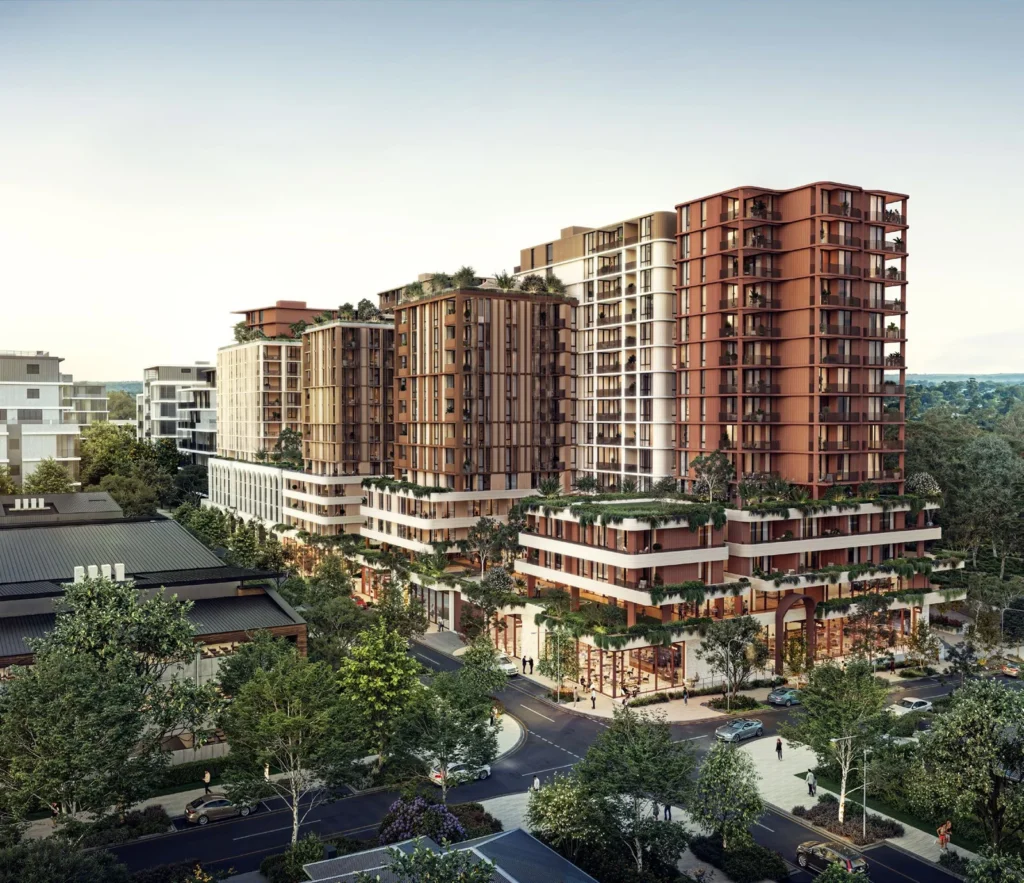
Public domain works are proposed, including new roads, through-site links, utilities, and a bioretention basin. The project is expected to generate 141 construction jobs and 61 operational jobs.
For more information, search the application number (SSD-82160220) on the NSW Department of Planning, Housing and Infrastructure’s website.
| Application Number | SSD-82160220 |
|---|---|
| Project Title | Mixed Use Development 184 Fifth Ave Austral |
| Project Status | Exhibition |
| Project Type | HDA Housing |
| LGA | Liverpool City |
| Site Area | 19,129 sqm (1.91 ha) |
|---|---|
| GFA | 2,260 sqm |
| Dwellings | 445 |
| Affordable Housing | 15% |
| Buildings | 2 |
| Building Height | 55m |
| Parking | 550 car |
| Jobs | 141 construction / 61 operational |





