
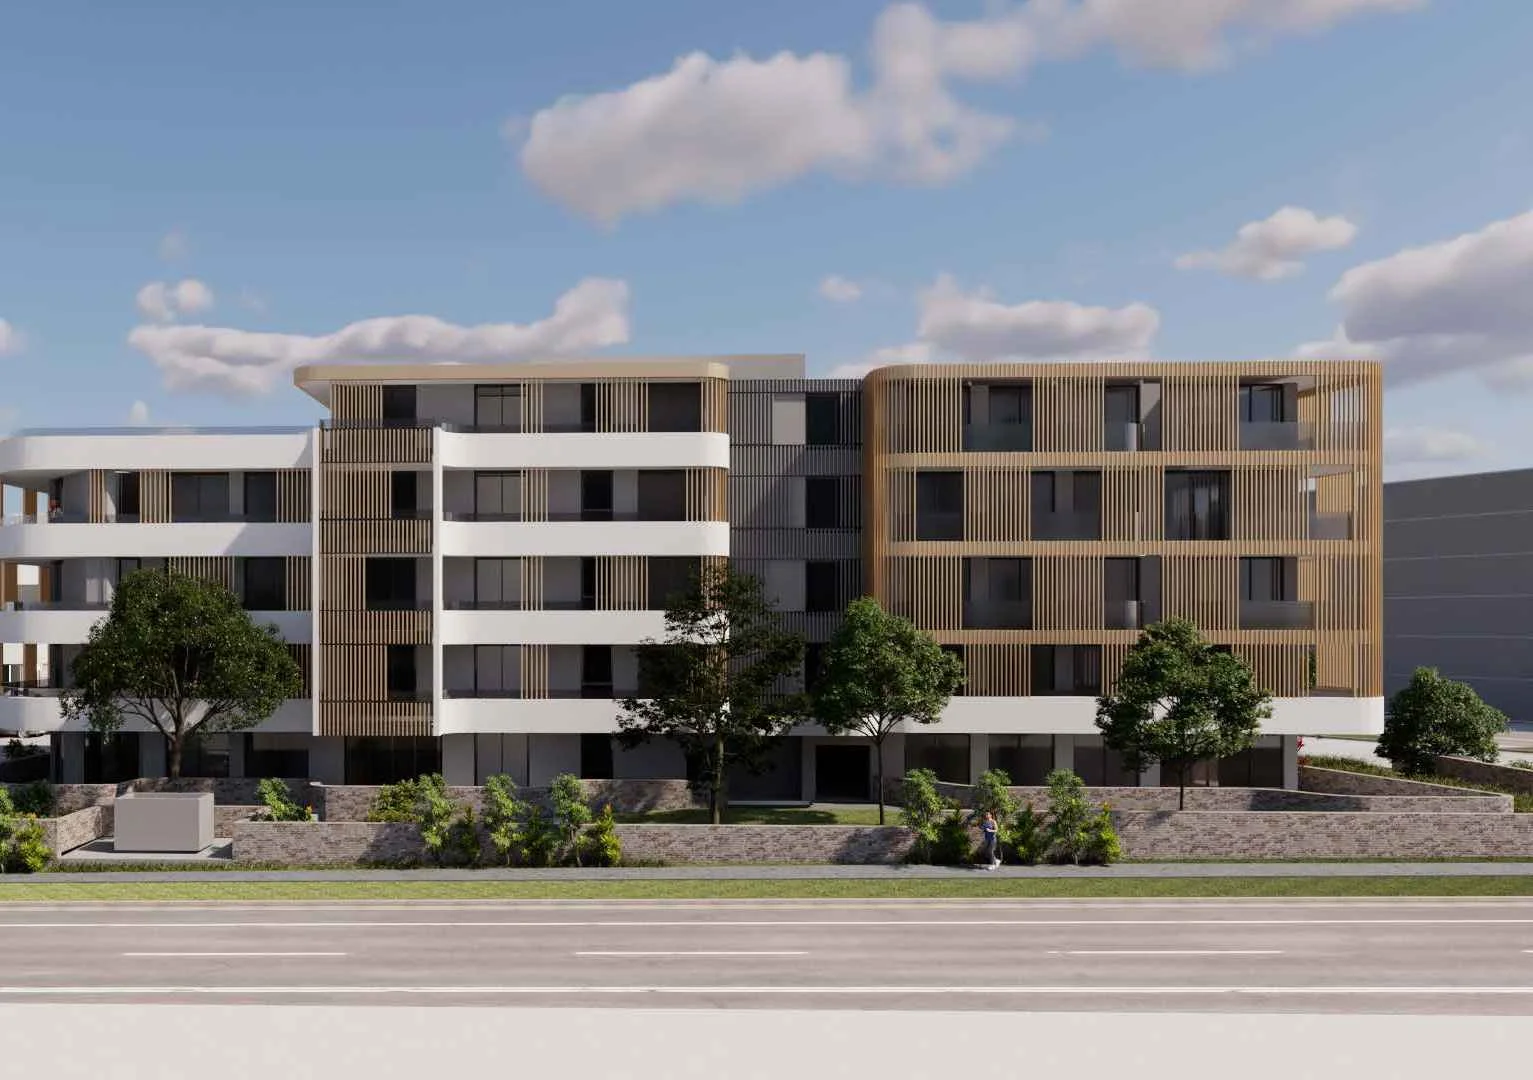
A $62.6 million seniors housing development in Penrith has been approved, allowing for the demolition of an existing residential care facility and construction of four new buildings up to five storeys. The project will deliver 93 independent living units and five residential care beds across a 1.11-hectare site, with a gross floor area of 13,674 square metres.
The approved scheme includes three buildings at five storeys (18.2m and 17.7m heights) and one single-storey building (7m), with a single basement level providing 120 car spaces. The apartment mix comprises 16 three-bedroom, 70 two-bedroom, and 7 one-bedroom units.
A Clause 4.6 variation to exceed the maximum building height was approved following assessment, with conditions imposed to address flood risk, amenity, and other site impacts. Infrastructure works include basement parking, landscaping, stormwater management, and emergency response planning.
The project is expected to generate 165 construction jobs and 38 ongoing operational roles. The application was publicly exhibited in August–September 2025 and received five submissions, including three objections.
For more information, search the application number (SSD-68603709) on the NSW Department of Planning, Housing and Infrastructure’s website.
| Application Number | SSD-68603709 |
|---|---|
| Project Title | SummitCare Seniors Housing Jamisontown, Penrith |
| Project Status | Determined |
| Decision | Approved |
| Determination Date | 17/07/2026 |
| Project Type | Seniors Housing |
| LGA | Penrith |
| Site Area | 11,117 sqm (1.11 ha) |
|---|---|
| GFA | 13,674 sqm |
| Dwellings | 93 |
| Buildings | 4 |
| Storeys | Buildings A to C: 5 storeys; Building D: 1 storey |
| Building Height | Buildings A: 18.2m; B: 17.7m; C: 17.7m; D: 7m |
| Parking | 120 car |
| Basement Levels | 1 |
| Jobs | 165 construction / 38 operational |
| Capital Investment | $62.6 million |





