
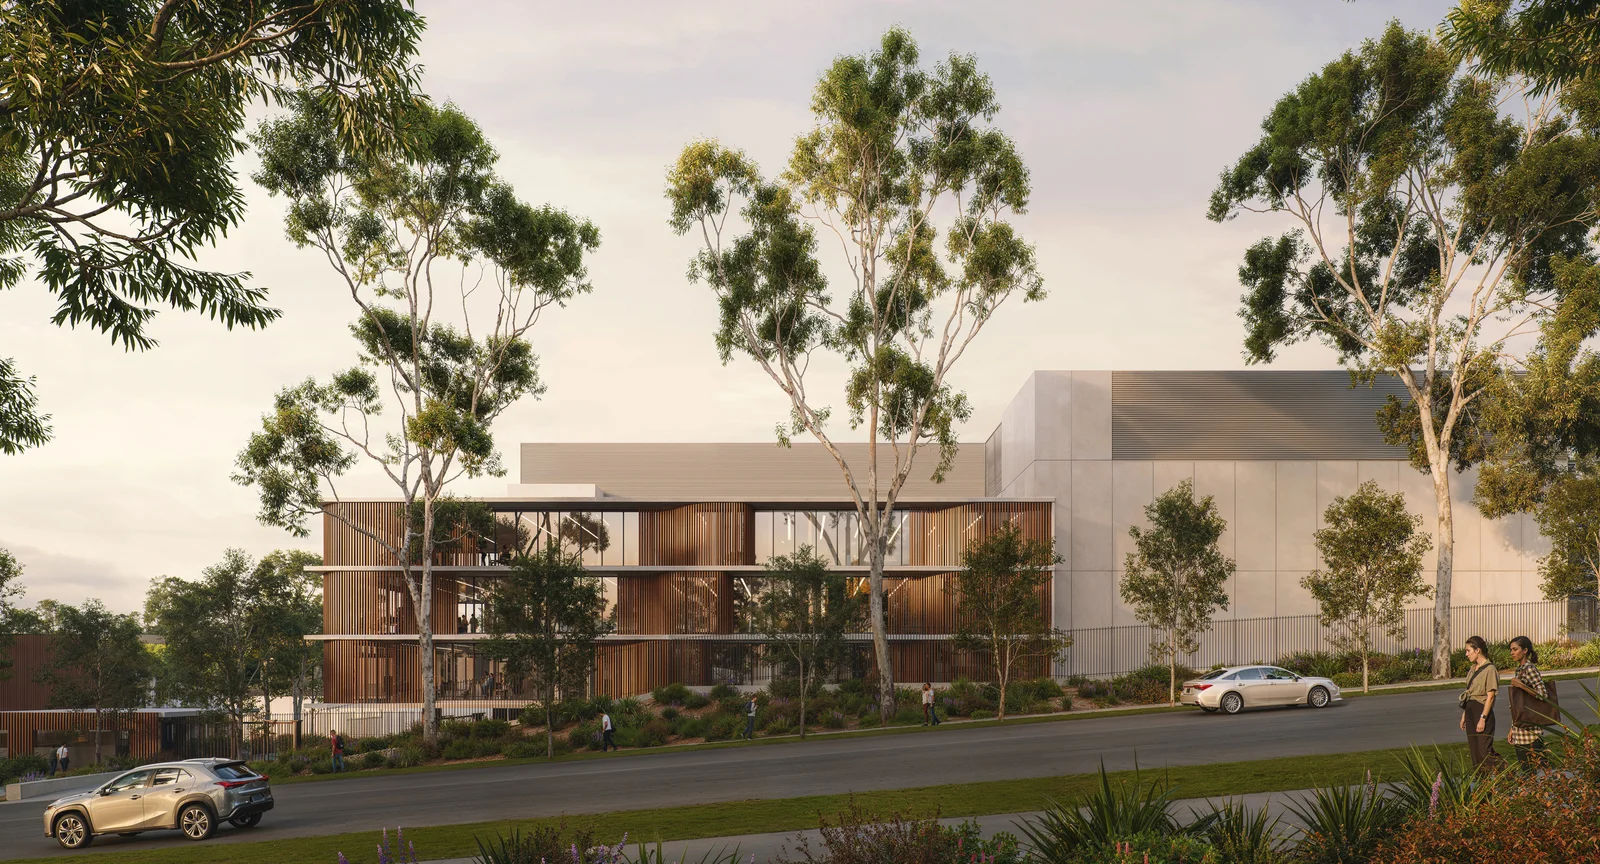
A $798 million data centre proposed for Lane Cove West is set to accelerate the precinct’s shift into a major digital infrastructure hub, with an 81MW facility now on public exhibition.
The Project Mars Data Centre, lodged as SSD-82052708, would redevelop an industrial site at 12 Mars Road into a three-storey hyperscale facility spanning 21,832 square metres. Its scale places it among the more significant data centre proposals in Sydney’s north, reinforcing a growing concentration of high-capacity facilities across the Lane Cove and Macquarie Park corridor.
Industrial land shifts toward hyperscale infrastructure
The proposal reflects a broader transition in Sydney’s established industrial areas, where traditional warehouse uses are being replaced by high-intensity digital infrastructure.
The Environmental Impact Statement identifies strong demand for large-scale data storage, particularly from cloud and hyperscale operators. The site’s location within the Lane Cove West Industrial Area, combined with proximity to major road infrastructure and existing utilities, supports its suitability for this shift.
Importantly, the project’s 81MW capacity significantly exceeds the 15MW threshold for State Significant Development, highlighting the increasing scale of infrastructure required to support digital services.
The proposal also sits within an emerging cluster of data centre developments across the lower north shore, raising questions around cumulative impacts on power infrastructure and industrial land supply.
Height exceedance emerges as key planning issue
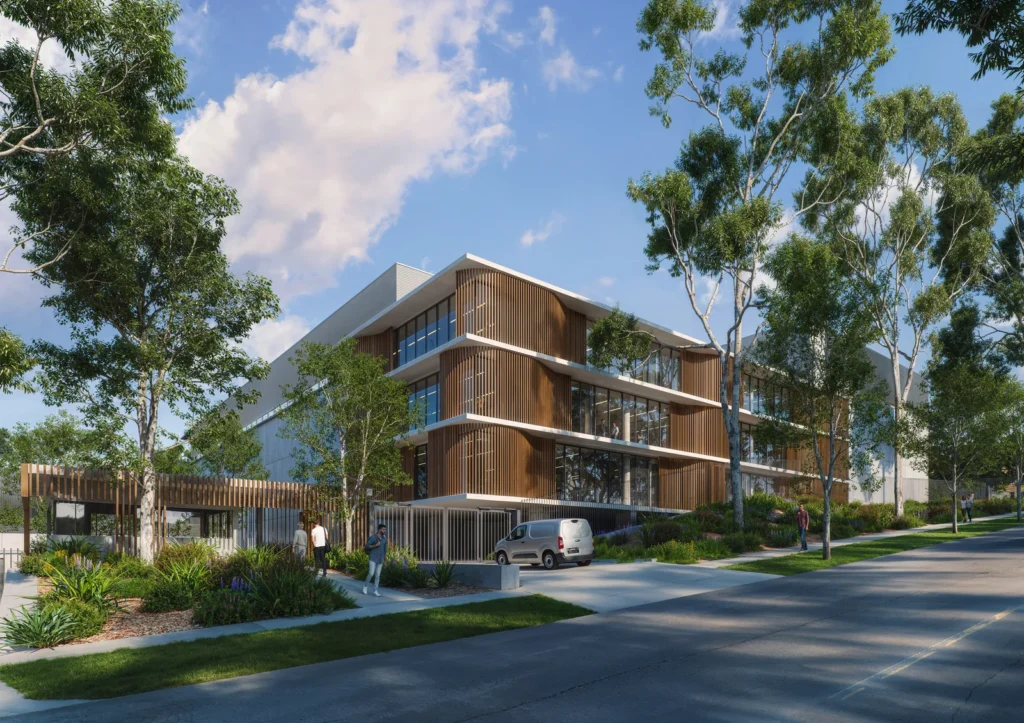
While the site is zoned for industrial use, the proposal exceeds local height controls, requiring a variation to facilitate the building’s operational requirements.
The bulk of the structure has been concentrated toward the centre and western edge of the site, reducing direct interface with residential areas to the east and open space to the south. However, the extent of the height exceedance remains a central issue, particularly given the site’s proximity to sensitive receivers including Blackman Park and nearby housing.
The acceptability of this variation will be a key consideration in determining whether the scale of the facility is appropriate for its location.
Interface with sensitive uses shapes design constraints
Despite its industrial zoning, the site sits within a constrained interface. Residential properties are located approximately 50 metres to the east, with Lane Cove West Public School and Blackman Park also in close proximity.
This has driven a range of design and mitigation responses, particularly around building massing, noise management and visual impacts. Construction impacts are expected to exceed standard noise thresholds at nearby receivers, while operational performance relies on compliance measures and management of backup generator use.
Air quality modelling indicates that emissions are generally within acceptable limits, although short-term exceedances may occur during emergency generator operation.
These constraints highlight the challenges of delivering large-scale infrastructure within established urban industrial areas.
Infrastructure demand and cumulative impacts
The project’s scale raises broader considerations around infrastructure capacity, particularly electricity supply.
The facility’s 81MW load represents a substantial draw on the network, and while detailed infrastructure arrangements sit outside the exhibition material, the concentration of similar projects in the area is likely to increase scrutiny of cumulative impacts.
Transport impacts are expected to be manageable given the relatively low employment density of data centres. However, construction activity will add to existing pressures generated by other major developments in the precinct.
Assessment now underway
The proposal is currently on public exhibition, with submissions invited from the community and government agencies. The Department of Planning, Housing and Infrastructure will assess the application following the exhibition period.
The outcome will hinge on whether the project’s strategic role in supporting digital infrastructure outweighs its impacts, particularly in relation to height, visual presence and its interface with surrounding uses.
Project Team
- Developer: Goodman Property Services (Aust) Pty Ltd
- Planning: Urbis
- Architecture: HDR
- Landscape: Oculus
- Transport: Ason Group
- ESD: HDR
- Cost: Linesight
- Contamination: Senversa
- Noise, Air, Biodiversity: SLR Consulting
- Civil/Water/Flood: BG&E Engineering
- Heritage: Artefact
- Arborist: Civica
- Fire Safety: Core Engineering Group
For more information, search the application number (SSD-82052708) on the NSW Department of Planning, Housing and Infrastructure’s website.





