
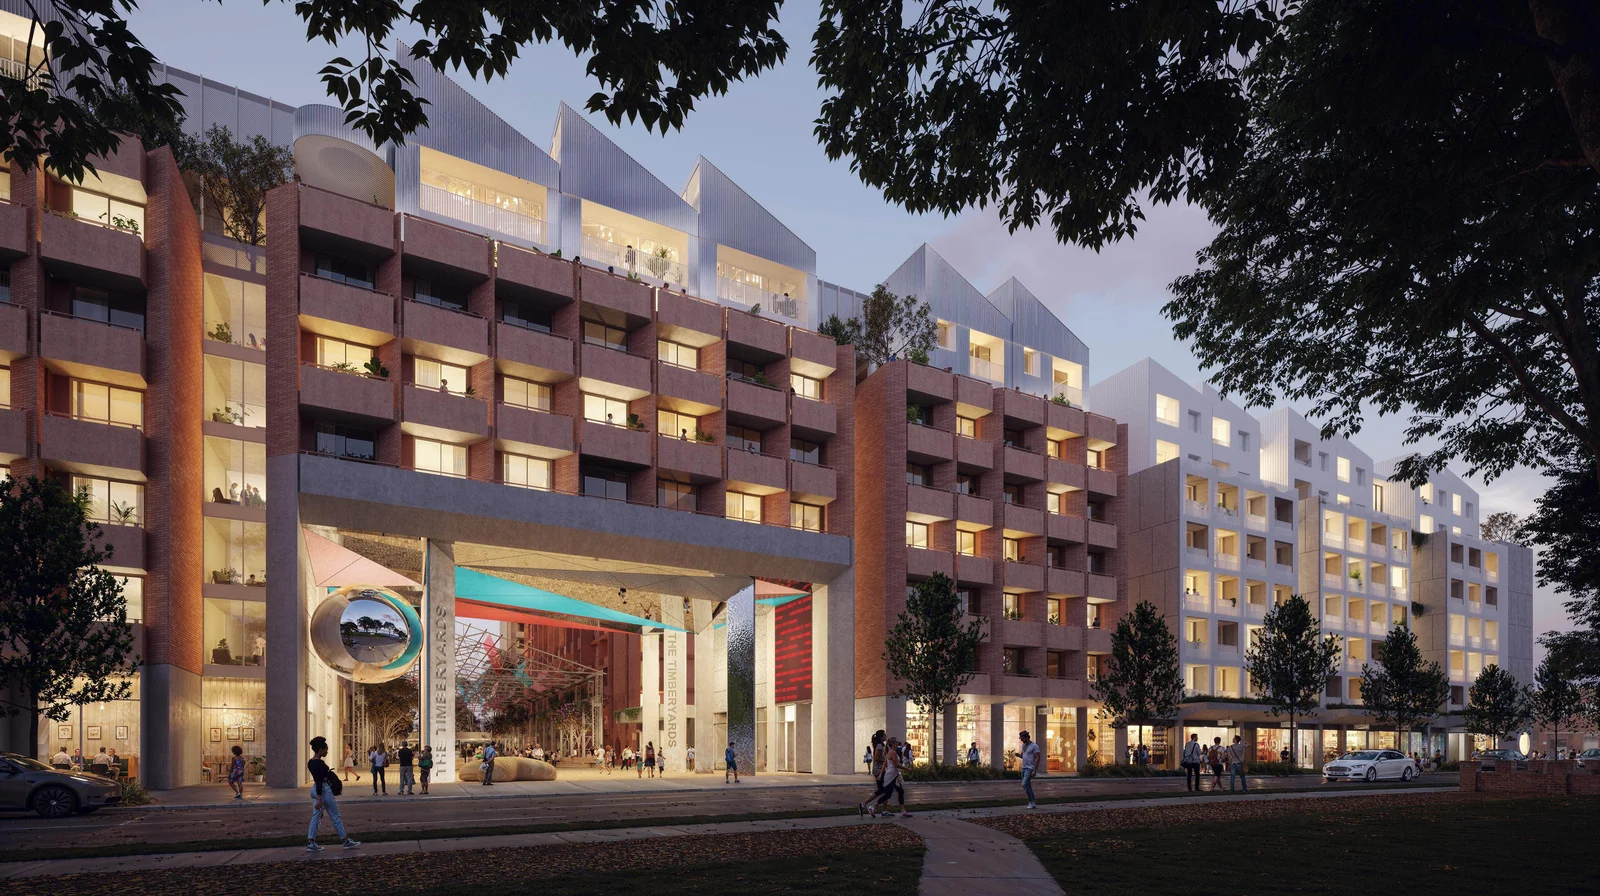
A $664 million build-to-rent precinct in Marrickville is set to reshape the Victoria Road corridor, delivering one of Sydney’s largest purpose-built rental and affordable housing projects in a strategically significant inner-urban location.
The NSW Independent Planning Commission has approved The Timberyards by RTL Co., subject to conditions, following a complex State Significant Development assessment process. The proposal attracted substantial community submissions and required multiple design refinements before determination.
Project Overview
The Timberyards will occupy a 22,770m² consolidated site comprising 39 lots bounded by Victoria Road, Sydenham Road, Farr Street and Mitchell Street in Marrickville. The land currently contains light industrial buildings, warehouses and several ageing dwellings.
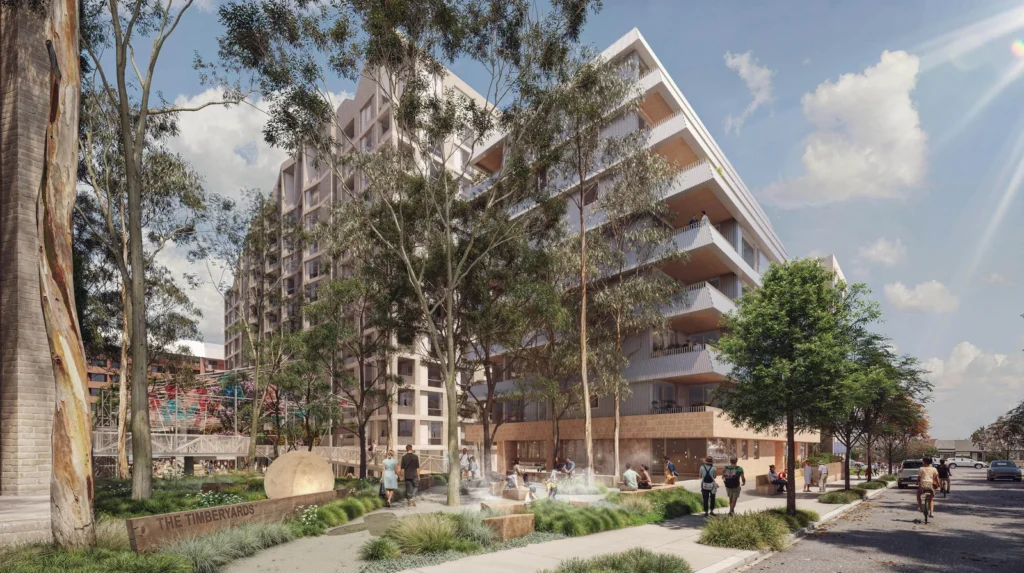
The approved scheme includes demolition, remediation and staged redevelopment across three precincts. Seven buildings will range from eight to 13 storeys under the Environmental Impact Statement, although heights vary across the site in response to topography and airport airspace constraints .
In total, the development delivers:
- 484 build-to-rent (BTR) apartments
- 115 affordable rental apartments
- 589 co-living dwellings
- 2,394m² of commercial and neighbourhood retail floor space
- A basement car park and service areas
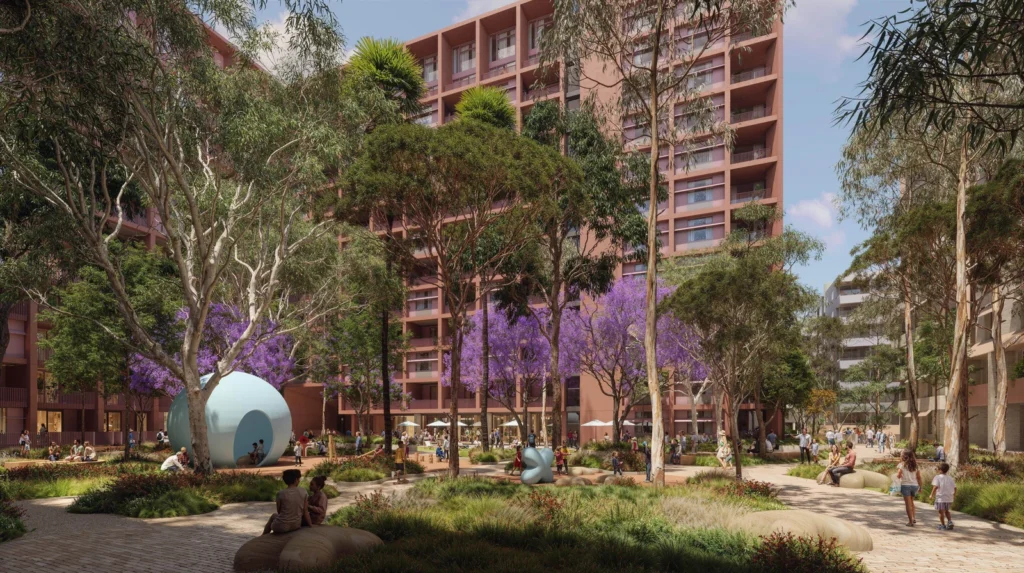
- More than 10,000m² of publicly accessible and communal open space
The site sits less than 700 metres’ walking distance from Sydenham Station and the recently opened Sydney Metro, which provides a seven-minute trip to the CBD. This proximity underpinned the applicant’s justification for reduced parking provision and higher density outcomes.
The development will proceed in stages, beginning with basement works and Buildings A and B, followed by subsequent precinct packages.
Statutory Pathway and Planning Controls
Because the capital investment value exceeds $50 million and the tenanted component exceeds 60 per cent, the project qualified as State Significant Development under the Environmental Planning and Assessment Act 1979 . The Department of Planning, Housing and Infrastructure assessed the application against project-specific SEARs issued in November 2024.
The site forms part of Precinct 47 under the Marrickville Development Control Plan. A 2017 rezoning converted former IN1 General Industrial land to R4 High Density Residential and MU1 Mixed Use zones, increasing permissible heights and floor space ratios to facilitate long-term renewal of the Victoria Road corridor.
Under the Inner West Local Environmental Plan 2022, the site carries a base FSR of 3:1 and varying height controls, including areas capped at 11 metres, 20 metres, 23 metres and RL50. However, the proposal relied on incentives under the Housing SEPP to secure additional height and floor space in exchange for affordable housing.
RTL Co. committed to 10.3 per cent of gross floor area as affordable housing. This triggered eligibility for up to a 20 per cent bonus in height and FSR. The affordable component will be managed by a registered community housing provider for at least 15 years .
The proposal also incorporated a Clause 4.6 variation to exceed certain height controls. The Commission accepted that strict compliance was unreasonable given airport obstacle limitation surface constraints and the redistribution of massing required to achieve design quality and housing yield.
Design Strategy and Built Form Response
The masterplan introduces a central pedestrian spine known as “Warehouse Place”, intended to improve permeability through what is currently a largely impermeable industrial superblock. Multiple through-site links, pocket parks and communal courtyards are integrated across the three precincts.
The design retains elements of the former timber yard identity, including the adaptive reuse of an existing roof truss structure as a heritage reference. Public domain upgrades include widened footpaths along Victoria Road and Mitchell Street, as well as a reconfigured laneway connection.
Topography informed building stepping and massing. The site falls approximately five metres from north to south. Designers used this change in level to moderate perceived bulk and to integrate basement parking without excessive excavation .
Aviation constraints also shaped building envelopes. The site sits beneath the Sydney Airport Obstacle Limitation Surface, which rises across the land from approximately 47.6m AHD to 51m AHD . As a result, height had to be carefully modulated across different portions of the site.
During assessment, the applicant reduced the height of Building G, increased setbacks to adjacent “corner site” lots, refined façade articulation and strengthened privacy treatments. These amendments resulted in a net reduction of 15 apartments, which the Commission considered acceptable given the improved interface outcomes.
Housing Mix and Typology
The proposal blends three rental typologies under single ownership and management:
Build-to-rent (BTR):
Purpose-built rental apartments designed for long-term institutional ownership, with on-site management and shared amenities. The Housing SEPP allows more flexible application of the Apartment Design Guide to reflect the communal nature of BTR.
Affordable housing:
115 dwellings allocated to very low to moderate income households. These will be managed by a registered community housing provider, while RTL Co. retains overall asset management responsibilities.
Co-living:
Self-contained compact dwellings with private kitchens, bathrooms and laundries, supplemented by shared facilities. Although the Housing SEPP provides potential FSR bonuses for co-living, the applicant did not rely on that additional uplift .
The mix reflects demographic shifts in Marrickville, where rental demand from younger households and key workers continues to grow. The project contributes 1,188 dwellings in total, representing a substantial portion of Inner West Council’s housing targets under the National Housing Accord and NSW Government commitments.
Community Response and Determination
Public exhibition generated 225 submissions, including 176 objections. Concerns centred on bulk and scale, overshadowing of neighbouring properties and Wicks Park, traffic congestion, parking shortfall and neighbourhood character.
Inner West Council objected to aspects of height, setbacks, stormwater management and waste handling. However, state agencies including Transport for NSW and Heritage NSW did not object, subject to technical conditions.
A key point of contention involved potential “site isolation” of adjacent corner lots. The applicant made acquisition offers, documented in the EIS appendices . The Commission concluded that future development of those sites remained feasible.
Ultimately, the Commission determined that the strategic imperative to deliver well-located rental and affordable housing outweighed residual concerns, provided strengthened setbacks and separation controls were imposed.
Conditions require execution of a new State Voluntary Planning Agreement (SVPA2024-28), detailed landscape and stormwater plans, building separation increases to Buildings D and G, and consolidation of all lots prior to above-ground works.
Project Team
- Developer: RTL Co. (Varsity Assets Management Pty Ltd on behalf of RTL Marrickville Property Trust)
- Lead Planning Consultant: Ethos Urban
- Architects: Turner; Tribe Studio Architects; Architecture AND
- Landscape Architect: Arcadia
- Urban Design: Matt Pullinger Architect
- Connecting with Country: Yerrabingin
- Traffic Engineer: Ason Group
- Acoustic Consultant: Acoustic Logic
- Geotechnical Engineer: JK Geotechnics
- Flood and Water: Mott MacDonald
- Heritage Consultant: Urbis
For more information, search the application number (SSD-76927247) on the Department of Planning, Housing and Infrastructure’s website.





