
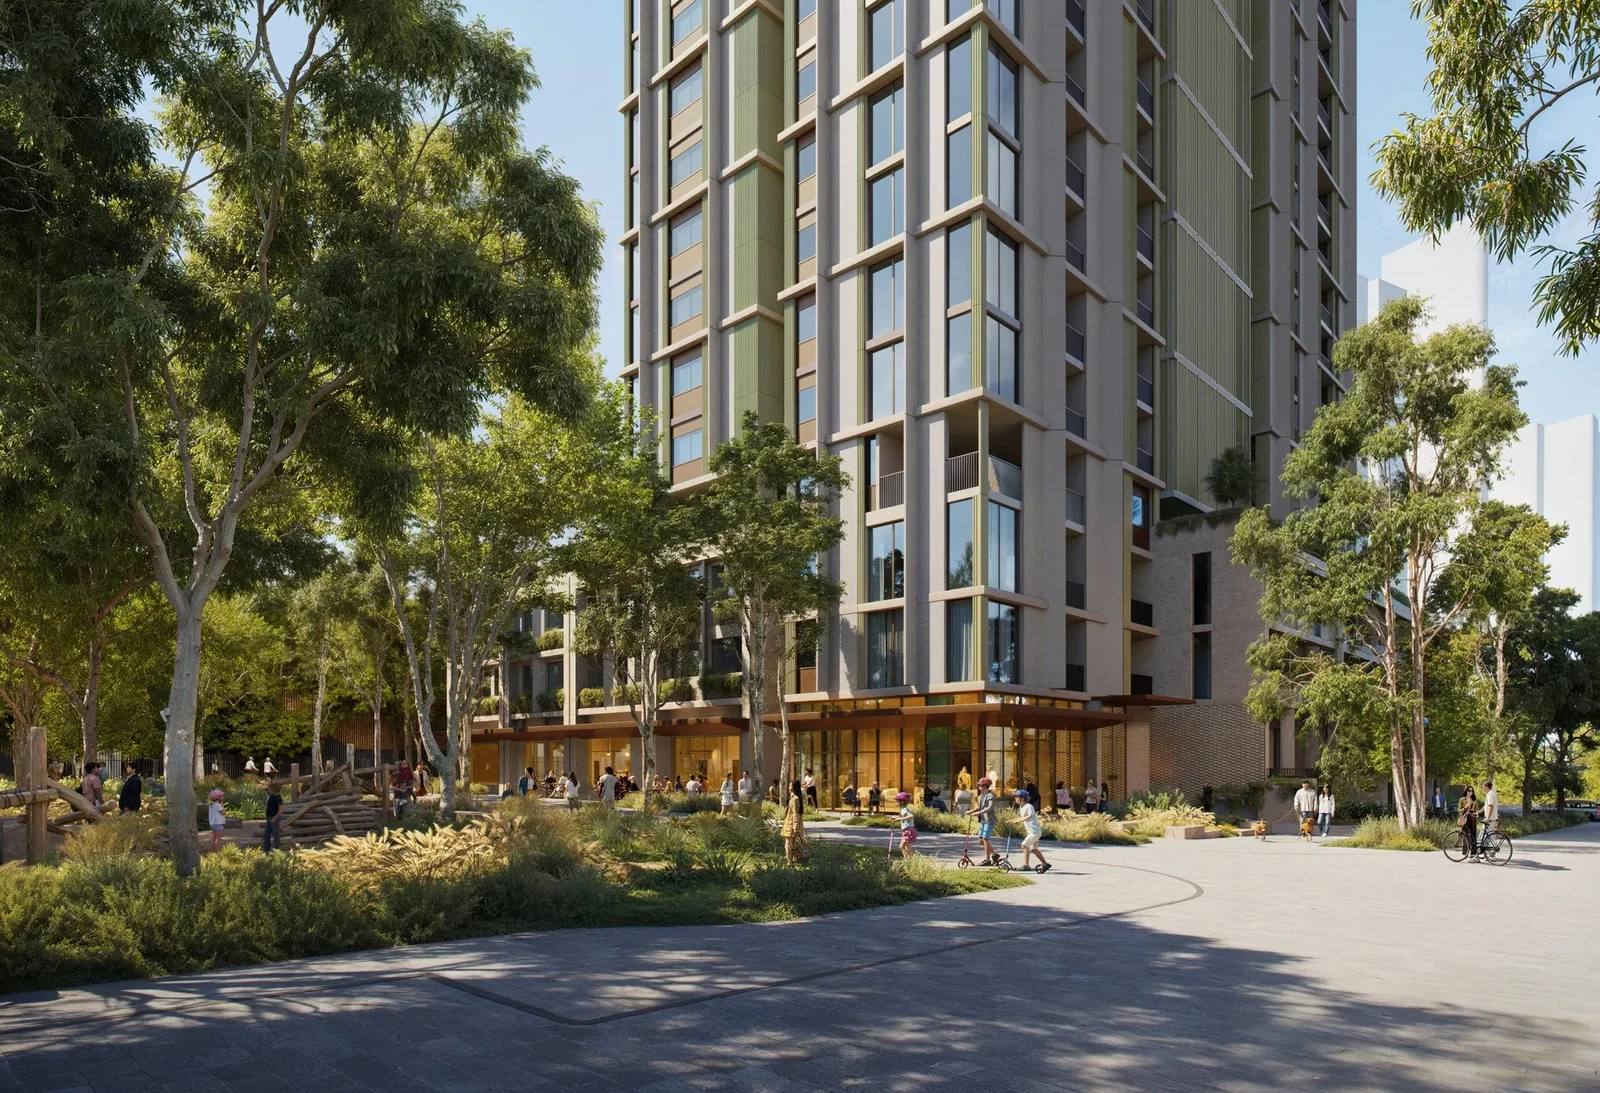
Landcom has lodged a state significant development application for a 23-storey mixed-use build-to-rent project at 339 Mowbray Road, Chatswood. The proposal includes 180 apartments for essential workers on part of the former Sydney Metro Dive Site, with ground-floor retail and commercial uses, communal space, and a landscaped interface with Frank Channon Walk.
The project has an estimated development cost of $151.9 million. It is proposed on a 2,789sqm lot within the broader 18,854sqm Chatswood Dive Site precinct.
Mixed-Use Tower Planned for Mowbray Road Site
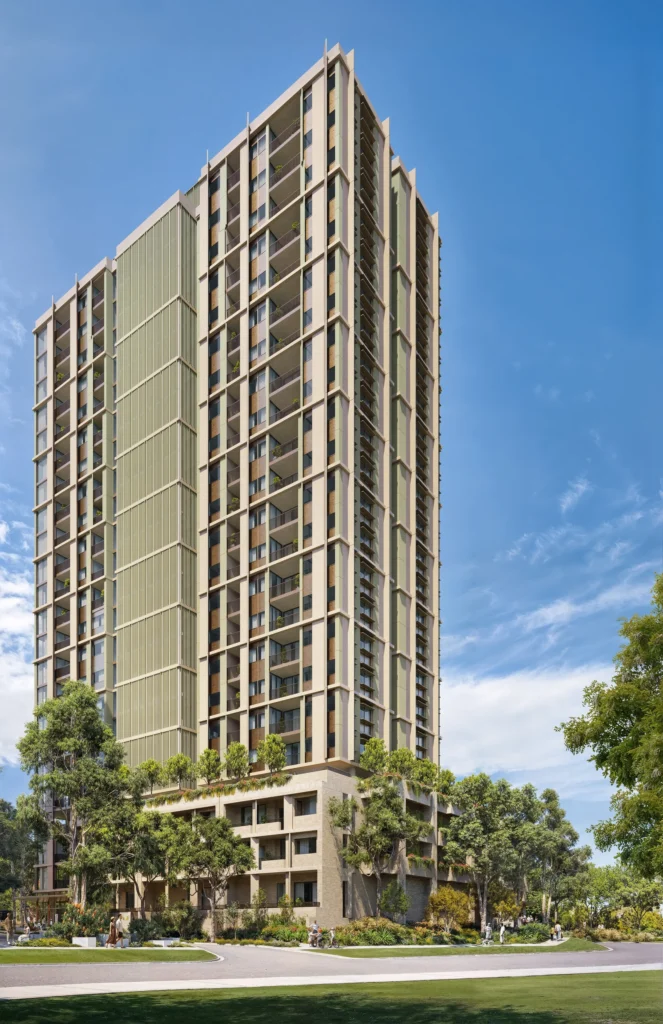
The proposal comprises a four-storey podium and a 19-storey residential tower with a maximum height of about 79.25 metres. The podium would contain residential, retail and commercial uses, while the upper levels would contain build-to-rent apartments.
The ground floor would include five dwellings, a residential lobby and commercial tenancies. Levels 1 and 2 would include additional apartments and 37 car spaces. Level 3 would provide indoor and outdoor communal resident facilities. The tower levels above would contain the balance of the 180 dwellings.
The proposal also includes civil works, landscaping and public art. The landscaped edge would connect with Frank Channon Walk.
Site Identified for Housing After Metro Works
The project forms part of the redevelopment of the former Chatswood Dive Site. The land previously accommodated tunnelling and related works for Sydney Metro.
Part of the eastern side of the wider site will continue to accommodate permanent metro infrastructure and maintenance access. The western portion has been identified for redevelopment. Sydney Metro completed remediation works to residential standards as part of the earlier infrastructure program.
The site had previously been identified for a 1,000-place primary school. In 2025, the government decided not to proceed with the school on the site. The land was then identified for housing through the NSW Government land audit.
Proposal Forms Part of Essential Worker Build-to-Rent Program
Landcom is pursuing the development as part of the NSW Government’s Essential Worker Build-to-Rent Program. The apartments are intended for essential workers, including nurses, paramedics, teachers, police officers and firefighters.
The proposal includes discounted rental housing close to employment, services and public transport. Landcom is working with Homes NSW on management arrangements, rental subsidies and eligibility settings. Some policy settings, including the detailed definition of key workers, are still being developed.
Approval Pathway Includes Concurrent Rezoning
The project is being assessed as state significant development alongside a concurrent rezoning proposal for the site.
The rezoning would amend the Willoughby Local Environmental Plan 2012 for the build-to-rent lot. The proposed changes include a planning framework to allow residential flat buildings on the site. Residential accommodation is otherwise prohibited in the MU1 Mixed Use zone under the local plan, except where enabled through the Housing SEPP for build-to-rent housing.
The concurrent proposal also seeks to remove the build-to-rent lot from the affordable housing map area that would otherwise require a 10 per cent affordable housing contribution. It would also reduce the non-residential gross floor area requirement for the lot from 17 per cent to 2 per cent.
Consultation Included Agencies, Council and Community
The project has involved a pre-lodgement process with government agencies and other stakeholders. Landcom held meetings with the Department of Planning, Housing and Infrastructure, Council staff, Transport for NSW, Sydney Metro, Homes NSW and the Department of Education.
Council discussions included open space, walking and cycling links, restoration of Mowbray House for community use, parking rates and future road widening. Twenty-five per cent of the broader site is allocated to public green and open space.
Landcom also carried out community engagement. This included distribution of more than 13,000 newsletters and outreach with essential services and other stakeholder groups. Issues raised during engagement included height, density, traffic, parking and heritage impacts.
Rail Interface and Heritage Constraints Remain
The project includes technical constraints related to the site’s history and location. Part of the wider land remains within Sydney Metro protection reserves, and metro maintenance access must be retained.
The wider site also includes Mowbray House. While the build-to-rent lot does not contain a heritage item, Mowbray House was retained during metro works and remains part of the broader precinct.
Project Team
- Developer: Landcom
- Planning: Gyde Consulting
- Architecture: Fender Katsalidis
- Landscape Architecture: Oculus
- Heritage: Tropman & Tropman; Heritas
- Social Impact: Gyde Consulting
- Contamination: JBS&G
- Geotechnical: PSM
- Traffic: SCT
- Sustainability: Integrated Group Services
For more information, search the application number (SSD-100006957) on the Department of Planning, Housing and Infrastructure’s website.





