
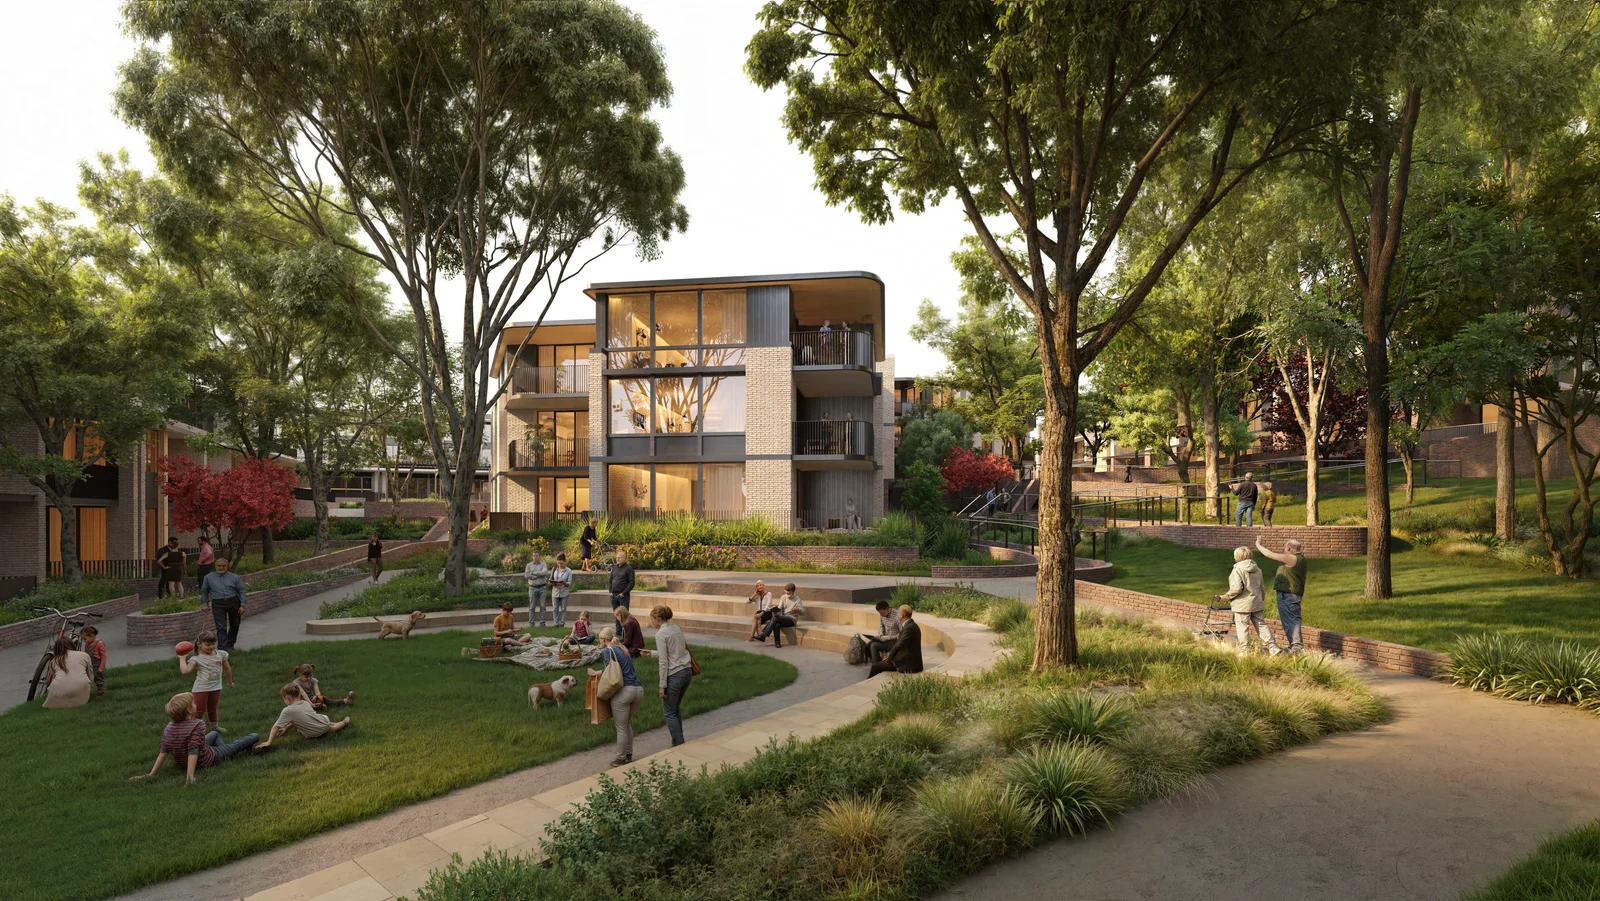
A $194 million redevelopment in Belrose is set to reshape the provision of seniors housing in Sydney’s Northern Beaches, delivering a significant uplift in independent living units and residential care beds on a strategically located site near Frenchs Forest. The State Significant Development application for Uniting Belrose Seniors Housing has now been approved with conditions by the NSW Department of Planning, Housing and Infrastructure, acting under delegation from the Minister for Planning and Public Spaces.
Project Overview
The approval allows demolition of the existing residential care facility and Manse House at 2B Morgan Road, Belrose. In their place, the project will deliver six new buildings ranging from two to five storeys.
The development includes 147 independent living units (ILUs) and 120 residential care facility (RCF) beds. In addition, it provides a recreation centre, wellness spaces, café, salon, men’s shed, and 254 car parking spaces. The scheme has a total gross floor area of 26,973.7sqm and a floor space ratio of 0.56:1.
Construction will occur in stages. Subject to conditions, work is expected to start in late 2026. As a result, the project is forecast to generate around 238 construction jobs and 109 operational roles.
Strategic and Policy Context
The Department’s assessment found the proposal aligns with state and national housing supply objectives. These include the NSW Government’s target of delivering 377,000 new homes over five years and the National Housing Accord.
Importantly, the application relies on the State Significant Development pathway for large-scale seniors housing with residential care components. This pathway was introduced in 2021. The site sits within the Locality B2 Oxford Falls Valley under Warringah LEP 2000, where seniors housing is permissible with consent.
The Department framed the proposal as a renewal of an ageing facility. Moreover, it noted the project responds to the needs of an ageing population. The location also benefits from public transport access and proximity to established centres.
Design and Architectural Intent
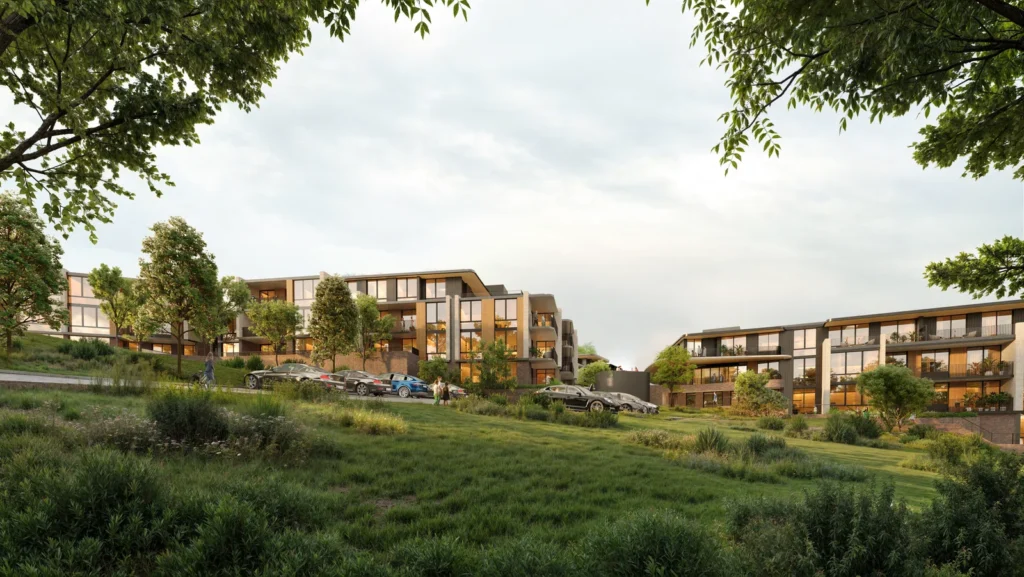
The scheme comprises six buildings, labelled A to F. The layout aims to optimise solar access, privacy, and internal amenity across the site. Building heights range from 9.9m to 14.3m, equating to two to five storeys.
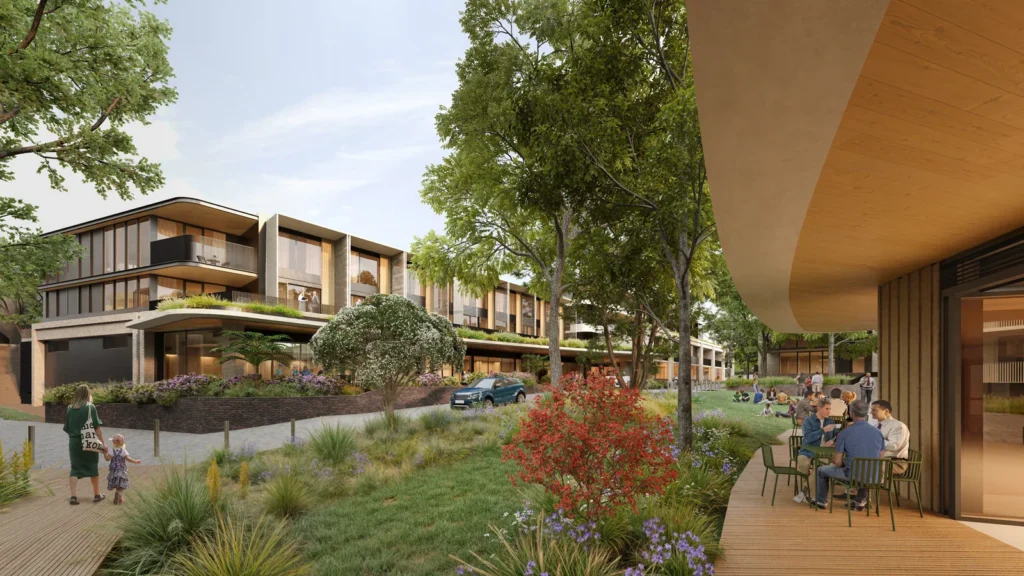
The design incorporates 26,842sqm of landscaping, deep soil zones, and around 11,000sqm of communal open space. Building C functions as the central community hub. Meanwhile, the broader layout prioritises pedestrian movement, weather-protected pathways, and integration with the surrounding bushland.
To reduce perceived bulk, the architects introduced façade articulation, varied materials, and breaks in building form. The proposal also retains the existing church and early learning centre.
Community and Stakeholder Response
Public exhibition of the Environmental Impact Statement attracted 15 submissions. Of these, 13 supported the project, largely due to the inclusion of the men’s shed. Two submissions provided comments rather than objections.
The Metropolitan Local Aboriginal Land Council raised issues relating to sediment and erosion control, road access, and consultation processes. In contrast, Forest Community Men’s Shed Inc expressed support for the development.
Northern Beaches Council lodged an objection outside the formal exhibition period. Council reiterated concerns about height, bulk and scale, urban design, parking, stormwater management, and residential amenity.
Eight government agencies provided advice during assessment. Transport for NSW, Heritage NSW, and the Department of Climate Change, Energy, the Environment and Water recommended conditions but did not object. Meanwhile, both the Rural Fire Service and Sydney Water raised no objections, subject to standard requirements.
Impacts and Assessment Findings
Height and bulk emerged as the most contentious issues. Council argued the proposal could set an undesirable precedent for the low-density character of Oxford Falls Valley.
However, the Department accepted the applicant’s method for measuring building height. It relied on relevant case law and supported variations to the 8.5m height control, allowing buildings up to 14.3m. The assessment cited site topography, setbacks, and visual impact analysis as key justifications.
The Department confirmed the floor space ratio complies with non-refusable standards for both ILUs and the RCF. In addition, it considered setback variations to Forest Way minor and acceptable due to existing landscape buffers and building articulation.
The assessment found the urban design responded effectively to State Design Review Panel feedback. Improvements included safer pedestrian movement, better consolidation of communal spaces, and stronger integration of the central hub.
Internal amenity benchmarks were met or exceeded. Specifically, 71 per cent of ILUs achieve at least two hours of winter sunlight, while 61 per cent are cross-ventilated. Parking provision was also increased following Council feedback and exceeds WLEP 2000 requirements.
Finally, the Department concluded biodiversity, stormwater, contamination, and bushfire risks can be managed through conditions. It also addressed MLALC concerns by requiring confirmation of legal road access and full implementation of the Remediation Action Plan.
Determination Outcome and Reasons
The Department determined the application should be approved, subject to conditions. It concluded the project is in the public interest and delivers clear public benefit.
Key reasons included alignment with housing policy, compliance with planning controls, and justified variations where required. Importantly, the Department found no unacceptable impacts on amenity, traffic, or the environment.
Conditions of consent require biodiversity offsets, stormwater controls, construction mitigation measures, operable skylights to support cross-ventilation, and confirmation of legal access. In addition, the approval mandates ongoing Aboriginal consultation, payment of contributions, and compliance with bushfire and water licensing requirements.
Statutory Pathway and Next Steps
The Minister, or delegate, assessed the project as State Significant Development under section 4.36 of the EP&A Act.
Before construction begins, the proponent must satisfy several conditions. These include retiring biodiversity credits, finalising stormwater and groundwater strategies, and approving construction management plans. The Department’s report does not identify any further statutory processes beyond standard post-approval compliance.
Project Team
- Developer: Uniting (NSW.ACT)
- Planning and Project Management: Ethos Urban
- Architect: Plus Architecture
- Landscape Architect: Group GSA
- Design Review: NSW Government Architect – State Design Review Panel
- Civil Engineer: Indesco
- Building Services and ESD: Building Services Engineers
- Traffic and Transport: TTW
- Surveyor: LTS
- Geotechnical Engineer: JK Geotechnics
- Contamination Consultant: JK Environments
- Biodiversity Consultant: Land Eco
- Arborist: Tree Management Strategies
- Aboriginal Cultural Heritage: Heritage Now
- Connecting with Country Consultant: Yerrabingin
- Access Consultant: Funktion
- Acoustic Consultant: ADP Consulting
- Wind Consultant: Vipac
- Bushfire Consultant: Peterson Bushfire
- Waste Management Consultant: Elephants Foot
- Social Impact Consultant: Hardon Group
- Building Certifier: Concise Certification
For more information, search the application number (SSD-71378958) on the Department of Planning, Housing and Infrastructure’s website.





