
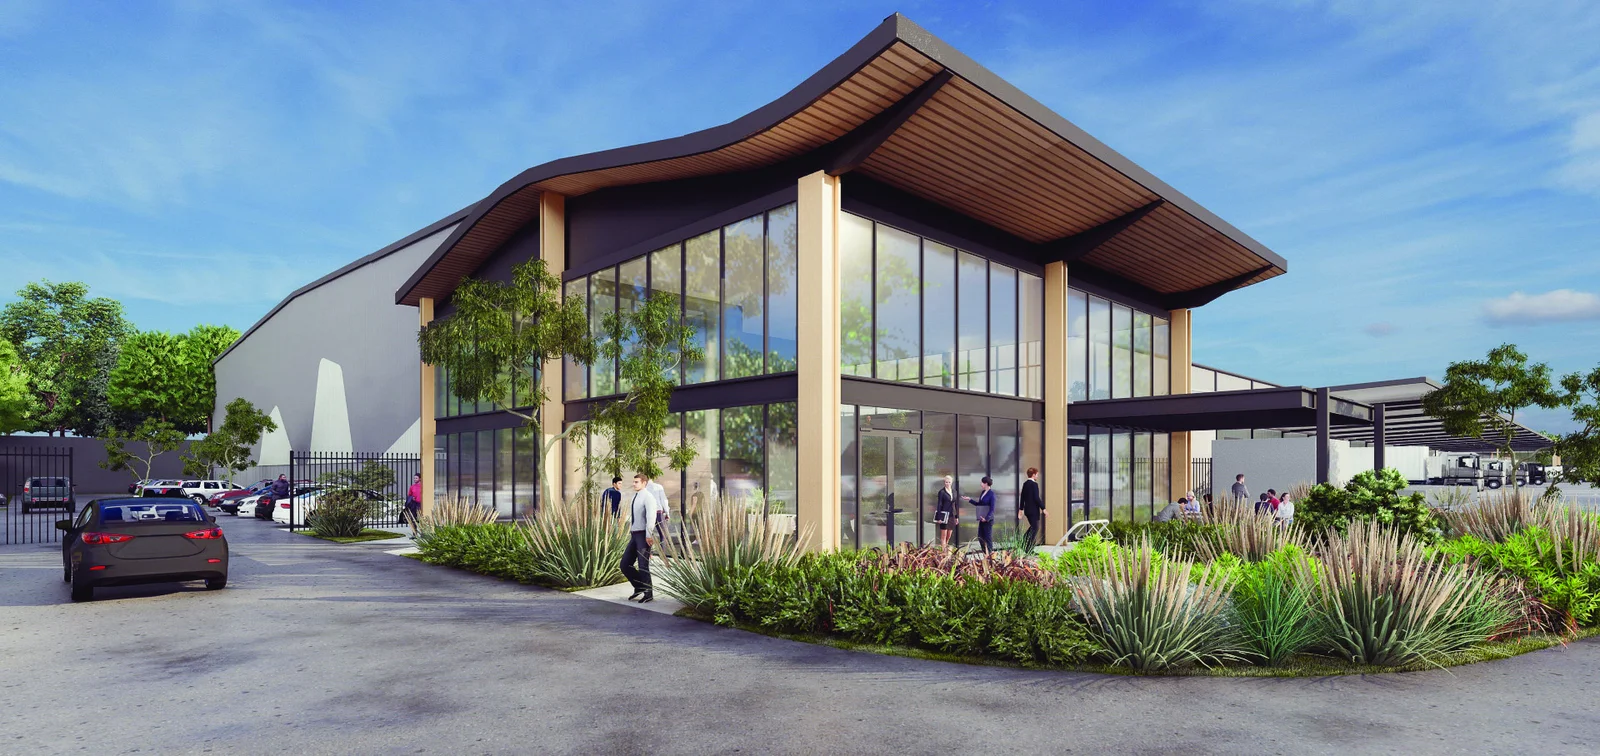
Positioned within the Western Sydney Aerotropolis, the Elizabeth Enterprise Precinct will deliver more than 139,000sq m of industrial and logistics floorspace near the Western Sydney International Airport. The NSW Department of Planning, Housing and Infrastructure has approved the project with conditions. The approval followed a detailed assessment of strategic, environmental and cultural impacts.
Project Overview
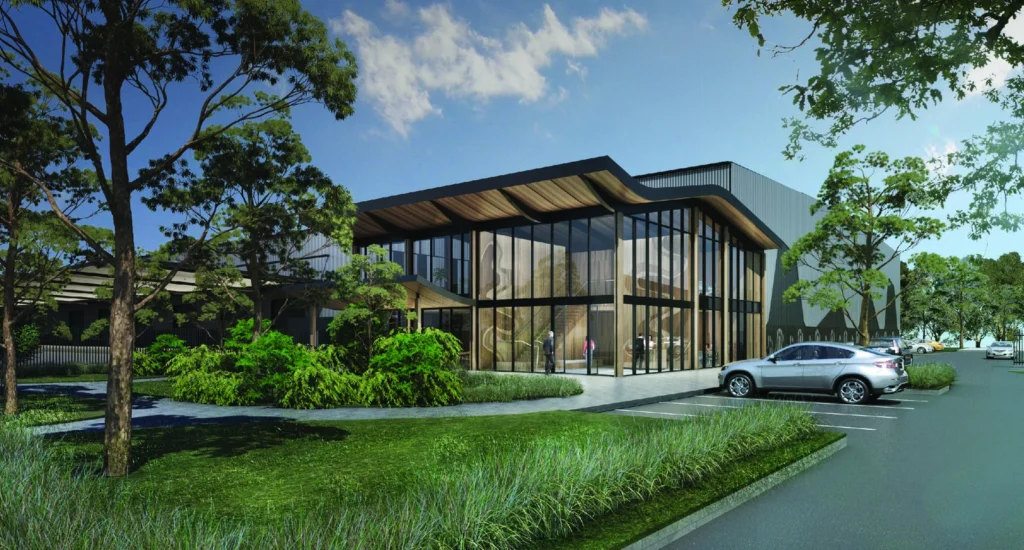
Mirvac Projects Pty Ltd proposed the $282 million Elizabeth Enterprise Precinct as a staged industrial estate. The proposal includes seven warehousing and distribution buildings totalling 139,855sq m of gross floor area. It also includes ancillary offices, a café, hardstand areas, car parking, internal roads, stormwater infrastructure and landscaping.
Stage 1A has an estimated cost of $132 million. It includes site-wide earthworks, subdivision, internal road construction and stormwater works. In addition, Stage 1A delivers two buildings with a combined floorspace of 57,965sq m. The development occupies 66.5ha within a broader 133ha landholding at Badgerys Creek. The site sits about 2km from the airport.
The Department estimated the project would generate up to 309 construction jobs. It also forecast approximately 1,081 ongoing operational roles once the precinct is fully developed.
Design and Architectural Intent
The design process involved consultation with Traditional Custodians. This included Walks on Country and design workshops facilitated by Yerrabingin. As a result, the proposal adopts a landscape-led framework. The approach draws on the forms, materials and colours of Dharug Country and the Wianamatta–South Creek corridor.
The scheme includes a central amenity node and a public art strategy. It also introduces Dharug language street naming. Tree canopy cover increases to 24.04 per cent. Landscaping incorporates native planting, shaded gathering areas and opportunities for cultural interpretation within the public domain.
Community and Stakeholder Response
Public exhibition generated two submissions. Neither submission objected to the proposal. One submission supported the strategic intent but sought stronger environmental outcomes and improved worker amenity. The other submission came from an adjoining landowner. It raised concerns about noise impacts on an animal shelter and site access arrangements.
Penrith City Council requested clarification on infrastructure staging, canopy cover and biodiversity outcomes. Council also sought detail on the treatment of riparian land. State agencies, including Sydney Water and the Conservation Programs and Heritage Regulation unit, focused on stormwater management and waterway health. They also raised issues about integration with the Wianamatta–South Creek corridor.
Transport for NSW requested further traffic modelling for key intersections. Meanwhile, Western Sydney International Airport stakeholders raised concerns about wildlife attraction and lighting impacts.
Impacts and Assessment Findings
The Department identified Connecting with Country, stormwater management and traffic as the key assessment issues. It found the proposal demonstrated design excellence. In particular, cultural integration and public domain outcomes responded to advice from the State Design Review Panel and agency stakeholders.
The interim stormwater strategy includes a temporary 10.8ha evaporative basin. This basin will manage flows until regional infrastructure is delivered. Sydney Water and heritage regulators required assurances on waterway health targets. These targets apply to both the Elizabeth and Aspect estates. The Department accepted the strategy, subject to independent review and ongoing monitoring. It also required future delivery of regional stormwater infrastructure.
Traffic impacts were manageable in the short to medium term. The Department relied on the separately approved interim Elizabeth Drive intersection works. It also considered future road upgrades. Conditions require ongoing traffic monitoring and allow for future intersection upgrades if required.
Noise impacts on nearby residences and the animal shelter were acceptable with mitigation. However, the Department required noise agreements and monitoring for five affected dwellings.
Determination Outcome
The Executive Director approved the application with conditions. The decision cited strategic alignment, employment outcomes and manageable impacts. Key factors included design and landscaping amendments, the interim stormwater strategy and the treatment of the riparian corridor.
Conditions require independent stormwater review and monitoring. They also mandate staged infrastructure delivery and continued engagement with Traditional Custodians. In addition, the approval requires noise mitigation for affected properties and operational traffic monitoring. The Department concluded the proposal serves the public interest. It also found the project supports the long-term Aerotropolis vision while protecting local amenity and waterways.
Project Team
- Developer: Mirvac Projects Pty Ltd
- Planning and approvals: Ethos Urban (a Colliers company)
- Architecture: SBA Architects
- Urban design: E8 Urban
- Cultural engagement, Connecting with Country and public art: Yerrabingin
- Civil engineering and infrastructure: AT&L
- Traffic and transport: Ason Group
- Intersection design (Elizabeth Drive): Orion Group
- Flooding and hydrology: Cardno
- Landscape architecture: Site Image
- Landscape character and visual impact: Clouston Associates
- Sustainability and ESD: Stantec
- Biodiversity: Ecologique
- Aboriginal and non-Aboriginal heritage: Artefact
- Noise and vibration: Renzo Tonin & Associates
- Geotechnical engineering: Pells Sullivan Meynink
- Contamination assessment: Arcadis; JBS&G
- Bushfire assessment: Blackash Bushfire Consulting
- Aeronautical impact assessment: Strategic Airspace
For more information, search the application number (SSD-19618251) on the NSW Department of Planning, Housing and Infrastructure’s website.





