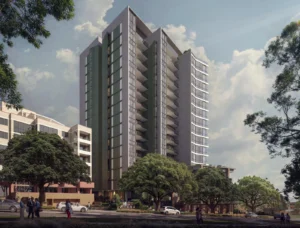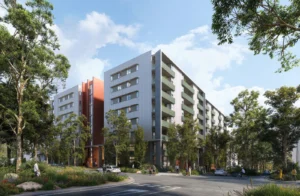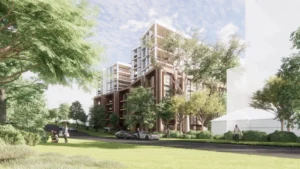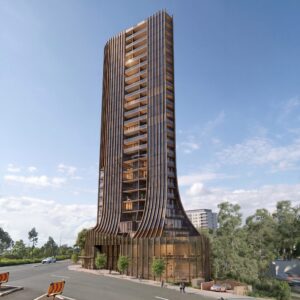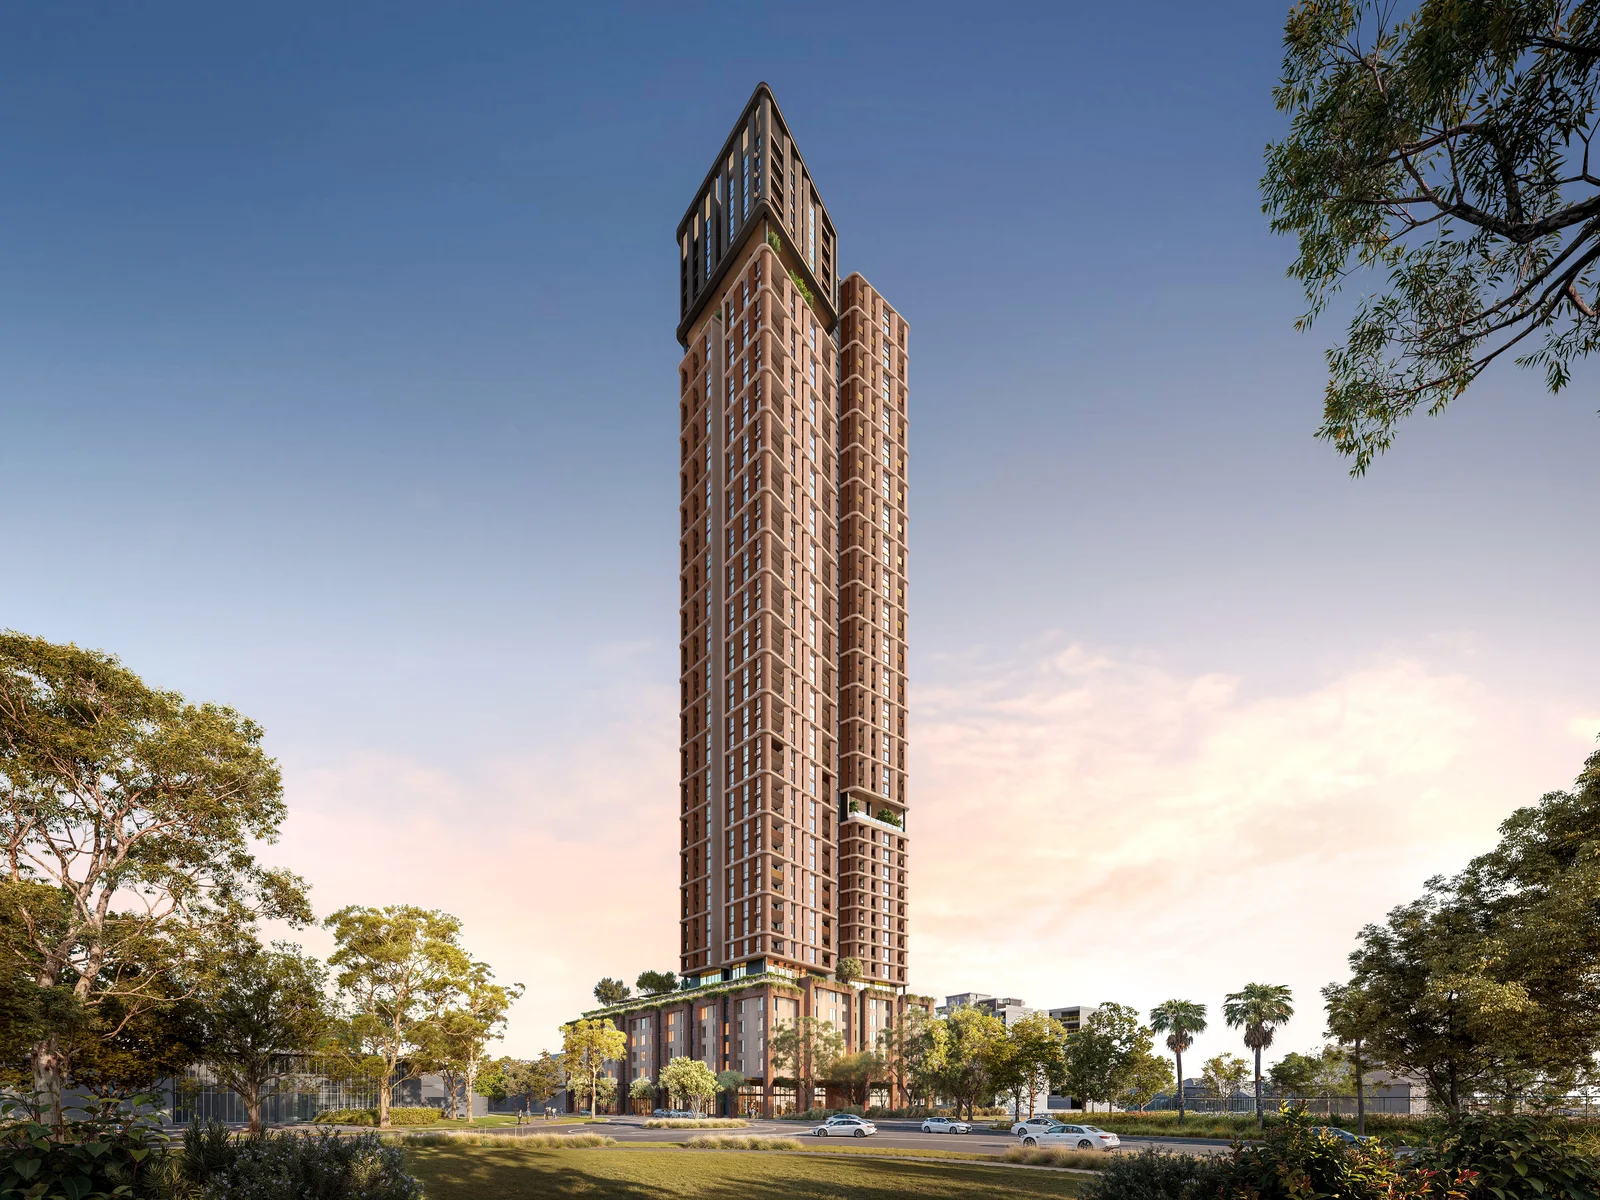
A 48-storey mixed-use tower proposed for a prominent Penrith CBD site has returned to planning, several years after an earlier scheme was refused and subsequently dismissed by the Land and Environment Court.
Urban Property Group has lodged a State Significant Development application for 614–632 High Street, seeking approval for a 163.2-metre tower containing 341 apartments above a six-storey podium.
The development would also include 112 serviced apartments, three ground-floor retail tenancies and 373 car spaces.
Across the 4,715 sqm site, the proposal provides 36,612 sqm of gross floor area at an FSR of 7.75:1. This comprises 30,418 sqm of residential floor space, 5,429 sqm of serviced apartments and 765 sqm of retail.
The residential mix includes 97 one-bedroom, 234 two-bedroom and 10 three-bedroom apartments. Of the 341 dwellings, 68 would be delivered as affordable housing and managed by MyLife Community Housing for a minimum of 15 years.
The six-storey podium would accommodate the serviced apartments and parking, with the residential tower rising above. DKO Architects has positioned the tower toward the western side of the site, with a comparatively slender floorplate and landscaped communal terraces incorporated at levels 16 and 42.
A large communal rooftop is also proposed above the podium, alongside indoor resident facilities including a gym, co-working space, private dining area and lounge.
At street level, the project would introduce a new north–south public laneway linking High Street and Union Lane, alongside landscaping and new retail frontages. The proposal also includes 322 sqm of land to be dedicated for a future public road and a further 430 sqm subject to a right of public access.
The site occupies a prominent position at the western end of Penrith CBD, around 600 metres from Penrith Station and directly opposite Westfield Penrith, Penrith City Library and the Q Theatre.
The project follows a lengthy planning history for the site.
DKO Architects was unanimously selected as the winning architect through a design competition in 2018. Later that year, amendments to the Penrith LEP identified the property as Key Site 10, increasing its permissible FSR to 6:1 and removing the mapped height limit where specified community infrastructure is provided.
A subsequent application lodged in 2020 proposed a part 46-storey mixed-use development with 272 apartments, 35 serviced apartments and commercial uses.
That application was refused by the Sydney Western City Planning Panel in 2021. While a number of the original refusal grounds were resolved during a later appeal, the Land and Environment Court ultimately dismissed the proceedings in 2023 due to the proposal’s inconsistency with Clause 8.2 of the Penrith LEP, which regulates sunlight access to public open space.
Urban Property Group and neighbouring landowner Toga Group subsequently pursued a planning proposal to amend the sun access provisions affecting Key Sites 3 and 10. The amendment received Gateway Determination in July 2025 and, according to the EIS, has progressed to the finalisation stage.
The latest proposal has been redesigned through a new design excellence process and also uses the Housing SEPP’s in-fill affordable housing provisions, allowing additional height and floor space in return for 15% of the development’s GFA being provided as affordable housing for at least 15 years.
Urban Property Group is the developer, DKO Architects is responsible for the architecture and landscape design, and Beam Planning is the planning consultant.
The application is on exhibition as SSD-99780457.
For further information and exhibition documents, search SSD-99780457 on the NSW Major Projects Planning Portal.
| Application Number | SSD-99780457 |
|---|---|
| Project Title | Shop-top housing development with in-fill affordable housing at 614 – 632 High Street, Penrith |
| Project Status | Exhibition |
| Current Scheme | Environmental Impact Statement |
| Current Scheme Date | 2026-09-08 |
| Project Type | In-fill Affordable Housing |
| Address | 614-632 High Street, Penrith |
| LGA | Penrith |
| Applicant / Developer | Urban Property Group |
| Site Area | 4,715 sqm |
|---|---|
| GFA | 36,612 sqm |
| Residential GFA | 30,418 sqm |
| Non-residential GFA | 6,194 sqm |
| Dwellings | 341 |
| Serviced Apartments | 112 |
| Affordable Housing | 68 dwellings | 15% |
| Storeys | 48 |
| Building Height | 163.2m |
| Floor Space Ratio | 7.75:1 |
| Parking | 373 car | 95 bike |
| Retail GFA sqm | 765 sqm |
|---|---|
| Serviced Apartment GFA sqm | 5,429 sqm |
| Affordable Housing GFA sqm | 5,496 sqm |
| Dwelling Mix | One Bedroom: 97; Two Bedroom: 234; Three Bedroom: 10 |
| Serviced Apartment Mix | Studio: 74; One Bedroom: 34; Two Bedroom: 4 |
| Internal Communal Open Space sqm | 659 sqm |
| External Communal Open Space sqm | 4,715 sqm |
| Public Open Space sqm | 752 sqm |
| Landscaped Area sqm | 1,206 sqm |
| Deep Soil sqm | 421 sqm |
| Applicant / Proponent | UPG High St Pty Ltd |
|---|---|
| Developer | Urban Property Group |
| Planning Consultant | Beam Planning |
| Architect | DKO Architects |
| Landscape Architect | DKO Architects |
| Traffic / Transport Consultant | Varga Traffic Planning |
| Civil Engineer | APEX Engineering Group |
| Services Engineer | Neuron |
| Community Housing Provider | MyLife Community Housing |