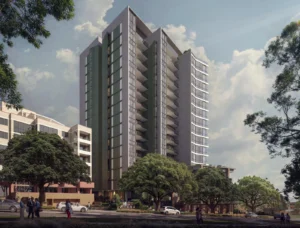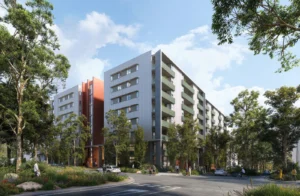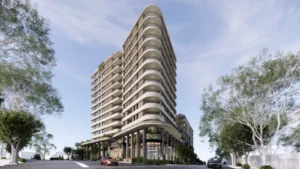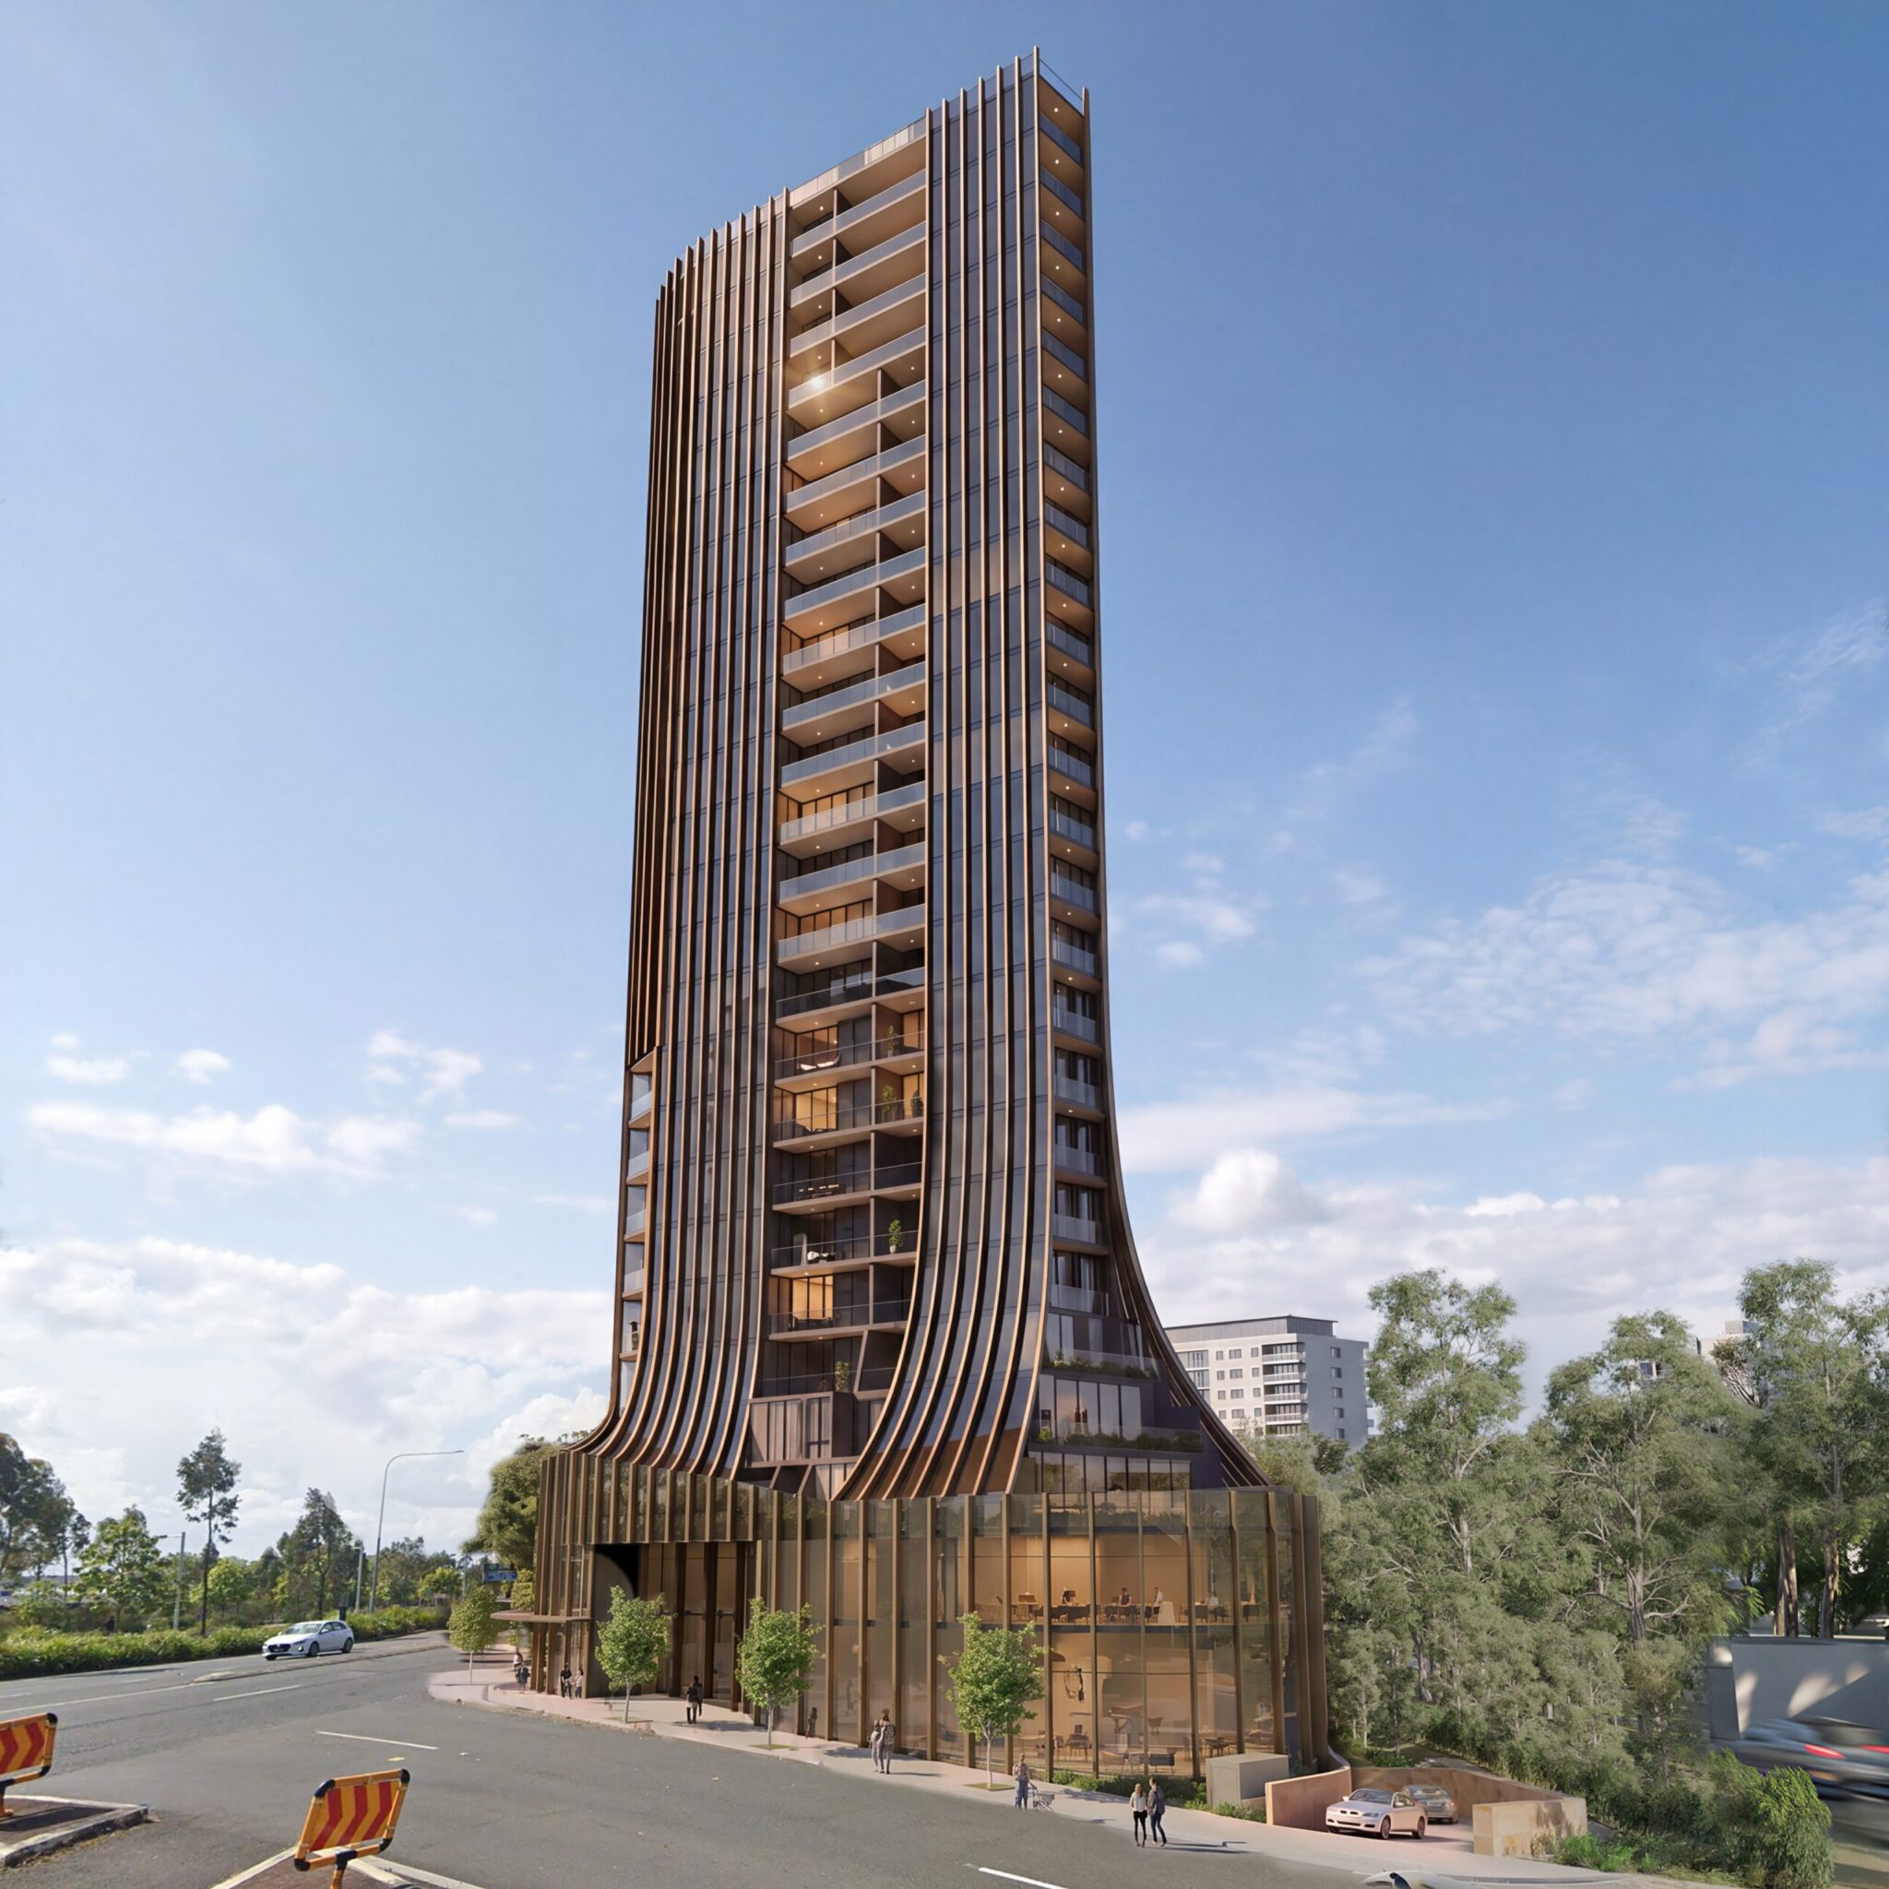
An $81.2 million shop-top housing proposal for a 25-storey tower has entered public exhibition near Castle Hill Metro Station.
MNR Investment Group is seeking State Significant Development approval for the redevelopment of 325–329 Old Northern Road and 2 Brisbane Road, replacing four existing low-rise buildings on the 2,964 sqm site. The proposal comprises a three-storey mixed-use podium topped by a 22-storey residential tower, delivering 148 apartments alongside commercial premises, a two-level café and a new publicly accessible plaza.
The residential mix includes 11 one-bedroom, 95 two-bedroom and 42 three-bedroom apartments. Twelve apartments would be delivered as affordable housing in perpetuity, with the commitment representing 5% of the project’s residential gross floor area and the dwellings to be dedicated to The Hills Shire Council.
Overall, the development proposes 17,172 sqm of gross floor area at an FSR of 5.79:1 and a maximum height of 83.6 metres. The podium would contain 16 commercial tenancies, around 2,347 sqm of commercial space and a 353 sqm café, while four basement levels would provide 168 car spaces, comprising 161 residential and seven non-residential spaces.
Around 1,051 sqm of communal open space is proposed across the ground floor and podium rooftop, alongside 937 sqm of landscaped area and 453 sqm of deep soil. A new public plaza would form the main entrance to the development at the Old Northern Road corner, incorporating outdoor seating, café tables, planting and water features. The plaza would remain privately owned but publicly accessible, with the EIS anticipating a public access easement as part of any approval.
The site sits around 150 metres from Castle Hill Metro Station, and a concurrent rezoning is proposed to enable the development. This would increase the site’s maximum building height from 16 metres to 83.6 metres and its FSR from 1.5:1 to 5.79:1, while also permitting commercial premises and allowing the proposed two-level café.
The scale of the proposal is significantly greater than that previously contemplated through Council’s strategic planning for the precinct. The Castle Hill Strategic Centre Precinct Plan, adopted in 2024, identified the site for potential redevelopment at around 12 storeys and an FSR of 3–3.6:1. The project was subsequently selected through the NSW Government’s Housing Delivery Authority pathway, enabling the development application and rezoning to progress concurrently.
MNR Investment Group is the proponent, Tony Owen Partners is the architect, Beam Planning is the planning consultant and Site Image Landscape Architects is responsible for the landscape design.
For further information and exhibition documents, search SSD-135694240 on the NSW Major Projects Planning Portal.
| Application Number | SSD-135694240 |
|---|---|
| Project Title | Mixed Use 325-329 Old Northern Rd & 2 Brisbane Rd, Castle Hill |
| Project Status | Exhibition |
| Current Scheme | Environmental Impact Statement and Rezoning Proposal |
| Current Scheme Date | 2026-08-19 |
| Project Type | HDA Housing |
| Address | 325-329 Old Northern Road &Amp; 2 Brisbane Road, Castle Hill |
| LGA | The Hills Shire |
| Applicant / Developer | MNR Investment Group Pty Ltd |
| Site Area | 2,964 sqm |
|---|---|
| GFA | 17,172 sqm |
| Residential GFA | 14,472 sqm |
| Non-residential GFA | 2,687 sqm |
| Dwellings | 148 |
| Affordable Housing | 12 dwellings | 5% |
| Storeys | 25 |
| Building Height | 83.6m |
| Floor Space Ratio | 5.79:1 |
| Parking | 168 car |
| Basement Levels | 4 |
| Capital Investment | $81.2 million |
| Dwelling Mix | One Bedroom: 11; Two Bedroom: 95; Three Bedroom: 42 |
|---|---|
| Cafe GFA sqm | 353 sqm |
| Commercial GFA sqm | 2,347 sqm |
| Residential Car Spaces | 161 |
| Non Residential Car Spaces | 7 |
| Landscaped Area sqm | 937.40 sqm |
| Communal Open Space sqm | 1,050.60 sqm |
| Deep Soil sqm | 453.20 sqm |
| Estimated Development Cost Including Gst | 89,267,427 |
| Affordable Housing Tenure | in perpetuity |
| Applicant / Proponent | MNR Investment Group Pty Ltd |
|---|---|
| Planning Consultant | Beam Planning Pty Ltd |
| Architect | Tony Owen Partners |
| Landscape Architect | Site Image Landscape Architects |
| Quantity Surveyor | Mitchell Brandtman |