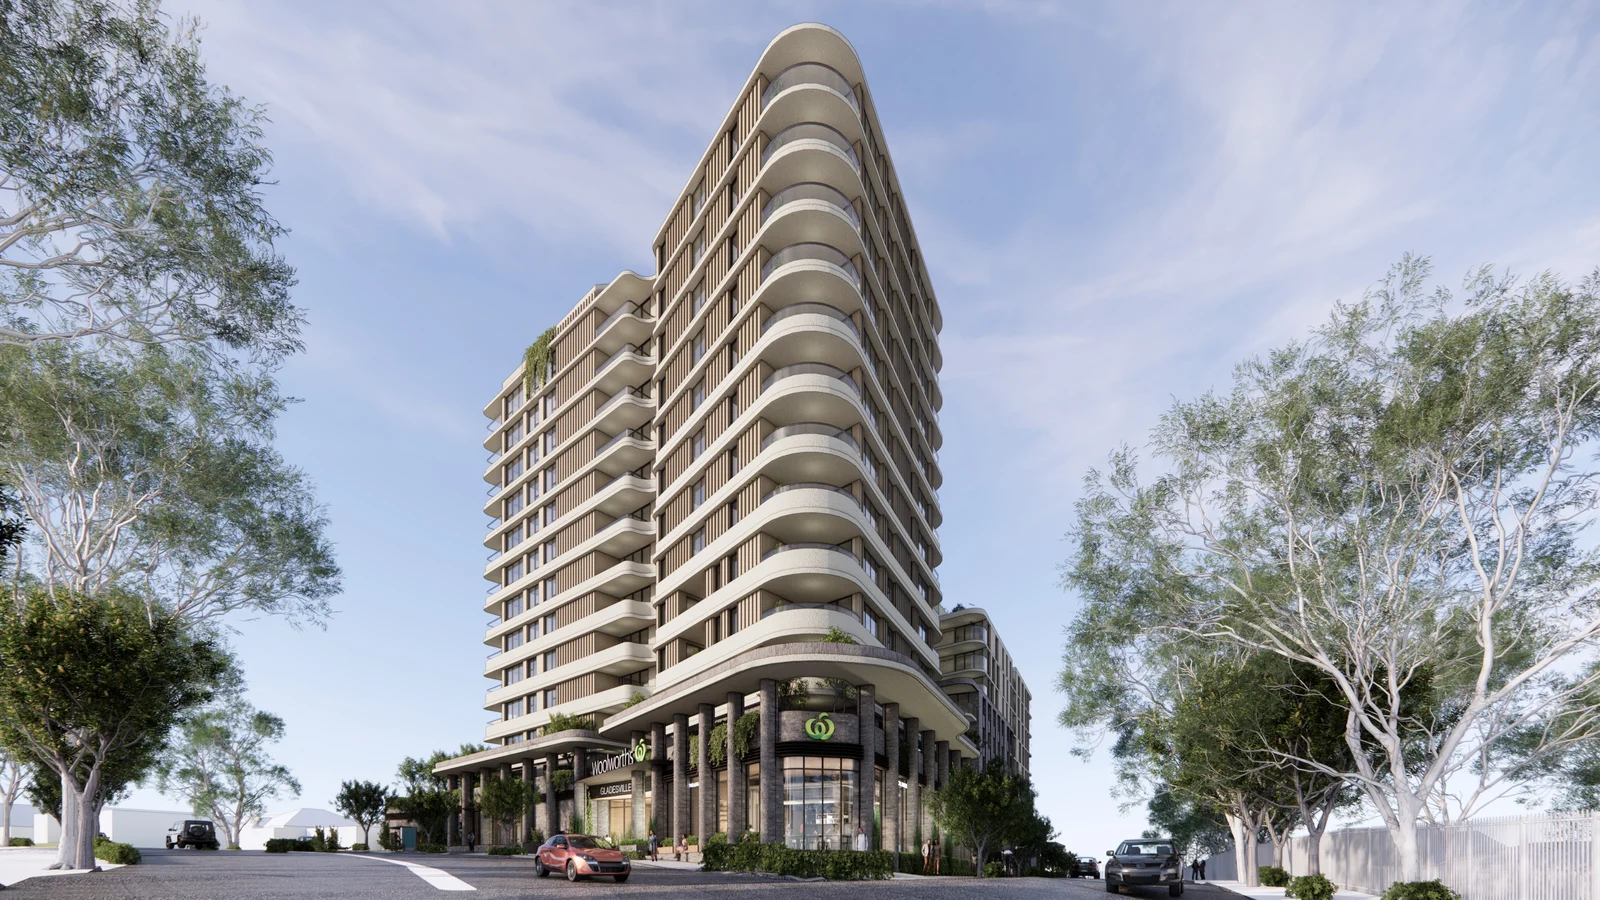
A $175.3 million Woolworths mixed-use development has been approved in Gladesville, clearing the way for 161 apartments and a new supermarket on Victoria Road.
Fabcot Pty Ltd, the applicant behind the Woolworths proposal, has secured State Significant Development consent for the 5,578 sqm site at 363–373 Victoria Road and 44–48 Eltham Street. The approved scheme comprises two connected buildings reaching nine and 13 storeys above a single-storey podium, replacing existing commercial, light industrial and residential buildings.
The development will provide 161 apartments, including 11 affordable homes to be managed by a community housing provider for at least 15 years. The residential mix comprises 18 one-bedroom, 99 two-bedroom and 44 three-bedroom apartments, supported by 3,698 sqm of retail floor space including a Woolworths supermarket and smaller retail premises at ground level.
The project provides 20,839 sqm of residential gross floor area and 3,698 sqm of retail space at an FSR of 3.74:1. Four basement levels will accommodate 392 vehicles, including 190 residential and visitor spaces and 202 retail spaces.
The approved scheme is smaller than the proposal originally placed on exhibition. The initial application sought 171 apartments, including 12 affordable dwellings, and included a 14-storey form along Victoria Road. During assessment, the western portion of the building was reduced to 10 storeys and the upper levels set back, resulting in a maximum 13-storey form and a reduction in overall dwelling numbers.
The project also represents a significant uplift from an earlier approval for the site. In 2017, the Sydney North Planning Panel approved a four-to-seven-storey mixed-use development containing 47 apartments and commercial tenancies at 363 Victoria Road.
A concurrent rezoning was progressed through the Housing Delivery Authority pathway alongside the development application. The changes rezoned parts of the site to MU1 Mixed Use, introduced a 47-metre height control and an FSR of 3.74:1, and removed the land from the existing Additional Permitted Uses provision. The rezoning took effect on 18 September 2026 through Ryde LEP 2014 Amendment No. 35.
Traffic and pedestrian safety were major issues during assessment, particularly given the neighbouring Our Lady Queen of Peace Primary School. The amended scheme relocated vehicle access to limit traffic using the residential section of Eltham Street and revised the loading dock arrangement, while supermarket deliveries will be restricted around school drop-off and pick-up periods.
The application attracted substantial community opposition, with traffic and local road impacts, building height and scale, pedestrian safety, infrastructure capacity and parking among the most frequently raised concerns. The Department ultimately concluded the impacts could be managed through conditions, including traffic monitoring and post-occupation review requirements.
ClarkeHopkinsClarke Architects designed the Woolworths-led scheme for Fabcot Pty Ltd, with Beam Planning acting as planning consultant and Place Design Group responsible for landscape architecture.
The Department concluded the project would provide housing at an acceptable scale, contribute to the emerging Gladesville Town Centre and support 168 operational jobs through the supermarket and retail uses.
For further information and determination documents, search SSD-82225458 on the NSW Major Projects Planning Portal.
| Application Number | SSD-82225458 |
|---|---|
| Project Title | Woolworths Gladesville Mixed Use Proposal |
| Project Status | Determined |
| Current Scheme | Approved scheme |
| Current Scheme Date | 2026-09-18 |
| Decision | Approved |
| Determination Date | 18/09/2026 |
| Project Type | HDA Housing |
| Address | 363-373 Victoria Road &Amp; 44-48 Eltham Street, Gladesville |
| LGA | City of Ryde |
| Applicant / Developer | FABCOT PTY LTD |
| Site Area | 5,578 sqm |
|---|---|
| GFA | 24,537 sqm |
| Residential GFA | 20,839 sqm |
| Non-residential GFA | 3,698 sqm |
| Dwellings | 161 |
| Affordable Housing | 11 dwellings | 6.80% |
| Buildings | 2 |
| Storeys | 13 |
| Floor Space Ratio | 3.74:1 |
| Parking | 392 car |
| Basement Levels | 4 |
| Jobs | 410 construction / 168 operational |
| Capital Investment | $175.3 million |
| Dwelling Mix | One Bedroom: 18; Two Bedroom: 99; Three Bedroom: 44 |
|---|---|
| Retail GFA sqm | 3,698 sqm |
| Market Dwellings | 150 |
| Residential Car Spaces | 190 |
| Retail Car Spaces | 202 |
| Affordable Housing Term Years | 15 years |
| Applicant / Proponent | FABCOT PTY LTD |
|---|---|
| Planning Consultant | Beam Planning |
| Architect | ClarkeHopkinsClarke Architects |
| Traffic / Transport Consultant | Ason Group |
| Acoustic Consultant | Acoustic Logic |
| Civil Engineer | C&M Consulting Engineers |