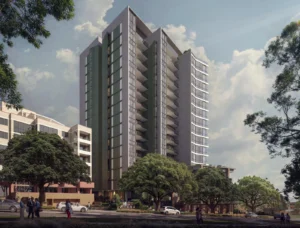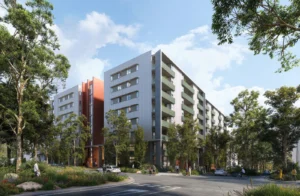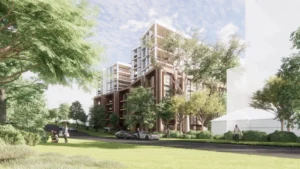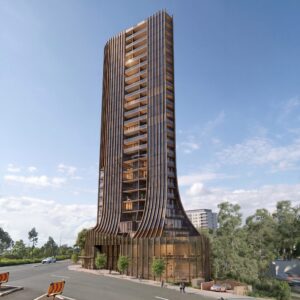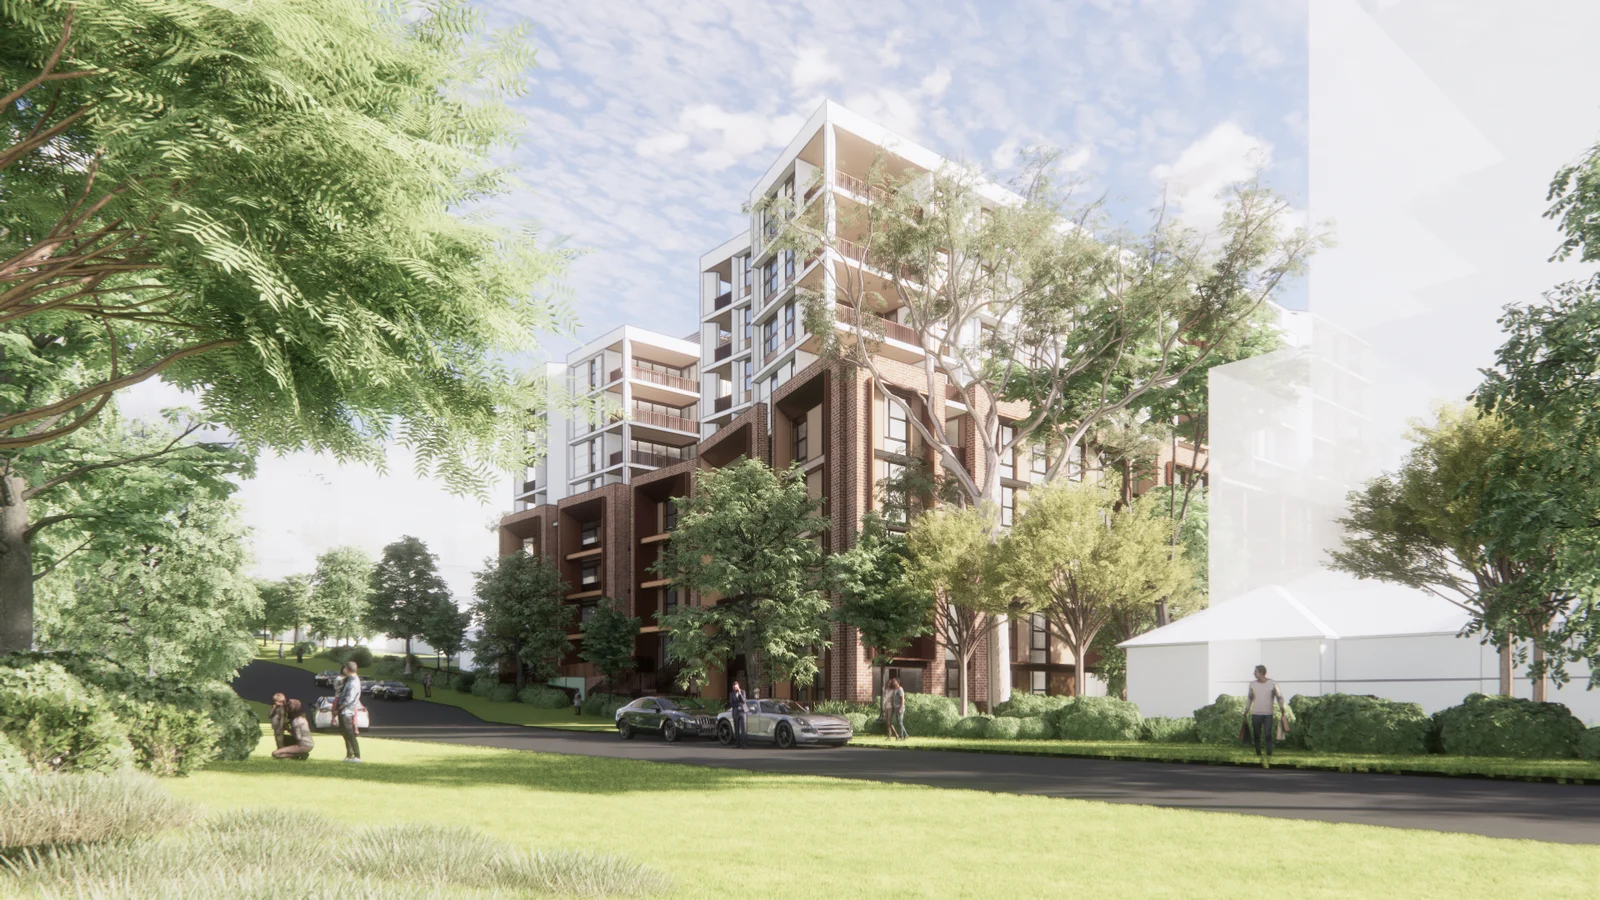
A $154.4 million residential development at 24–28 Middle Harbour Road, Lindfield has been approved, allowing construction of a nine-storey apartment building containing 93 dwellings.
MHR Lindfield Investments received State Significant Development consent for the 4,757 sqm site, which currently contains three detached dwellings and is located approximately 365 metres from Lindfield Station. The approved development comprises 73 market apartments and 20 affordable housing apartments above three basement levels.
The apartment mix includes 36 two-bedroom, 47 three-bedroom and 10 four-bedroom dwellings. Of the 20 affordable apartments, 17 are to be managed as affordable housing for a minimum of 15 years, while three are to remain affordable in perpetuity. The development has a gross floor area of 15,456 sqm, an FSR of 3.25:1 and a maximum height of 32.75 metres.
Three basement levels will provide 168 car spaces, together with 15 motorcycle spaces and 103 bicycle spaces. Communal facilities include a swimming pool, gym, sauna, communal rooms, business and meeting facilities and a wine tasting room. Around 1,582 sqm of communal open space is proposed across the development.
The proposal was amended during the assessment process. Changes included reducing the number of apartments from 94 to 93, lowering the building height by 320 mm, increasing the front setback from 4.5 metres to six metres, increasing basement setbacks, reducing parking by 22 spaces and revising the landscape design.
The site is one of several properties around Lindfield Station to which the earlier Transport Oriented Development controls continue to apply under savings provisions. Although alternative planning controls for the Ku-ring-gai station precincts commenced in November 2025, the Department states that those controls do not apply to this application because the SSD process had commenced before the new provisions took effect. The applicable TOD controls provide a base FSR of 2.5:1 and building height of 22 metres, with the development also relying on the Housing SEPP in-fill affordable housing provisions for additional height and floor space.
Several other higher-density residential proposals have also been approved or are under assessment in the surrounding Lindfield precinct. These include approved developments at 27–29 Tryon Road and 59–63 Trafalgar Avenue, and current SSD applications at 16–20 and 11–19 Middle Harbour Road.
The site is partly within the Trafalgar Avenue Heritage Conservation Area and is affected by flooding and biodiversity constraints, including an area of Sydney Turpentine Ironbark Forest. The approved landscape scheme retains 13 existing trees, removes 22 and provides 31 new trees, with 42.8% of the site identified as landscaped area.
During exhibition, the Department received 32 public submissions, comprising 27 objections, three comments and two submissions in support. Ku-ring-gai Council also lodged an objection. The Department’s assessment concluded that the proposal’s built form, heritage, flooding, biodiversity, traffic and amenity impacts could be managed subject to conditions.
MHR Lindfield Investments is the applicant, DKO Architecture is the architect, Willowtree Planning is the planning consultant, Land and Form Studios is the landscape architect and JMT Consulting provided traffic advice. EchoRealty is identified as the community housing provider.
SSD-82548708 was approved on 25 September 2026 by the Acting Executive Director, Housing and Key Sites Assessment.
For further information and determination documents, search SSD-82548708 on the NSW Major Projects Planning Portal.
| Application Number | SSD-82548708 |
|---|---|
| Project Title | Residential Flat Building with Infill – Affordable Housing-24,26 &28 Middle Harbour Rd |
| Project Status | Determined |
| Current Scheme | Approved scheme |
| Current Scheme Date | 2026-09-25 |
| Decision | Approved |
| Determination Date | 25/09/2026 |
| Project Type | In-fill Affordable Housing |
| Address | 24, 26 &Amp; 28 Middle Harbour Road, Lindfield, 2070 |
| LGA | Ku-ring-gai |
| Applicant / Developer | MHR Lindfield Investments Pty Ltd ATF MHR Lindfield Trust |
| Site Area | 4,757 sqm |
|---|---|
| GFA | 15,456 sqm |
| Dwellings | 93 |
| Affordable Housing | 20 dwellings |
| Storeys | 9 |
| Building Height | 32.75m |
| Floor Space Ratio | 3.25:1 |
| Parking | 168 car | 103 bike |
| Basement Levels | 3 |
| Jobs | 164 construction |
| Capital Investment | $154.4 million |
| Market Dwellings | 73 |
|---|---|
| Infill Affordable Dwellings | 17 |
| Tod Affordable Dwellings | 3 |
| Infill Affordable GFA sqm | 2,377 sqm |
| Tod Affordable GFA sqm | 354 sqm |
| Dwelling Mix | Two Bedroom: 36; Three Bedroom: 47; Four Bedroom: 10 |
| Applicant / Proponent | MHR Lindfield Investments Pty Ltd ATF MHR Lindfield Trust |
|---|---|
| Planning Consultant | Willowtree Planning (NSW) Pty Ltd |
| Architect | DKO Architecture (NSW) Pty Ltd |
| Landscape Architect | Land and Form Studios Pty Ltd |
| Traffic / Transport Consultant | JMT Consulting |