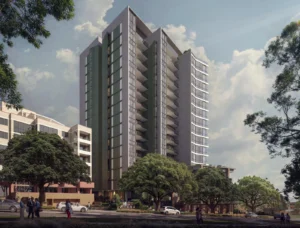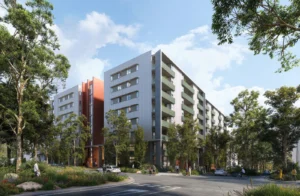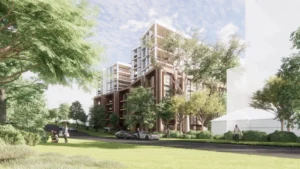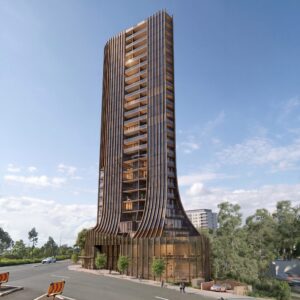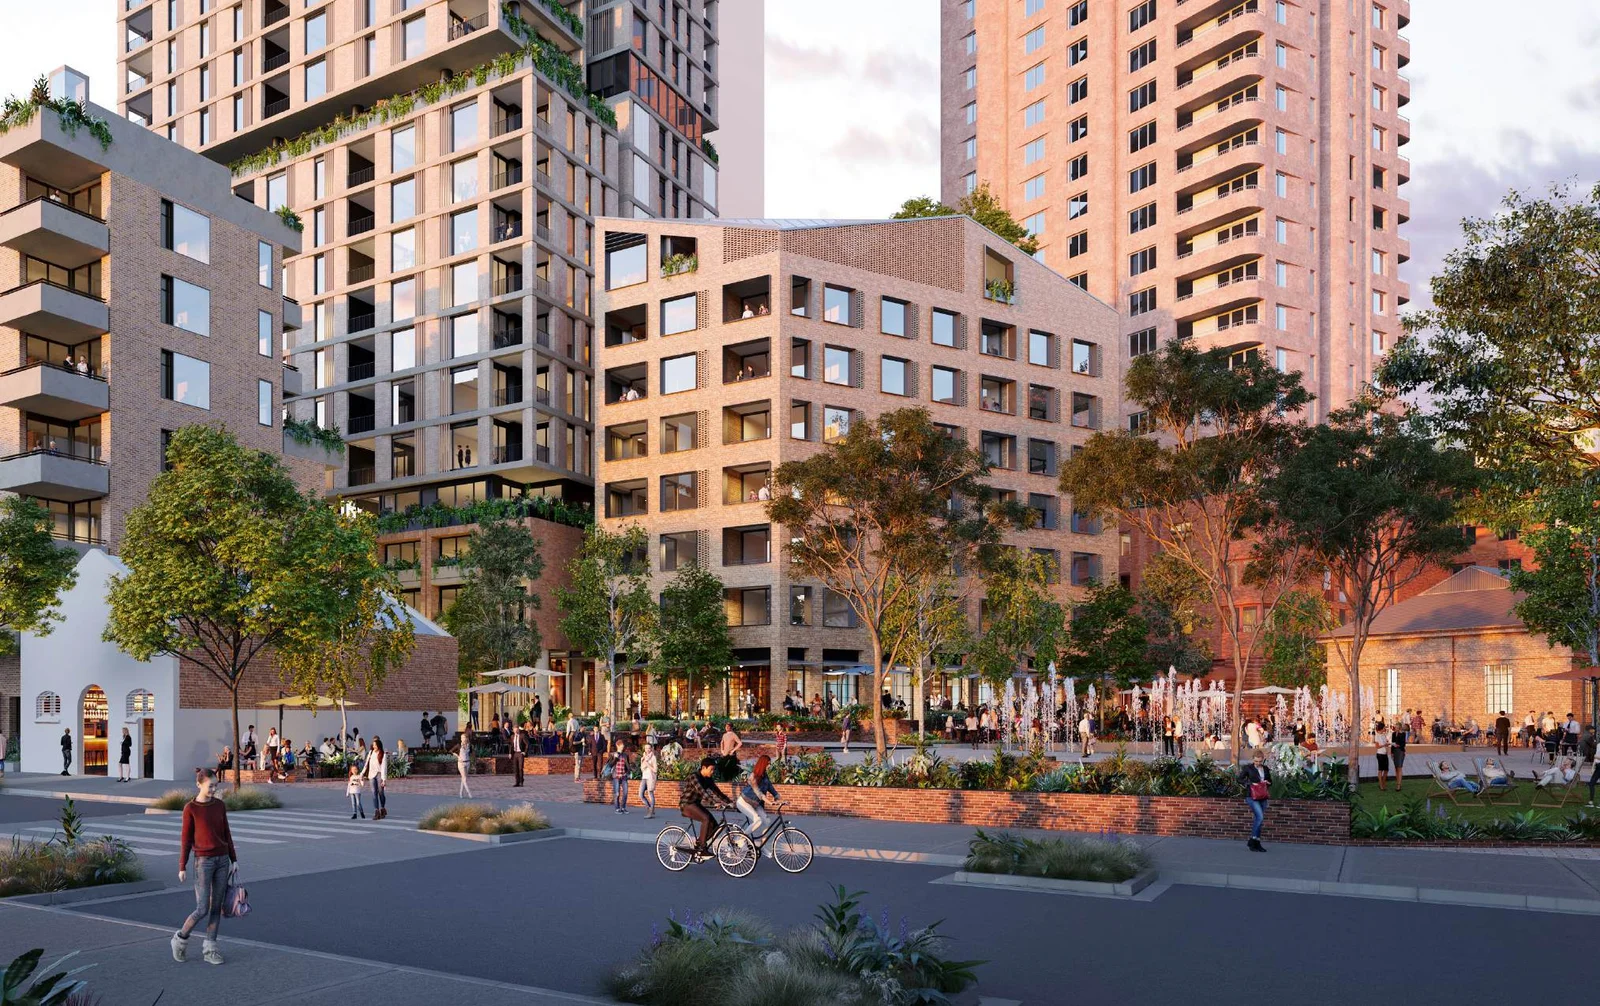
An approved mixed-use development already under construction in Waterloo could be substantially expanded under a revised State Significant Development application proposing 580 dwellings across six buildings.
The proposal covers the 2.09-hectare site at 903–921 Bourke Street and 3 McEvoy Street and would increase the scale of the previously approved Danks Street South development, adding more than 200 homes and significantly increasing the height of its two main towers.
The latest scheme proposes six buildings reaching up to 34 storeys, with a combined 57,460 sqm of gross floor area. Of this, around 2,781 sqm would accommodate non-residential uses.
The 580-dwelling mix includes 74 co-living rooms and 22 affordable dwellings, alongside conventional apartments. A total of 376 car spaces is proposed.
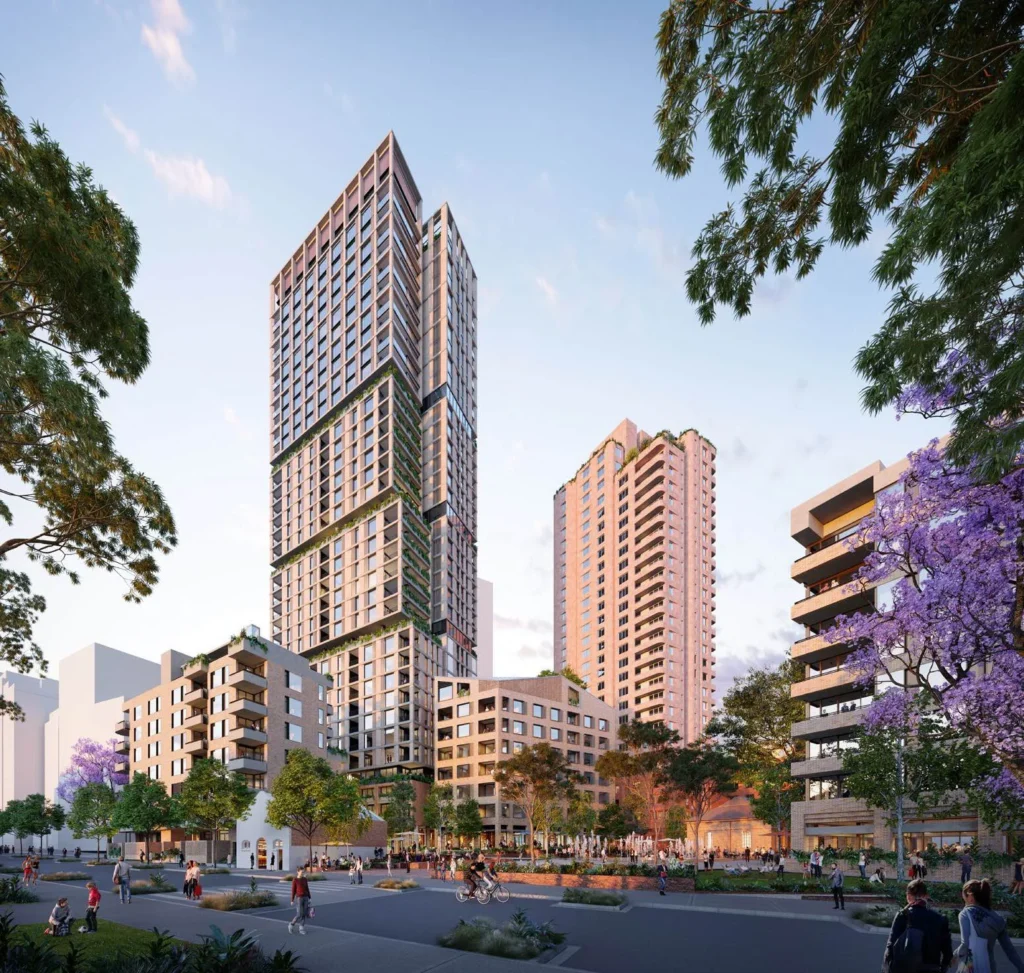
The site already has development consent for six mixed-use buildings. The original approval, granted by the Central Sydney Planning Committee in February 2023, provided 376 apartments above commercial uses and basement parking. Subsequent modifications reduced the approved yield to 347 apartments, and construction has since commenced on the site.
The project was subsequently declared State Significant Development through the NSW Government’s Housing Delivery Authority pathway, allowing the applicant to pursue the larger scheme alongside a concurrent rezoning of the site.
The proposal has evolved since it was first lodged as an SSD. The initial scheme sought a 38-storey Young Street tower and a 31-storey Bourke Street North tower, increasing the site’s GFA to 59,172 sqm. Following the response-to-submissions process, the tallest building has been reduced to 34 storeys and overall GFA cut to 57,460 sqm, while the proposed dwelling yield remains at 580.
The redevelopment retains the six-building structure established under the existing consent, with the largest increases concentrated in the Young Street and Bourke Street North towers. Under the initial SSD design, the Young Street tower was proposed to gain 16 additional storeys while the Bourke Street North tower would gain 18.
The broader masterplan also includes retail space, communal areas and extensive public-domain works already associated with the site, including new streets and shared zones, the Heritage Plaza and Northern Plaza, a publicly accessible open space forming part of a future park, and widened footpaths along Bourke and McEvoy streets.
A concurrent rezoning is proposed to enable the additional density, including amendments to the site’s height and floor-space-ratio controls. The revised development proposes an overall FSR of approximately 3.08:1.
The site sits within the Danks Street South precinct, around 850 metres from both Green Square Station and Waterloo Metro Station.
DASCO Property Development Services is the applicant. The architectural design is being delivered across the precinct by Bates Smart, Turner and Fieldwork + MHNDU, with Sutherland & Associates Planning acting as planning consultant.
For further information and exhibition documents, search SSD-95997711 on the NSW Major Projects Planning Portal.
| Application Number | SSD-95997711 |
|---|---|
| Project Title | Mixed Use Development – 903-921 Bourke St Waterloo |
| Project Status | Exhibition |
| Current Scheme | Response to Submissions amended scheme |
| Current Scheme Date | 2026-09-16 |
| Project Type | HDA Housing |
| Address | 903-921 Bourke Street And 3 Mcevoy Street, Waterloo |
| LGA | City of Sydney |
| Applicant / Developer | DASCO PROPERTY DEVELOPMENT SERVICES PTY LTD |
| Site Area | 20,927 sqm (2.09 ha) |
|---|---|
| GFA | 57,460 sqm |
| Residential GFA | 54,679 sqm |
| Non-residential GFA | 2,781 sqm |
| Dwellings | 580 |
| Co-living Rooms | 74 |
| Affordable Housing | 22 dwellings |
| Buildings | 6 |
| Storeys | 34 |
| Floor Space Ratio | 3.08:1 |
| Parking | 376 car |
| Affordable Housing Uplift GFA Percent | 9.30% |
|---|---|
| Co Living Rooms Included In Total Apartments | Yes |
| Deep Soil sqm | 2,861 sqm |
| Applicant / Proponent | DASCO PROPERTY DEVELOPMENT SERVICES PTY LTD |
|---|---|
| Planning Consultant | Sutherland & Associates Planning |
| Architect | Bates Smart |
| Architect | Turner |
| Architect | Fieldwork + MHNDU |
| Landscape Architect | Arcadia |
| Traffic / Transport Consultant | JMT |
| Acoustic Consultant | Stantec |
| Civil / Stormwater Consultant | Mance Arraj |
| Heritage Consultant | Weir Phillips |
| Quantity Surveyor | CCQS |
| Waste Consultant | Elephants Foot |