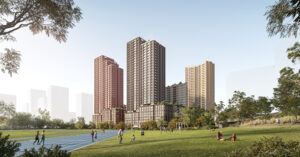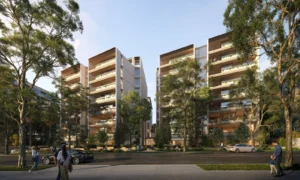
A major mixed-use precinct proposing 1,720 homes across eight towers in Rhodes has entered public exhibition.
The State Significant Development application covers a 3.13-hectare site across Leeds Street and Averill Street, with building envelopes ranging from eight to 40 storeys. The concept masterplan would establish the framework for the staged redevelopment of the precinct, including housing, retail and community uses, new pedestrian connections and a substantial network of public open space.
Across the precinct, 197,223 sqm of gross floor area is proposed, including 187,650 sqm of residential and 9,573 sqm of non-residential space. The scheme also proposes an affordable housing contribution equivalent to 5% of residential floor area, to be provided within the development in perpetuity.
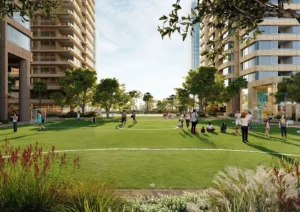
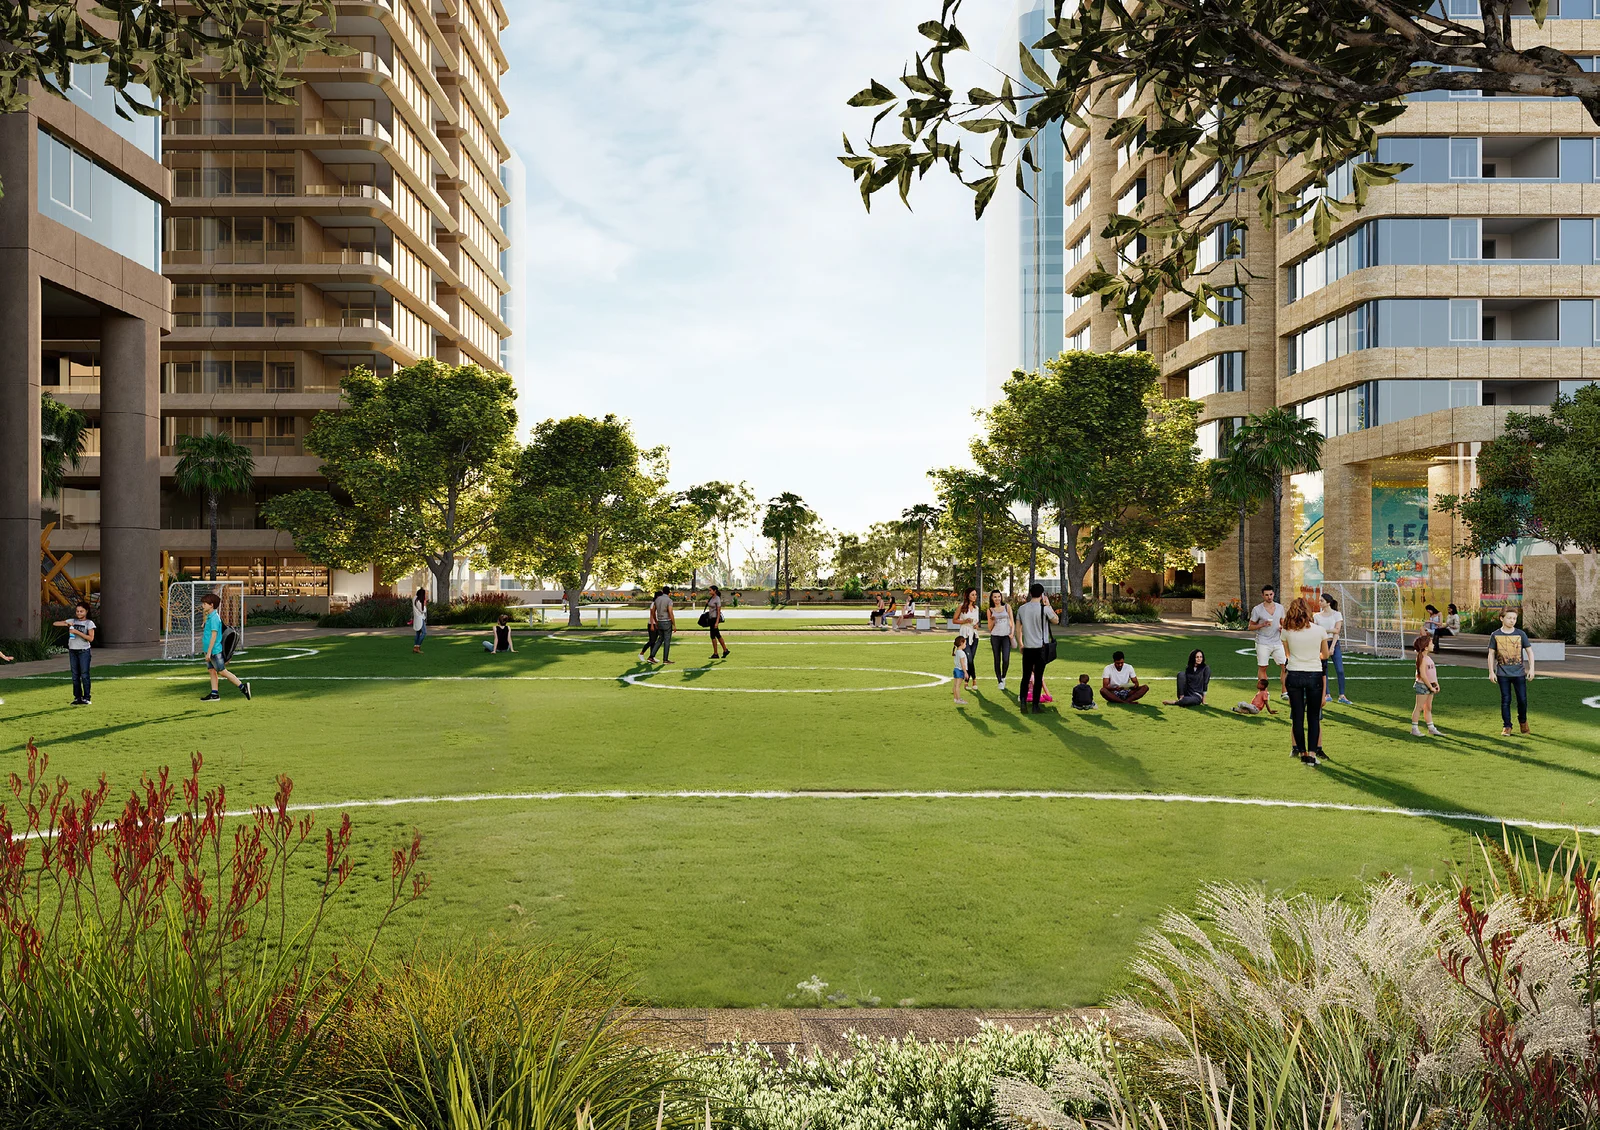
A major component of the masterplan is the public domain, with more than 20,000 sqm of open space proposed across the precinct, including a new foreshore park, recreation areas, laneways and through-site links. The site fronts the Parramatta River and forms part of a broader foreshore renewal area identified for higher-density mixed-use development.
Detailed approval is also being sought for the first stage of the development. Stage 1 would deliver three mixed-use towers ranging from 28 to 40 storeys, containing 800 apartments and 4,073 sqm of commercial, retail, food and beverage, recreation and community floor space. A consolidated basement would provide 1,118 car spaces.
The development would then be completed through subsequent applications for the remaining stages, ultimately creating eight towers across the precinct.
A concurrent rezoning is proposed through the Housing Delivery Authority pathway. Among the changes sought are the rezoning of parts of the Stage 1 site from R4 High Density Residential to MU1 Mixed Use, amendments to height and FSR controls, and removal of the existing dwelling cap applying to the site within the Rhodes Precinct.
Leeds Investment Pty Ltd is the applicant, with Billbergia developing the precinct. Urbis is leading the planning application, while SJB has prepared the masterplan and is designing two of the Stage 1 buildings. Furtado Sullivan is designing the third Stage 1 building and its non-residential podium, with Land and Form leading the landscape design.
For more information, search SSD-89441959 on the NSW Planning Portal.
| Application Number | SSD-89441959 |
|---|---|
| Project Title | Mixed use development at Leeds Street & Averill Street, Rhodes |
| Project Status | Exhibition |
| Current Scheme | Environmental Impact Statement |
| Current Scheme Date | 2026-08-26 |
| Project Type | HDA Housing |
| Address | 1, 7-9, 11 Averill Street And 2, 7, 8-10, 9-11, 12, 13, 14, 16, 17 And 23 Leeds Street |
| LGA | City of Canada Bay |
| Applicant / Developer | Leeds Investment Pty Ltd |
| Site Area | 31,283 sqm (3.13 ha) |
|---|---|
| GFA | 197,223 sqm |
| Residential GFA | 187,650 sqm |
| Non-residential GFA | 9,573 sqm |
| Dwellings | 1,720 |
| Affordable Housing | 5% |
| Buildings | 8 |
| Storeys | 40 |
| Stage 1 | Site Area sqm: 10,699 sqm; Number Of Towers: 3; Maximum Storeys: 40; Number Of Dwellings: 800; Gross Floor Area sqm: 88,516 sqm; Residential GFA sqm: 84,516 sqm; Non Residential GFA sqm: 4,073 sqm; Retail Recreation GFA sqm: 3,680 sqm; Community Facility GFA sqm: 393 sqm; Car Spaces: 1,118; Bike Spaces: 1,865 |
|---|
| Applicant | Leeds Investment Pty Ltd |
|---|---|
| Developer / Parent Company | Billbergia |
| Planning Consultant | Urbis Ltd |
| Masterplanner and Stage 1 Architect | SJB |
| Stage 1 Architect | Furtado Sullivan |
| Landscape Architect | Land and Form |