A $119.1 million seniors housing development proposing independent living and residential aged care accommodation in Rose Bay has entered public exhibition.
The State Significant Development application covers a 5,652 sqm through-site at 20–30 Wilberforce Avenue and 33–39 Dover Road, within 100 metres’ walk of the Rose Bay Town Centre. The site currently contains 28 dwellings across houses and small residential flat buildings.
Known as Amara Rose Bay, the development would provide 74 independent living units alongside a 39-room residential aged care facility, allowing residents to transition between different levels of care within the same community. Plans also include resident lounges, a cinema, medical consulting rooms, gym, kitchen facilities and a swimming pool.
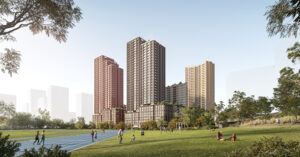
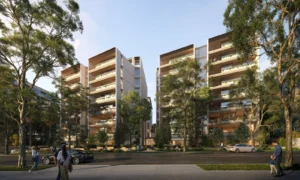
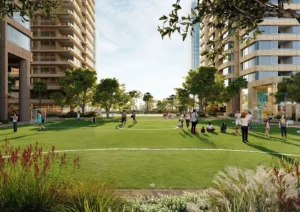
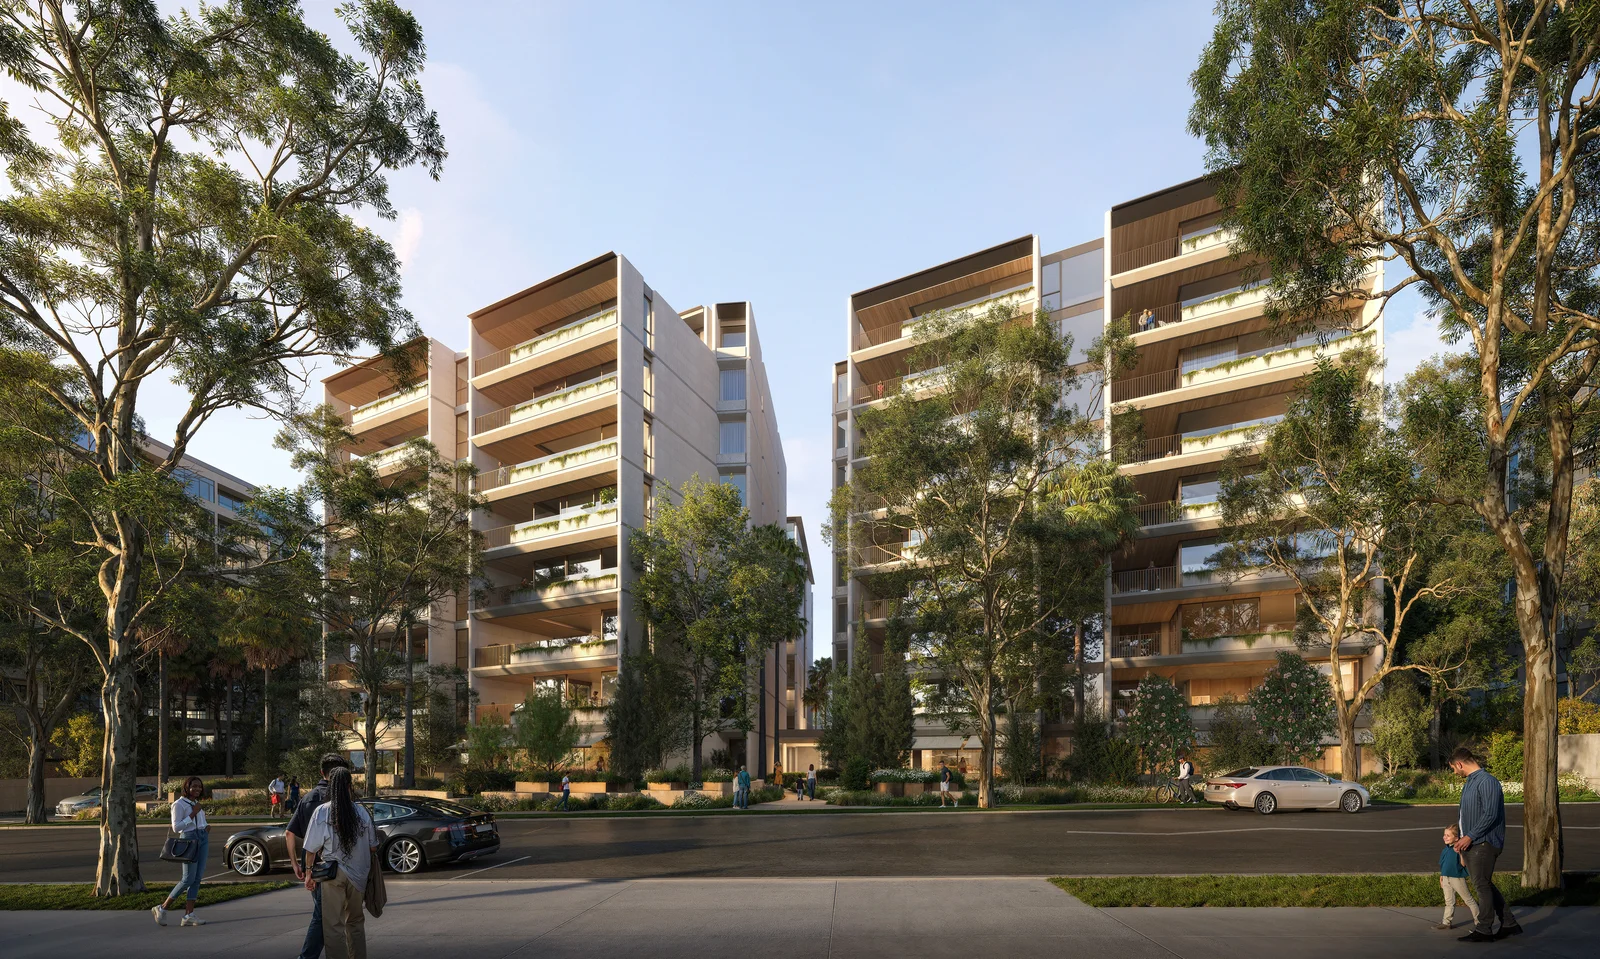
Three new independent living buildings of eight to nine storeys are proposed, while the eastern and southern façades of the existing building at 39 Dover Road would be retained and incorporated into the aged care component. The buildings are arranged around a central landscaped area, with their orientation designed to improve solar access, ventilation and district and harbour views.
The project would provide 15,540 sqm of gross floor area at an FSR of 2.75:1. The site sits within Rose Bay’s Low and Mid-Rise Housing Inner Area, where a 22-metre height applies to residential flat buildings. The seniors housing provisions provide an additional 3.8-metre height allowance, increasing the applicable standard to 25.8 metres. The proposal reaches a maximum of 28.1 metres and seeks a Clause 4.6 variation, largely associated with rooftop plant, lift overruns, pergolas and other non-habitable elements.
Two basement levels would provide 140 car spaces and 24 bicycle spaces, with vehicle access from Wilberforce Avenue. Landscaping is also a significant component of the proposal, with 247 replacement trees proposed and an anticipated tree canopy coverage of around 35%.
The project is expected to generate around 150 construction jobs and 22 ongoing operational jobs.
The Trustee for Little Teddy Unit Trust is the proponent, with Pathways Residences proposed to operate the development. Chrofi is the architect and Gyde Consulting is leading the planning application, with Svalbe & Co and Brendan Moar responsible for landscape design.
For more information, search SSD-100912708 on the NSW Planning Portal.
| Application Number | SSD-100912708 |
|---|---|
| Project Title | Pathways Rose Bay Seniors Housing |
| Project Status | Exhibition |
| Current Scheme | EIS scheme |
| Current Scheme Date | 2026-08-28 |
| Project Type | Seniors Housing |
| Address | 20-30 Wilberforce Avenue &Amp; 33-37 Dover Road |
| LGA | Woollahra Municipality |
| Applicant / Developer | The Trustee for Little Teddy Unit Trust |
| Site Area | 5,652 sqm |
|---|---|
| GFA | 15,540 sqm |
| Independent Living Units | 74 |
| Aged Care Rooms | 39 |
| Storeys | 9 |
| Building Height | 28.1m |
| Floor Space Ratio | 2.75:1 |
| Parking | 140 car | 24 bike |
| Basement Levels | 2 |
| Jobs | 150 construction / 22 operational |
| Capital Investment | $119.1 million |
| Applicant / Proponent | The Trustee for Little Teddy Unit Trust |
|---|---|
| Planning Consultant | Gyde Consulting |
| Architect | Chrofi |
| Landscape Architect | Svalbe & Co + Brendan Moar |
| Traffic / Transport Consultant | TTPA |
| Heritage Consultant | Weir Phillips Heritage |
| Environmental Consultant | Biosis |
| Geotechnical Consultant | Douglas Partners |