
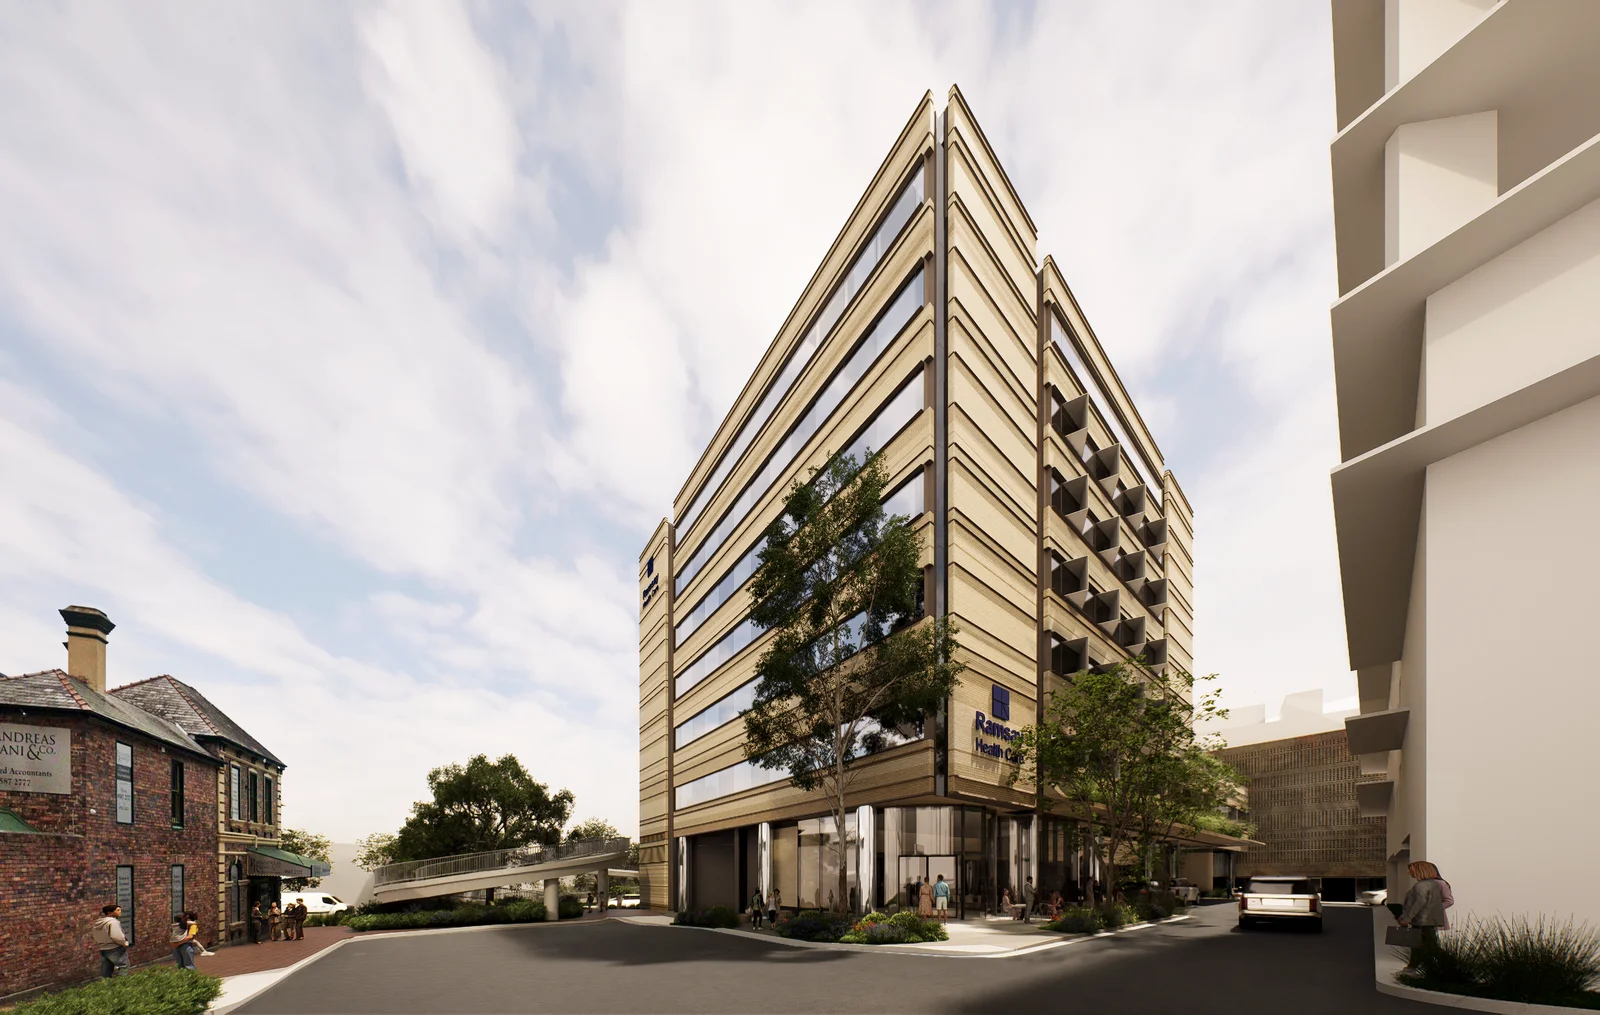
The private health sector’s footprint in southern Sydney is set for a major expansion, with St George Private Hospital proposing a $177.9 million upgrade in Kogarah.
The State Significant Development application (SSD-86969958) seeks consent for two key components: a new seven-storey inpatient and support services tower on Princes Highway and a reconfigured emergency department within the existing main hospital campus on South Street. The project sits directly opposite St George Public Hospital within the Kogarah Health, Education and Innovation Precinct.
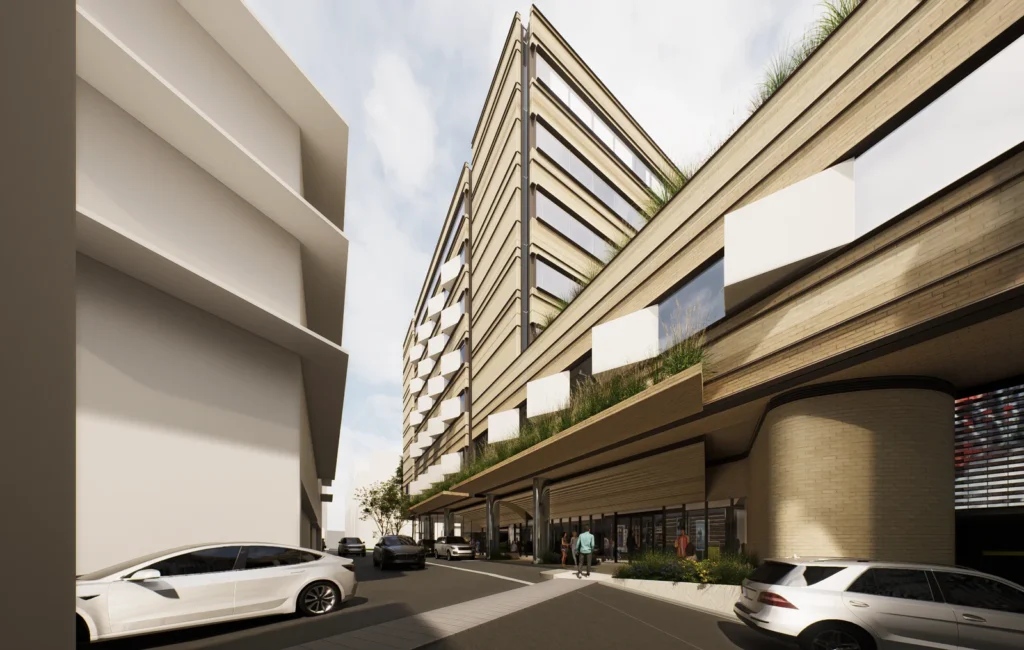
If approved, the expansion would deliver 155 additional inpatient beds, a new emergency department comprising 10 acute beds and an isolation suite, three ambulance bays, and a purpose-built clinical tower rising ground plus six upper levels above a five-level basement. Public domain upgrades along Bank Lane and façade refinements to Princes Highway also form part of the scheme.
Why the Expansion Is Being Proposed
The proponent states the expansion responds to increasing patient demand and operational pressure at the existing facility. St George Private Hospital currently services approximately 35,000 patients annually, and the Environmental Impact Statement argues existing infrastructure requires modernisation to meet evolving clinical standards.
In addition, the new tower would consolidate inpatient and support services into a purpose-built building rather than continuing incremental upgrades across the campus. The proposal is framed as a long-term capacity uplift designed to future-proof the hospital within a growing metropolitan health precinct.
Planning History
The main hospital campus has operated as a private hospital since development consent was granted in 1989 (ref. 69/89). The clinical tower site, comprising eight allotments fronting Princes Highway, Hogben Street and Bank Lane, has functioned primarily as a staff car park since approval in 1996 (DA/1995/37).
The current proposal is being assessed as State Significant Development because the estimated development cost exceeds $30 million. The Department of Planning, Housing and Infrastructure issued Secretary’s Environmental Assessment Requirements on 30 June 2025, following a request lodged by the applicant under the Rapid Assessment Framework.
The Environmental Impact Statement states the proposal aligns with the objectives of the SP2 Infrastructure and MU1 Mixed Use zones under the Georges River Local Environmental Plan 2021. No rezoning is required.
Two-Site Strategy
The scheme spans two sites.
At 1 South Street, the main hospital campus would undergo internal ground-floor reconfiguration to deliver the new emergency department. Works also include a modified entry shell, a new pedestrian entry, ambulance facilities and lobby upgrades.
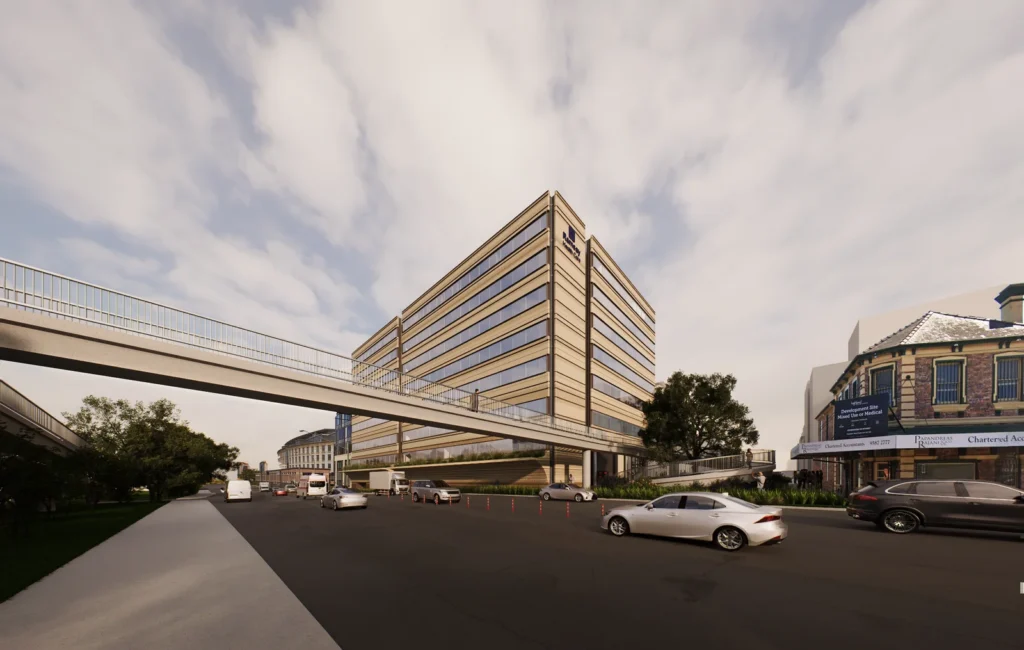
Meanwhile, the separate clinical tower site at 119–129 Princes Highway and 2 Hogben Street, currently accommodating surface parking and a two-storey commercial premises, would house the new inpatient building. The tower would introduce additional bulk into a precinct characterised by low- and mid-rise health and commercial buildings.
According to the Environmental Impact Statement, the project is expected to generate 355 full-time equivalent construction jobs over 24 months and 234 ongoing operational roles upon completion.
Design Review and Built Form
The proposal emerged from an iterative design process and underwent review by the State Design Review Panel. Panel feedback resulted in amendments to façade articulation along Princes Highway and improved pedestrian connections along Bank Lane.
The design incorporates layered façades and horizontal datum alignments intended to integrate the tower within the existing streetscape. A recessed level-two rooftop garden introduces landscaped relief at upper levels, while façade treatments along Bank Lane aim to address visual privacy and interface considerations.
The applicant states the development complies with applicable height and floor space controls for the relevant portion of the site.
Exhibition Phase
The application is currently on public exhibition through the Department of Planning, Housing and Infrastructure. Following submissions, the Department will undertake detailed assessment before determining the proposal.
Project Team
- Developer: Akalan Projects Pty Ltd
- Planning: Patch Planners Pty Ltd
- Architecture: Fitzpatrick + Partners
- Landscape and Visual Impact: Terras
- Traffic: PTC
- ESD: DSA Consulting
- Geotechnical and Groundwater: Tetra Tech Coffey
- Site Audit: Geo-Logix
- Noise and Vibration: RWDI
- Aboriginal Cultural Heritage: Umwelt
- Social Impact: Umwelt
- Cost: MBM
For more information, search the application number (SSD-86969958) on the Department of Planning, Housing and Infrastructure’s website.





