
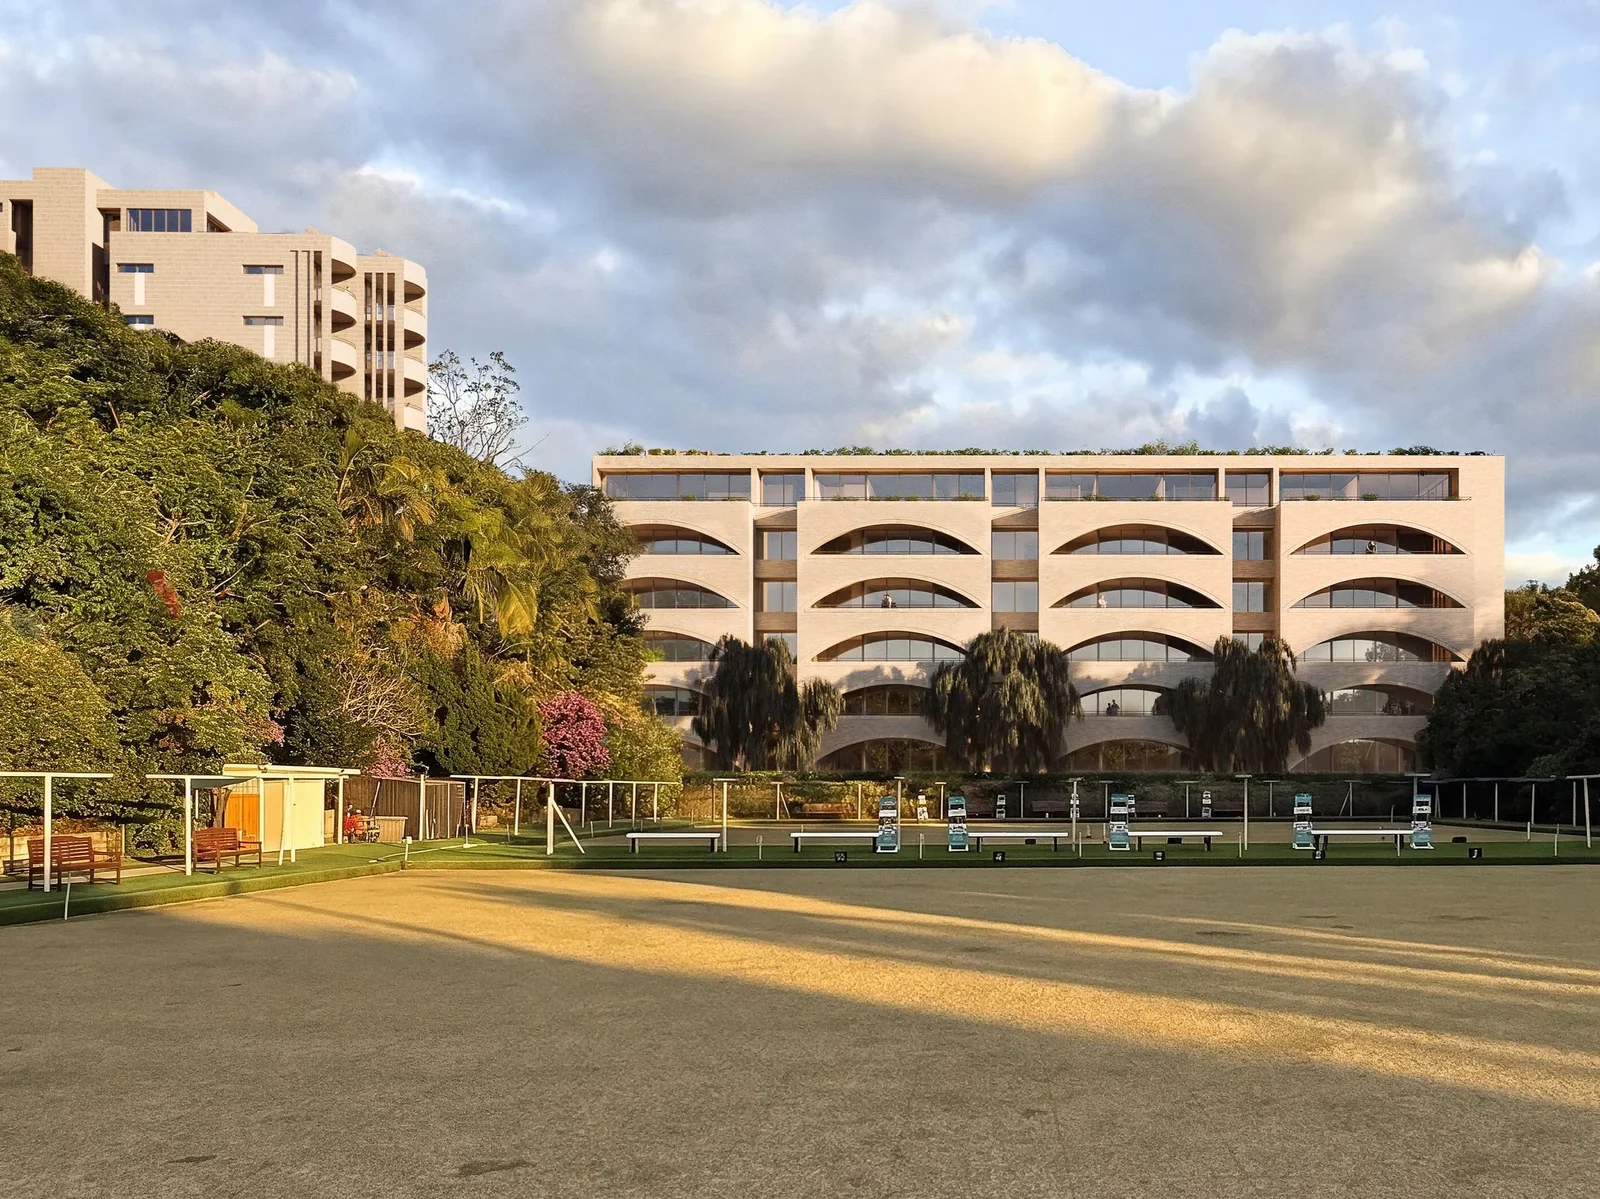
A $117.1 million in-fill affordable housing proposal in Double Bay is now on exhibition, with plans for two residential buildings up to 7 storeys at 20 Kiaora Road and 53A Carlotta Road.
The State Significant Development application seeks approval for 52 apartments, including 14 affordable dwellings managed by Bridge Housing. The affordable component represents 15.25% of total dwellings and 1,162 sqm of GFA, to be retained for at least 15 years.
The scheme proposes a total gross floor area of 7,618 sqm on a 3,907 sqm site, with a floor space ratio of 1.95 and a maximum building height of 23.7 metres. The dwelling mix includes studios, one-, two-, three-, and four-bedroom units.
Three basement levels would provide 77 car spaces, with 69 for residents, 7 for visitors, and 1 car share space. The proposal includes 1,660 sqm of landscaped area and 883 sqm of communal open space.
The project team includes SDS Architects, Planning & Co, Wyer & Co, Urbis, Rider Levett Bucknall, and Bridge Housing. Thirteen existing dwellings would be demolished.
For more information, search the application number (SSD-117302990) on the NSW Department of Planning, Housing and Infrastructure’s website.
| Application Number | SSD-117302990 |
|---|---|
| Project Title | Residential development with infill affordable housing – Kiaora Road and Carlotta Road Double Bay |
| Project Status | Exhibition |
| Current Scheme | Environmental Impact Statement Scheme |
| Current Scheme Date | 2026-08-05 |
| Project Type | In-fill Affordable Housing |
| Address | 20 Kiaora Road And 53A Carlotta Road, Double Bay |
| LGA | Woollahra Municipality |
| Applicant / Developer | The Trustee for DA No 20 Unit Trust |
| Site Area | 3,907 sqm |
|---|---|
| GFA | 7,618 sqm |
| Residential GFA | 7,618 sqm |
| Non-residential GFA | 0 sqm |
| Dwellings | 52 |
| Affordable Housing | 14 dwellings | 15.25% |
| Buildings | 2 |
| Storeys | 7 |
| Building Height | 23.7m |
| Floor Space Ratio | 1.95:1 |
| Parking | 77 car |
| Basement Levels | 3 |
| Capital Investment | $117.1 million |
| Affordable Housing GFA sqm | 1,162 sqm |
|---|---|
| Dwelling Mix | Studio: 5; One Bedroom: 5; Two Bedroom: 11; Three Bedroom: 17; Four Bedroom: 14 |
| Landscaped Area sqm | 1,660 sqm |
| Deep Soil sqm | 362 sqm |
| Communal Open Space sqm | 883.20 sqm |
| Car Parking Breakdown | Residential: 69; Visitor: 7; Car Share: 1 |
| Building GFA sqm | Kiaora Place: 6,456; Carlotta Place: 1,162 |
| Basement Levels By Building | Kiaora Place: 3; Carlotta Place: 2 |
| Applicant / Proponent | The Trustee for DA No 20 Unit Trust |
|---|---|
| Planning Consultant | Planning & Co |
| Architect | SDS Architects |
| Landscape Architect | Wyer & Co |
| Traffic Consultant | Urbis |
| Quantity Surveyor | Rider Levett Bucknall |
| Community Housing Provider | Bridge Housing |





