
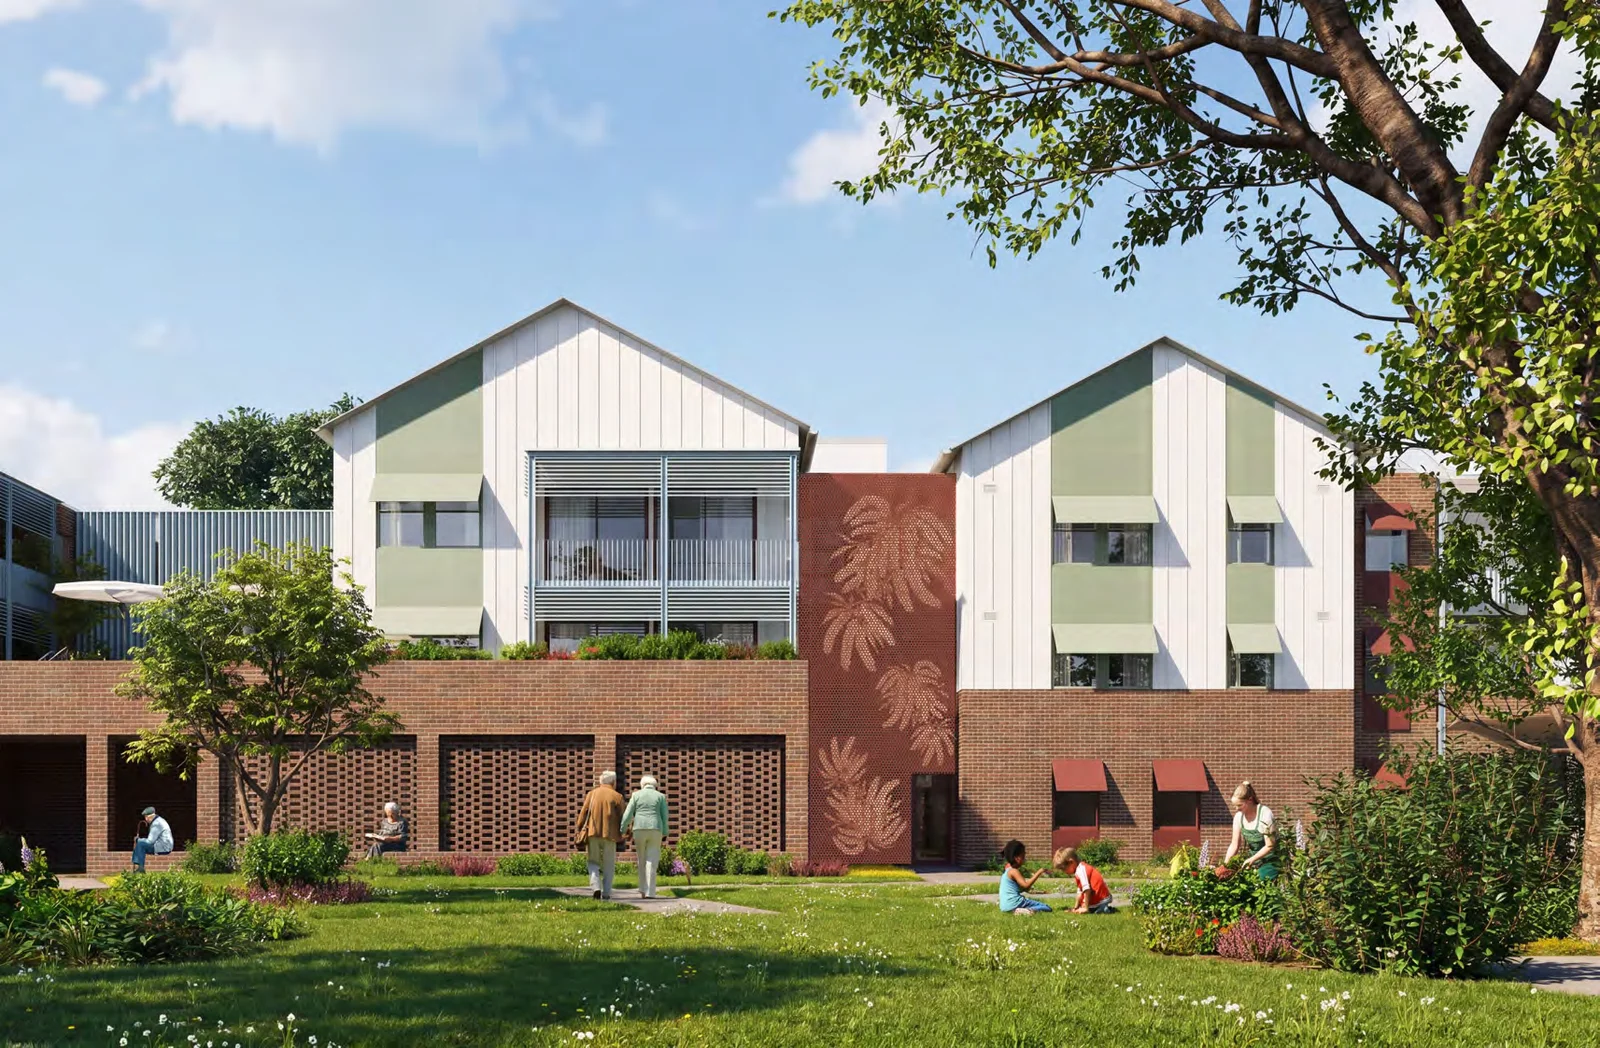
A $100.3 million seniors housing proposal at 140-150 Cherry Street, Ballina, is now on exhibition. The State Significant Development application covers demolition of existing buildings and construction of four new buildings up to three storeys.
The scheme includes 79 independent living units, 10 hostel beds, and a five-bed residential aged care facility, with ancillary communal facilities and parking. The proposed gross floor area is 11,207 square metres on an 18,169 square metre site.
The application identifies a floor space ratio of 0.617:1 and a maximum building height of 15.01 metres. A total of 91 car spaces are proposed, comprising 79 resident spaces and 12 for staff, visitors, and ambulance use.
The project is expected to generate 274 construction jobs and five operational jobs. St Andrew’s Village Ballina Ltd is the proponent, with Urbis as planning consultant and Calderflower as architect.
For more information, search the application number (SSD-99995743) on the NSW Department of Planning, Housing and Infrastructure’s website.
| Application Number | SSD-99995743 |
|---|---|
| Project Title | St Andrews Seniors Housing, Ballina |
| Project Status | Exhibition |
| Current Scheme | Environmental Impact Statement Scheme |
| Current Scheme Date | 2026-08-12 |
| Project Type | Seniors Housing |
| Address | 140-150 Cherry Street, Ballina |
| LGA | Ballina Shire |
| Applicant / Developer | St Andrew’s Village Ballina Ltd |
| Site Area | 18,169 sqm (1.82 ha) |
|---|---|
| GFA | 11,207 sqm |
| Independent Living Units | 79 |
| Aged Care Beds | 5 |
| Buildings | 4 |
| Storeys | 3 |
| Building Height | 15.01m |
| Floor Space Ratio | 0.617:1 |
| Parking | 91 car |
| Jobs | 274 construction / 5 operational |
| Capital Investment | $100.3 million |
| Hostel Beds | 10 |
|---|---|
| Resident Car Spaces | 79 |
| Hostel Rcf Staff Visitor And Ambulance Spaces | 12 |
| Applicant / Proponent | St Andrew’s Village Ballina Ltd |
|---|---|
| Planning Consultant | Urbis |
| Architect | Calderflower |





