
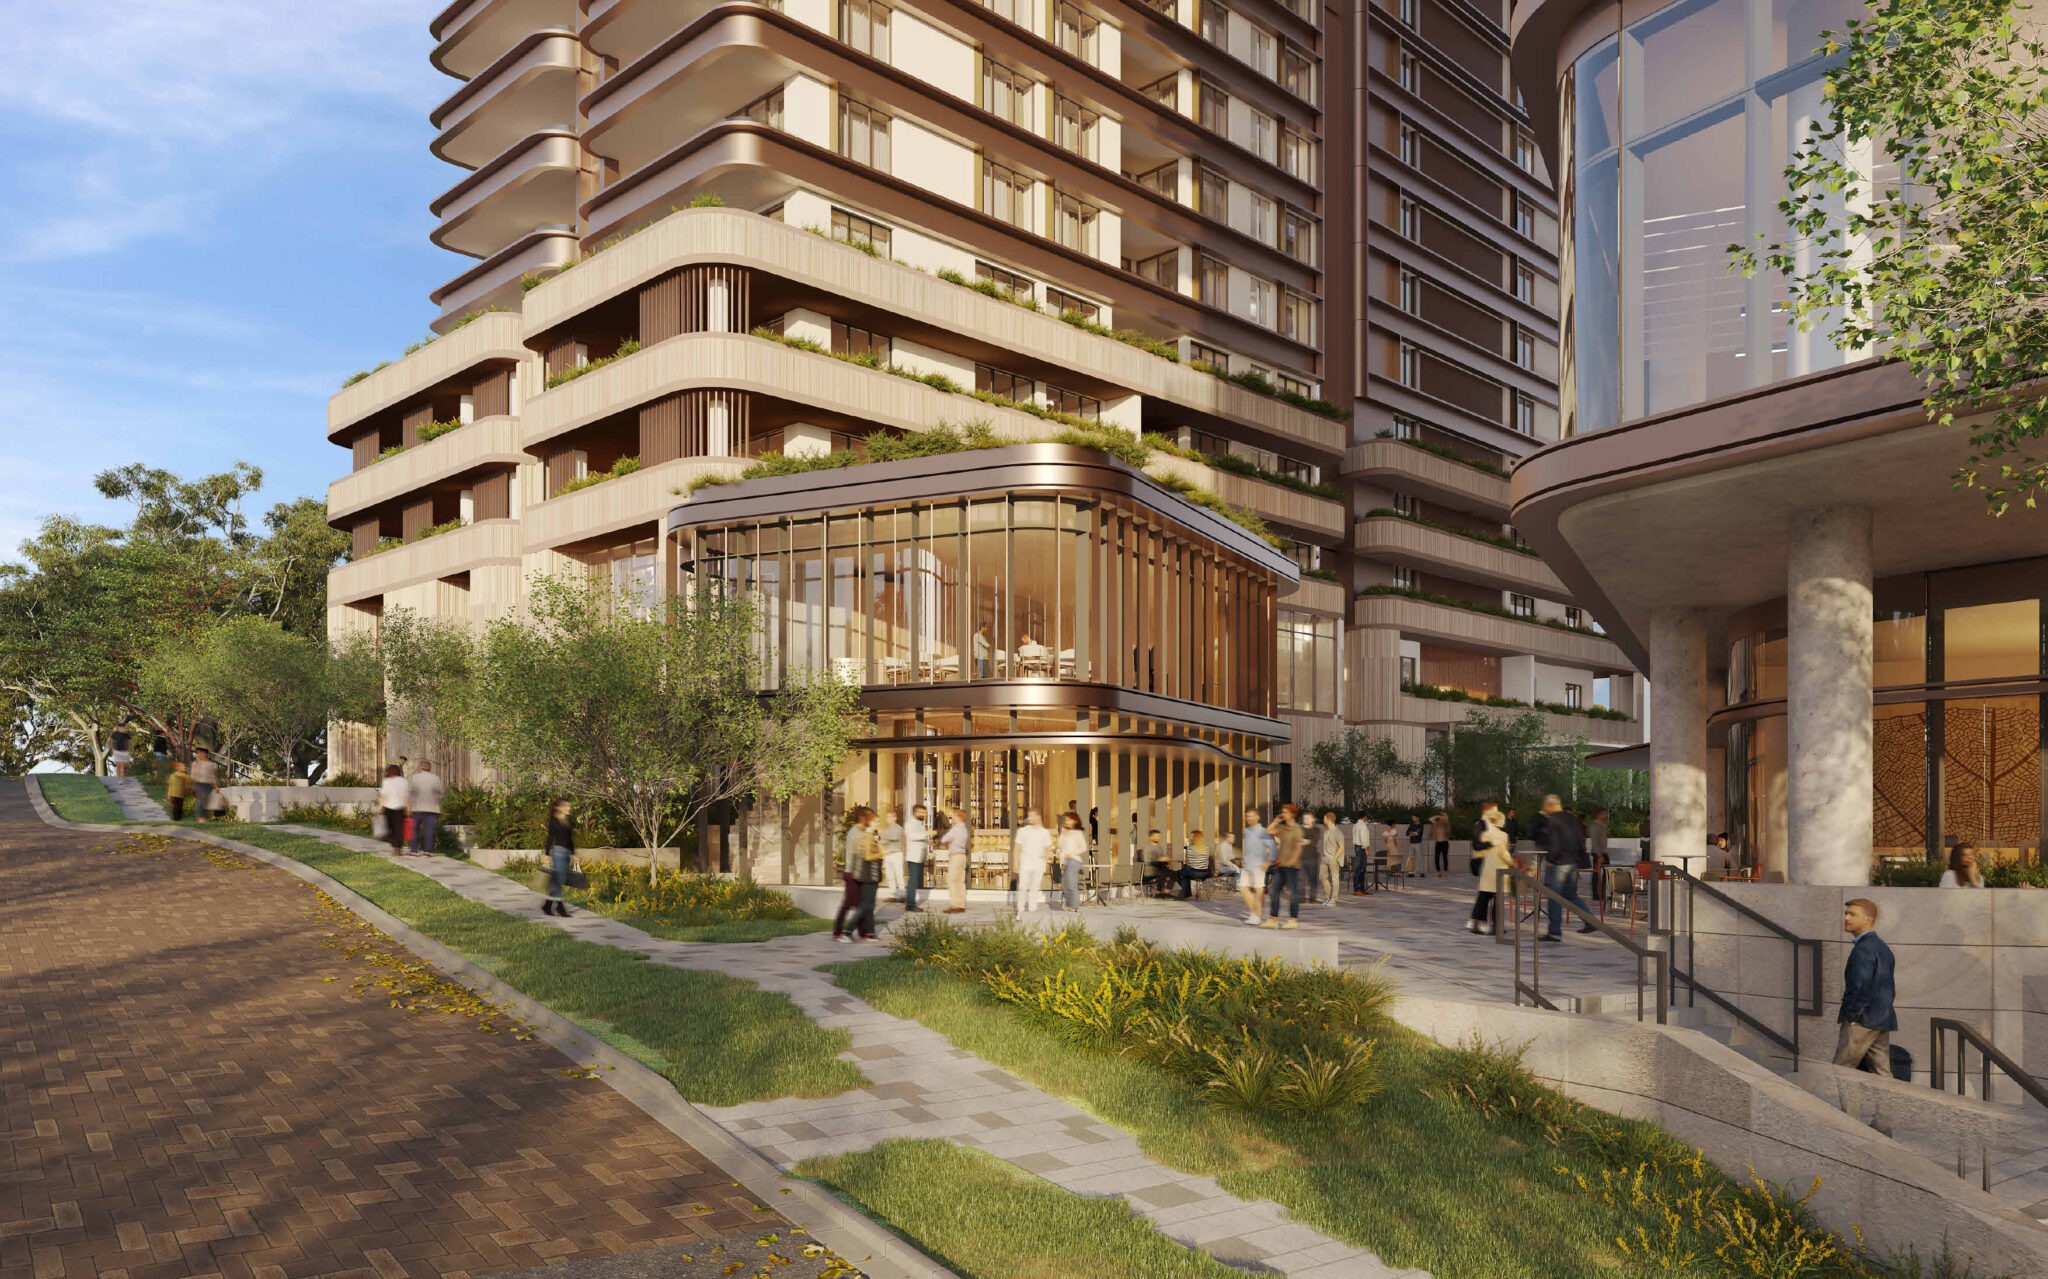
A $105.5 million mixed-use development in Norwest is now on exhibition, proposing a 25-storey residential tower and a commercial building at 14-16 Brookhollow Avenue.
The State Significant Development application, lodged by ICH Corp Pty Ltd, seeks approval for 155 dwellings including 16 affordable apartments (10%), along with 18,162 sqm of residential GFA and 14,829 sqm of commercial GFA.
The scheme includes a 122-place childcare centre, 1,168 sqm of retail, 1,563 sqm of gym/wellness space, and five basement levels accommodating 474 car spaces and 50 bicycle spaces on a 6,621 sqm site.
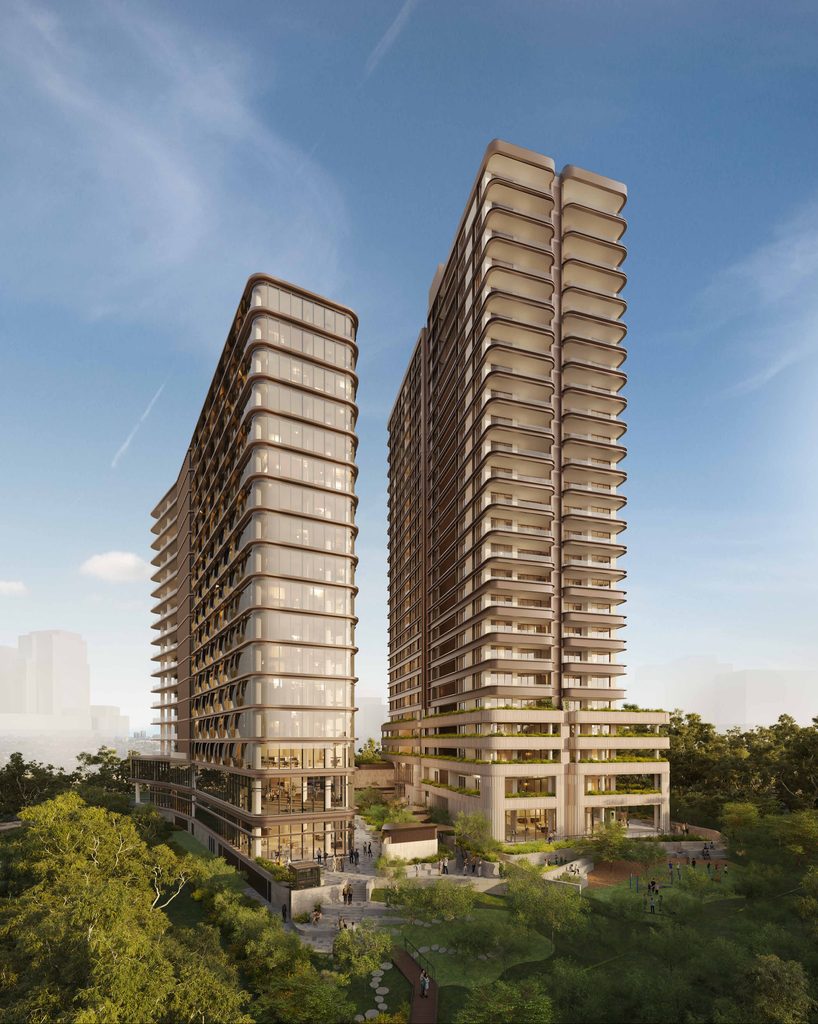
The proposal would deliver a floor space ratio of 5.52 and a maximum building height of 89.48 metres. The residential tower features a mix of one- to four-bedroom apartments.
Urbis is the planning consultant and Group GSA is the architect. The application is being assessed as HDA Housing under the State Significant Development pathway.
For more information, search the application number (SSD-98063208) on the NSW Department of Planning, Housing and Infrastructure’s website.
| Application Number | SSD-98063208 |
|---|---|
| Project Title | Mixed Use at 14-16 Brookhollow Avenue, Norwest |
| Project Status | Exhibition |
| Current Scheme | Environmental Impact and Rezoning Statement Scheme |
| Current Scheme Date | 2026-08-20 |
| Project Type | HDA Housing |
| Address | 14-16 Brookhollow Avenue, Norwest |
| LGA | The Hills Shire |
| Applicant / Developer | ICH Corp Pty Ltd |
| Site Area | 6,621 sqm |
|---|---|
| GFA | 36,570 sqm |
| Residential GFA | 18,162 sqm |
| Non-residential GFA | 18,408 sqm |
| Dwellings | 155 |
| Affordable Housing | 16 dwellings | 10% |
| Buildings | 2 |
| Storeys | 25 |
| Building Height | 89.48m |
| Floor Space Ratio | 5.52:1 |
| Parking | 474 car | 50 bike |
| Basement Levels | 5 |
| Childcare Places | 122 |
| Jobs | 420 construction / 900 operational |
| Capital Investment | $105.5 million |
| Commercial GFA sqm | 14,829 sqm |
|---|---|
| Childcare GFA sqm | 848 sqm |
| Gym Wellness GFA sqm | 1,563 sqm |
| Retail GFA sqm | 1,168 sqm |
| Affordable Housing GFA sqm | 1,819 sqm |
| Market Dwellings | 139 |
| Dwelling Mix | One Bedroom: 22; Two Bedroom: 65; Three Bedroom: 59; Four Bedroom: 9 |
| Motorcycle Spaces | 18 |
| Site Coverage sqm | 4,399 sqm |
| Landscaped Area sqm | 2,392 sqm |
| Deep Soil sqm | 1,772 sqm |
| Applicant / Proponent | ICH Corp Pty Ltd |
|---|---|
| Planning Consultant | Urbis |
| Architect | Group GSA |





