
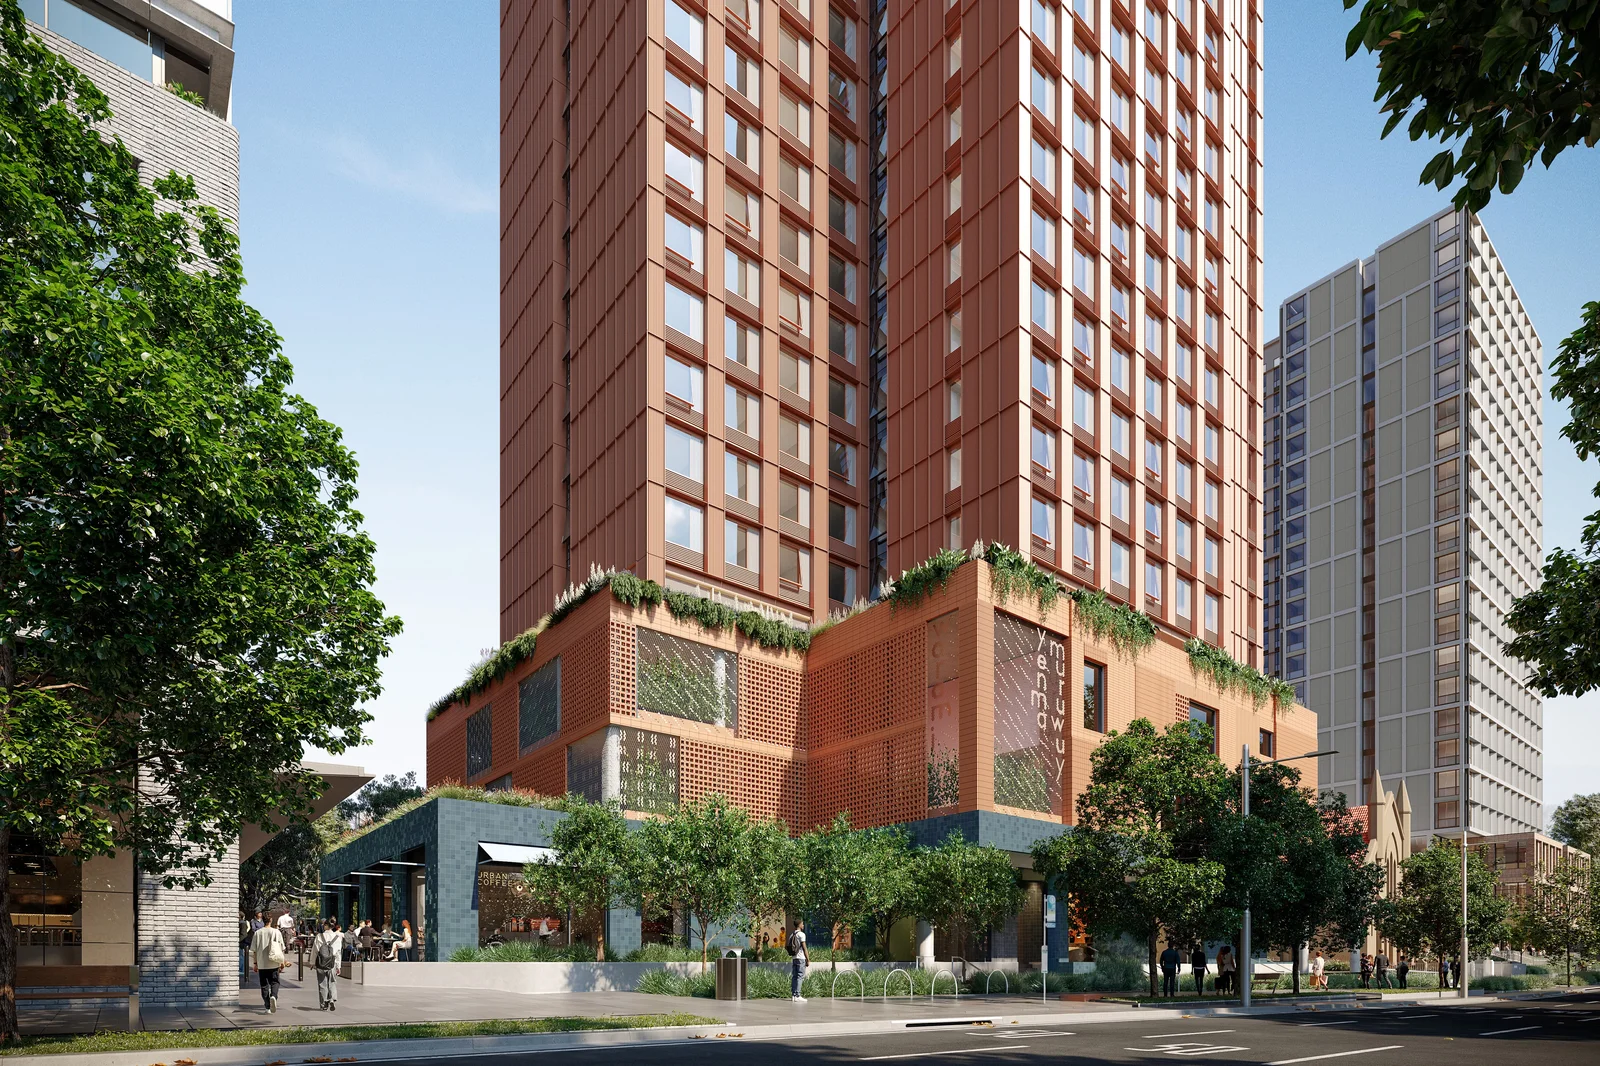
A $112.8 million mixed-use tower in the Waterloo Metro Quarter Central Precinct has been approved, with consent granted for a 24-storey residential building in the City of Sydney.
The approved development includes 500 co-living rooms ranging from 13.3m² to 28.5m², with communal indoor and outdoor spaces on each floor. The project delivers a total gross floor area of 17,440 sqm on a 9,240 sqm site.
No affordable or social housing is included in the scheme. The building will reach a maximum height of 99.65 metres and achieves a floor space ratio of 1.89:1, consistent with the MU1 Mixed Use zoning, which permits the proposed uses with consent.
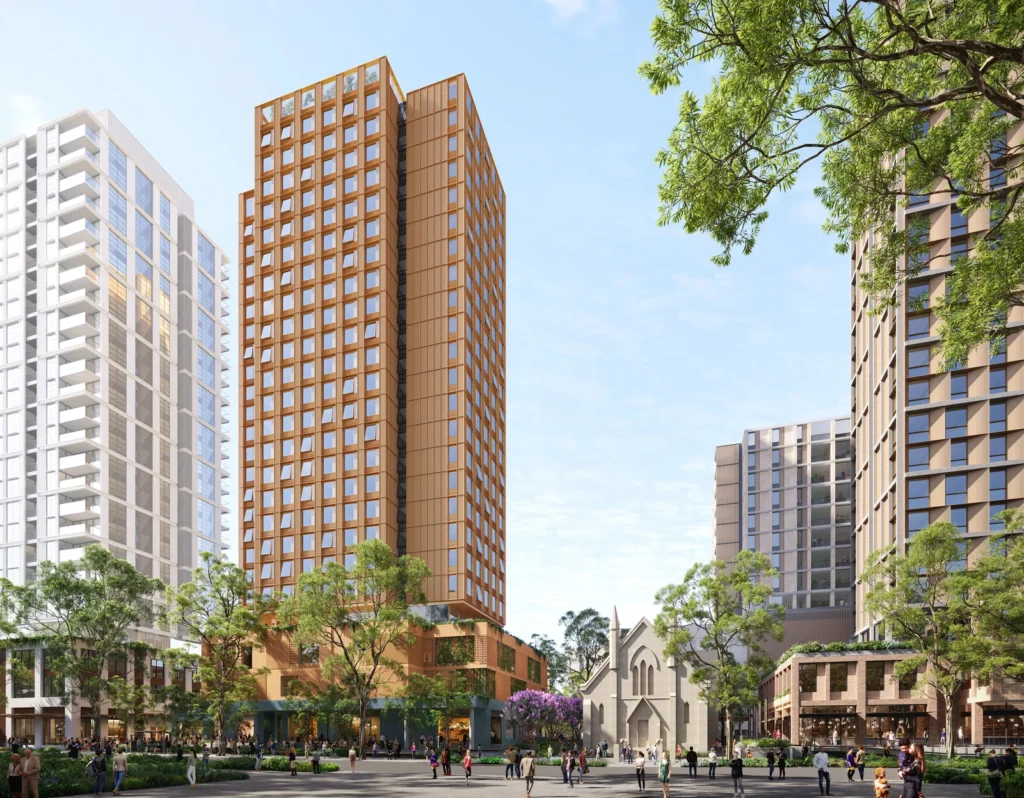
Public domain improvements form part of the approval, including the creation of Grit Lane pedestrian thoroughfare and Grit Square plaza, facilitated by podium setbacks. Car parking is minimised, with no specific number of spaces provided.
The design was endorsed by the State Design Review Panel, which supported the building’s articulation, setbacks, and rooftop plant minimisation. The project is expected to generate 579 construction jobs and 50 operational jobs.
For more information, search the application number (SSD-79307746) on the NSW Department of Planning, Housing and Infrastructure’s website.
| Application Number | SSD-79307746 |
|---|---|
| Project Title | Waterloo Metro Quarter – Central Precinct |
| Project Status | Determined |
| Decision | Approved |
| Determination Date | 09/07/2026 |
| Project Type | Residential & Commercial ( Mixed use) |
| LGA | City of Sydney |
| Site Area | 9,240 sqm |
|---|---|
| GFA | 17,440 sqm |
| Dwellings | 500 |
| Buildings | 1 |
| Storeys | 24 |
| Building Height | 99.65m |
| Jobs | 579 construction / 50 operational |
| Capital Investment | $112.8 million |





