
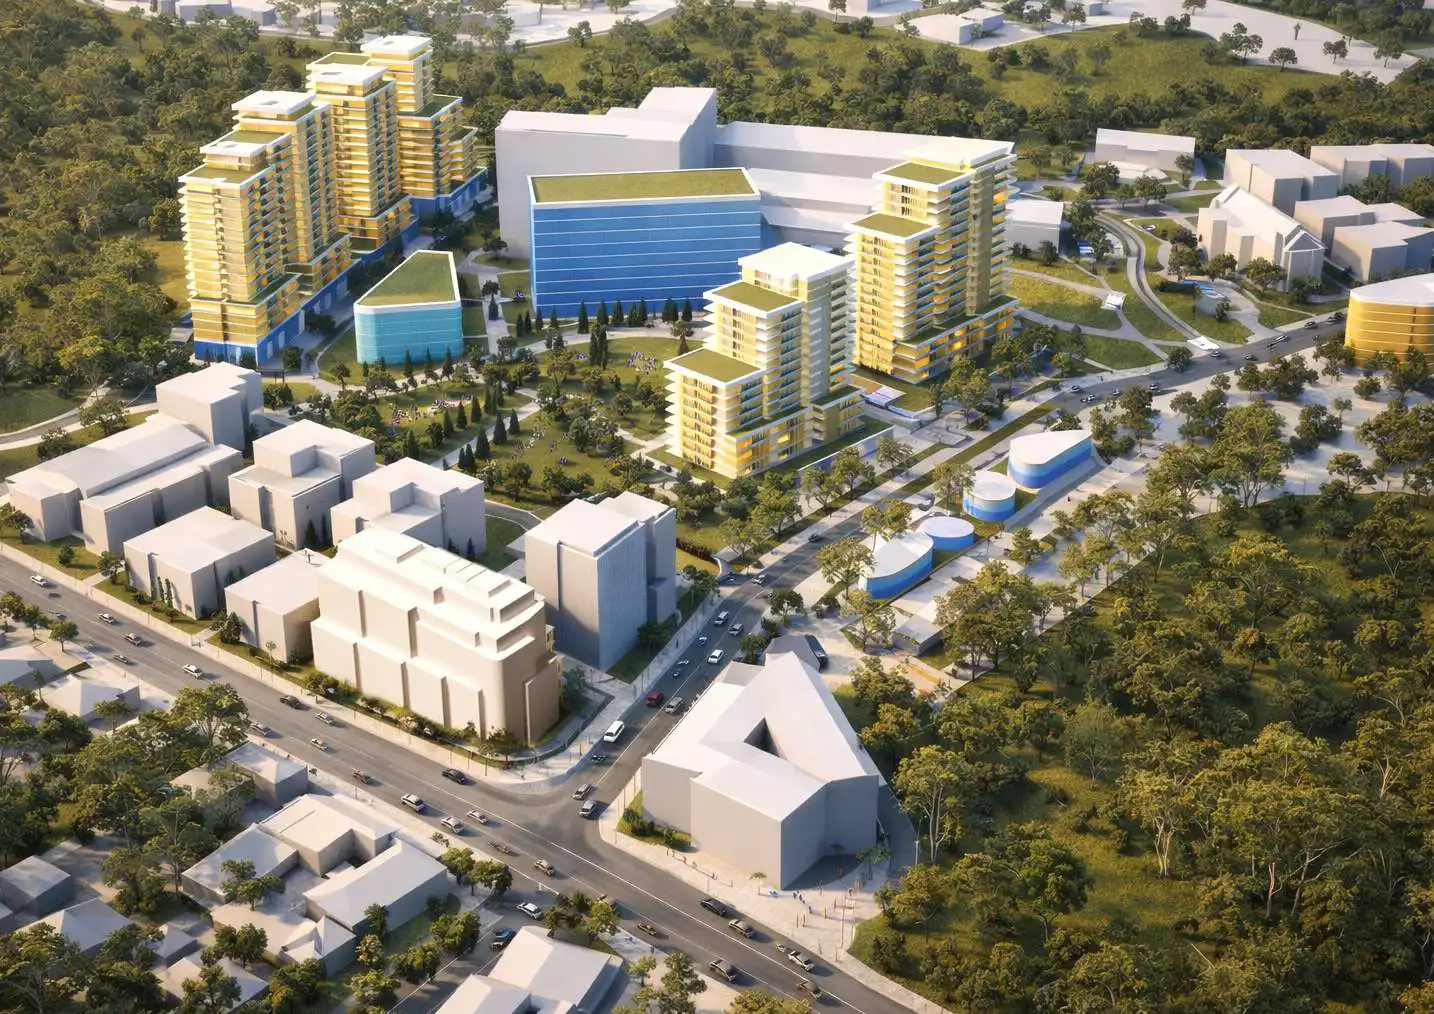
A $690 million mixed-use redevelopment has been lodged for Sydney’s Wahroonga Estate, seeking approval for 615 apartments alongside expanded health and commercial facilities. The application, submitted by Capital Corporation and the Australasian Conference Association, has been declared State Significant Development but has not yet been determined. It forms part of a broader Central Master Plan centred on Sydney Adventist Hospital.
The proposal applies to approximately 13 hectares within the estate’s most intensively developed area. It outlines a transition from the existing arrangement of buildings toward a consolidated mixed-use precinct. As a result, the application combines residential, health, retail and commercial uses within a single master planning framework, subject to assessment.
Health Precinct Intensification Underpins Proposal
The Wahroonga Estate currently operates as a large integrated health and education precinct. It is anchored by Sydney Adventist Hospital, which provides a range of inpatient and outpatient services. Therefore, the proposal builds on an existing institutional context.
In addition, the estate accommodates education, aged care and training facilities. These include Avondale University, a K–12 school and an aged care village. Because of this, the precinct already supports a mix of health, education and residential uses.
The application proposes additional hospital and clinic facilities integrated with new residential and commercial development. This approach is intended to support ongoing operation of the precinct and accommodate future growth, subject to planning approval.
Master Plan Seeks 11 New Buildings and Mixed-Use Floor Space
The Central Master Plan proposes 11 new buildings across the site. These would deliver approximately 615 dwellings, along with a mix of health, retail and commercial floor space. In total, the application includes around 19,500 square metres of hospital, healthcare, retail and commercial uses.
Meanwhile, the proposal includes new open space and communal infrastructure. A central two-hectare open space is identified within the master plan, along with shared amenities such as pools and landscaped areas.
Supporting documentation identifies potential economic and employment outcomes associated with the proposal. However, these outcomes are indicative and would depend on approval and delivery.
Stage 1 Application Proposes Two 19-Storey Buildings
The application includes a Stage 1 component seeking approval for approximately 205 apartments. These would be delivered across two buildings, each proposed to be 19 storeys in height.
Because the Stage 1 application is submitted concurrently with the concept proposal, it would establish an initial phase of development if approved. It also includes demolition of existing buildings to enable redevelopment of the site.
Planning Proposal Seeks Amendments to Ku-ring-gai LEP 2015
A concurrent planning proposal has been lodged to amend the Ku-ring-gai Local Environmental Plan 2015. The proposed amendments relate to zoning, building height and development standards.
The application seeks to increase building heights to accommodate structures of up to approximately 65 metres. It also proposes removal of floor space ratio controls, to be replaced with design-based building envelopes.
In addition, the proposal seeks to expand permissible uses within several zones. This includes introducing additional residential and retail uses within existing zones and removing current retail floor space caps. These changes would be subject to assessment and any future gazettal of amendments.
Proposal Responds to Ageing Building Stock
The application identifies that a number of existing buildings on the site are outdated or in poor condition. Approximately half of the buildings are described as obsolete or nearing the end of their useful life.
The proposal therefore includes demolition of selected structures. This is intended to enable a more coordinated site layout and facilitate new development, if approved.
Affordable Housing Component Included
The proposal includes provision for affordable housing. Approximately 10 per cent of the residential gross floor area is proposed to be allocated for this purpose.
These dwellings are intended to be managed by a registered community housing provider for a minimum period of 15 years. This component would form part of the overall development if approved.
Existing Planning Framework Provides Context
The Wahroonga Estate is subject to an existing concept approval granted in 2010. This approval allows for a range of uses, including hospital expansion, residential development and education facilities.
Since that time, several projects within the estate have been approved or delivered. These include hospital works, residential developments and supporting infrastructure. The current application sits within this broader planning context.
Assessment Process Underway
The proposal has been submitted to the Department of Planning, Housing and Infrastructure. It seeks Secretary’s Environmental Assessment Requirements to guide preparation of an Environmental Impact Statement.
The planning proposal to amend the local environmental plan will be subject to its own statutory process. This includes agency consultation and public exhibition prior to any decision.
No approval has been granted at this stage. The proposal remains under assessment.
Project Team
- Developer: Capital Corporation
- Landowner: Australasian Conference Association
- Planning: Colliers Urban Planning
- Architects: Turner
For more information, search the application number (SSD-111445995) on the Department of Planning, Housing and Infrastructure’s website.





