

A $449 million mixed-use project has been lodged for 135 Badgerys Creek Road, Bradfield. The application is now on public exhibition and open for community comment.
Submitted as State Significant Development SSD-77458970, the proposal includes 402 apartments, 445 hotel rooms, and 30,000m² of commercial and retail space. It also includes a 95-place childcare centre, supermarket, co-working spaces, a gym, and a medical centre.
The development is located just 4km from the Western Sydney International (Nancy-Bird Walton) Airport and 250 metres from the future Bradfield Metro Station. This Metro station is part of the Sydney Metro – Western Sydney Airport line.
The site lies within the Aerotropolis Core Precinct. This area is planned to support 50,000 to 60,000 jobs and deliver new housing around major infrastructure. Bradfield City Centre, located immediately to the east, anchors the broader precinct.
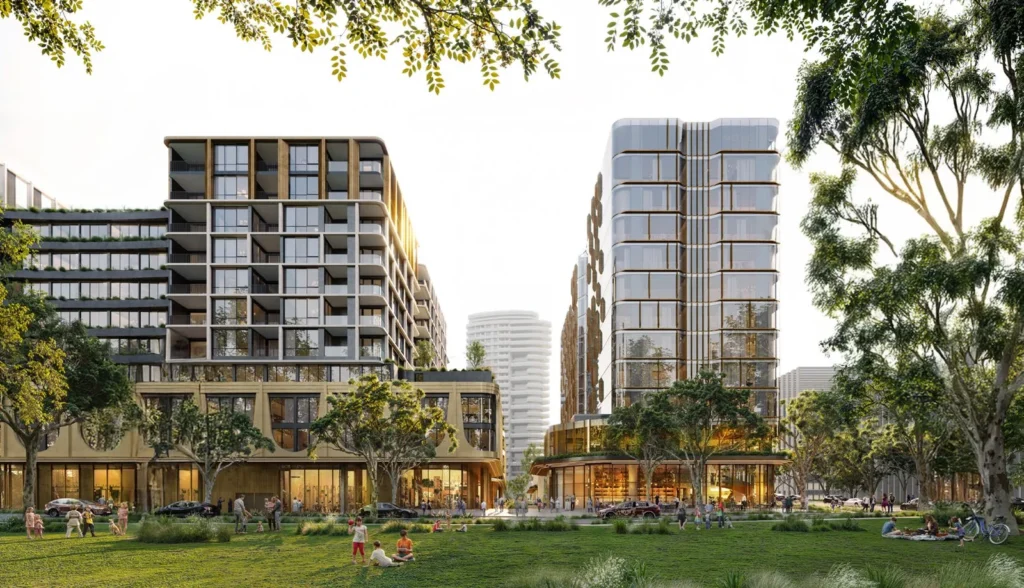
Mixed-Use Proposal Across Three Stages
The development will be delivered in three stages:
- Stage 1 will include Building A with hotel rooms, food and drink premises, and a new public plaza.
- Stage 2 will deliver Building B and a new internal road. This stage includes apartments, hotel rooms, supermarket, childcare, gym, medical centre, and co-working offices.
- Stage 3 will complete Building C and continue the retail and residential offering near Gung Gung Creek.
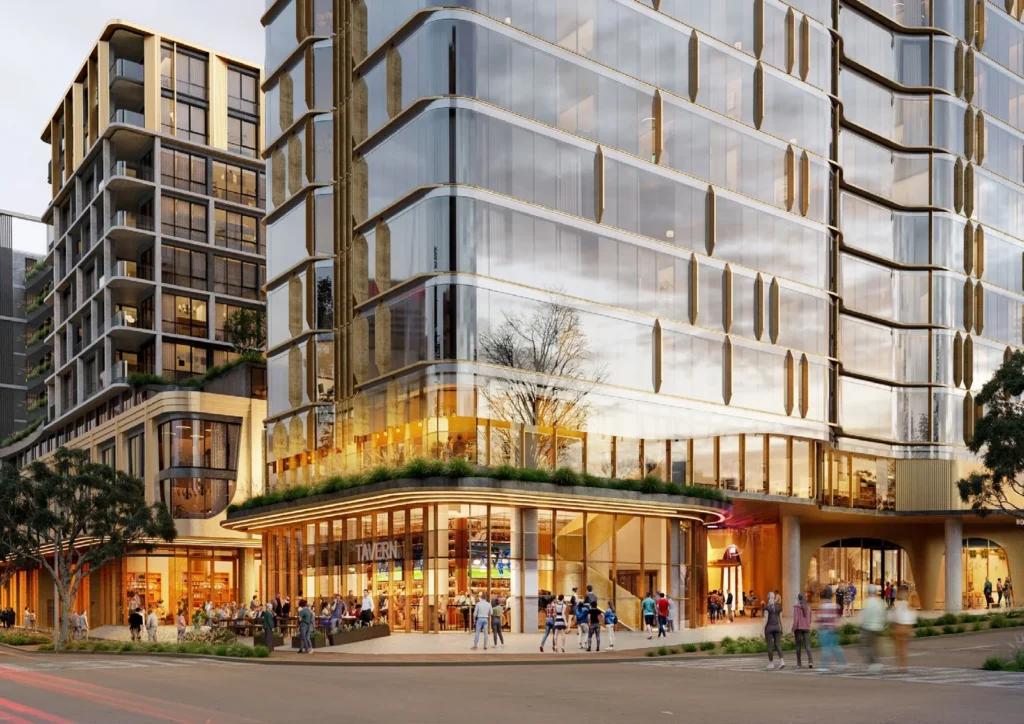
Each building will offer ground-level retail, including a café and tavern. A public laneway, described as an “eat street”, will run through the site. Landscaped open spaces will provide connections along the creek corridor.
Two basement levels will include 775 car parking spaces and 676 bicycle spaces. In total, the development proposes 74,000m² of gross floor area, including 30,000m² for commercial uses.
The application also includes enabling works, landscaping, and interim infrastructure to support delivery.
Aerotropolis Planning Framework and Precinct Role
The site is zoned Mixed Use under the State Environmental Planning Policy (Western Parkland City) 2021. It falls within the Western Sydney Aerotropolis Precinct Plan 2024.
Although the land sits just outside the Bradfield City Centre Masterplan boundary, the proposal adopts many of its principles. These include higher density, walkability, and integration with the future open space and mobility network.
The Bradfield precinct is undergoing rapid change. Construction is underway on the Bradfield Metro Station. Early civic and employment developments, including the Bradfield First Building and Central Park, are progressing.
The applicant argues that the project supports the government’s investment in transport and job creation. It also provides housing and short-stay accommodation to meet future demand near the airport.
Residential and Social Infrastructure
The proposal includes 402 apartments delivered as shop-top housing. Residential uses are located mainly in Buildings B and C. Apartment layouts meet design standards for solar access, cross-ventilation, and amenity.
Supporting services include a childcare centre, medical facility, gym, and supermarket. These aim to meet the needs of residents, visitors, and Aerotropolis workers.
According to the applicant, the development offers a mix of short- and long-term uses. This mix supports future population growth and workforce accommodation within the Western Parkland City.
Staged Delivery Focuses on Early Activation
The staging strategy prioritises early activation of the site. Stage 1 delivers the hotel, retail, and public plaza closest to the future Bradfield Metro Station. This location positions the project to benefit from early foot traffic as the station becomes operational.
By delivering short-stay accommodation and food premises upfront, the developer aims to establish activity and visibility early. Stage 2 then introduces long-stay housing and essential services. This allows the development to grow incrementally, rather than delivering isolated apartments without supporting infrastructure.
The approach reflects broader Aerotropolis planning goals, which encourage compact, walkable precincts with a mix of uses from the outset.
Provision of Interim Infrastructure and Utilities
The site currently lacks key utility connections. As a result, the developer will deliver interim infrastructure to support staged construction and early occupancy.
Water supply will be established through interim connections linked to future South Creek and Austral servicing corridors. Interim wastewater arrangements are also planned until permanent Sydney Water assets become available in the precinct.
Electricity will be supplied through a temporary substation and private reticulation, with staged upgrades as demand increases. Telecommunications infrastructure will be delivered in coordination with NBN and third-party carriers.
This staged approach to servicing reflects the greenfield nature of the Aerotropolis and the need for early developers to front-load infrastructure delivery.
Project Team
- Developer: Bradfield Corporation Pty Ltd
- Urban Planning: Colliers Urban Planning
- Architecture: Plus Studio
- Landscape: Land + Form
- Civil Engineering: ADP Consulting
- Transport: Ason Group
- Aboriginal Co-Design: JMP Aboriginal Consultancy
- Heritage: Artefact
- Biodiversity: Eco Logical
- ESD: Aspire
- Quantity Surveyor: Altus Group
For more information, search the application number (SSD-77458970) on the NSW Department of Planning, Housing and Infrastructure’s website.





