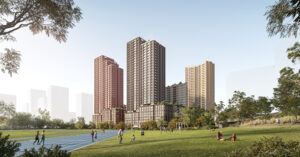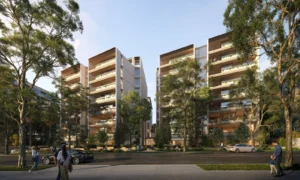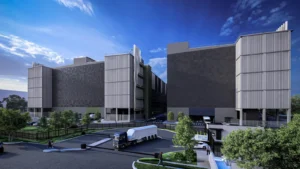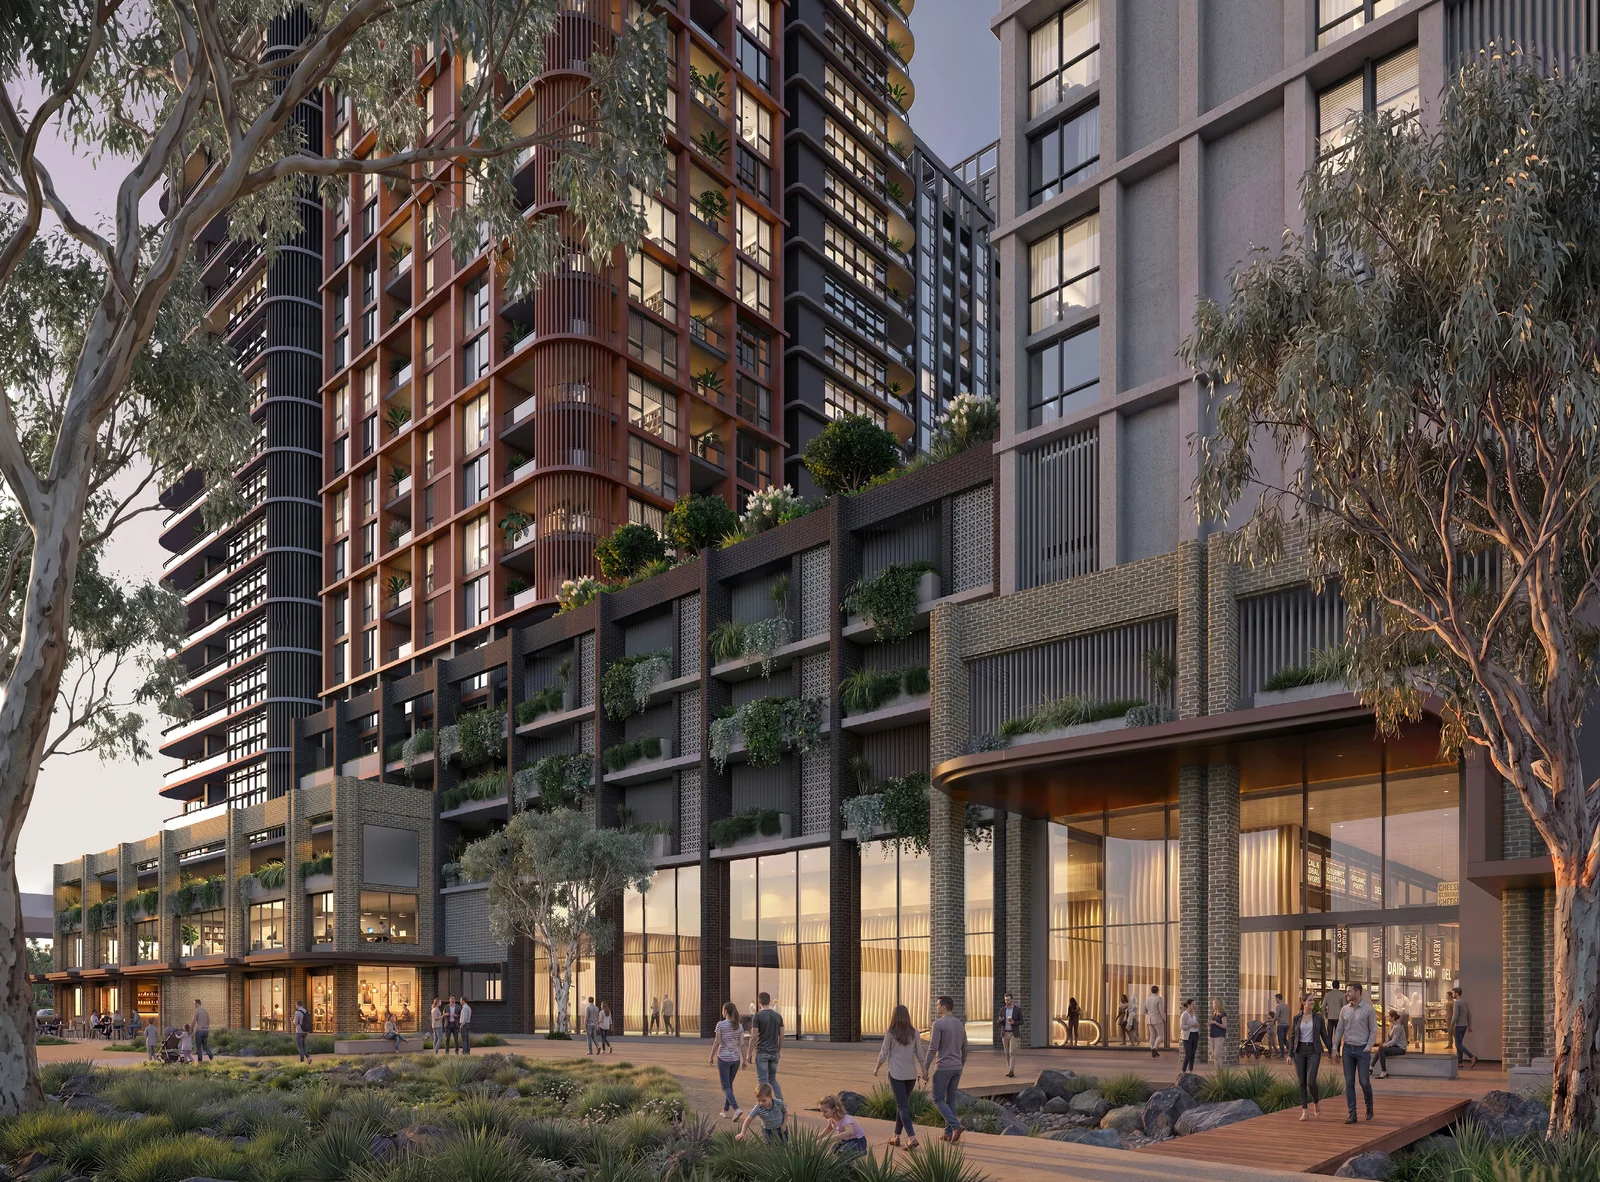
A $394.5 million mixed-use development proposing 1,263 homes near Kellyville Metro Station is now on exhibition.
The State Significant Development application covers a 2.10-hectare site at 301 & 301B Samantha Riley Drive, around 200 metres from Kellyville Metro Station. The currently vacant site forms part of the broader Kellyville and Bella Vista transit-oriented development precinct, where substantial housing growth is planned around the Metro stations.
The proposal would deliver four residential towers above a 3–6 storey podium, with the towers ranging from 22 to 38 storeys and reaching a maximum height of 128.3 metres. Across the development, 134,034 sqm of gross floor area is proposed at an FSR of 6.37:1.
Of the 1,263 apartments, 131 would be affordable housing, representing 10% of the residential component, with the homes to be managed by ARCH Housing and City West Housing for 15 years. The dwelling mix includes 365 one-bedroom, 786 two-bedroom and 112 three-bedroom apartments.
The podium would introduce a broader mix of uses to the site, including a neighbourhood supermarket, shops, restaurants and cafes, office space and a 100-place childcare centre. In total, the proposal includes 8,404 sqm of non-residential floor space.
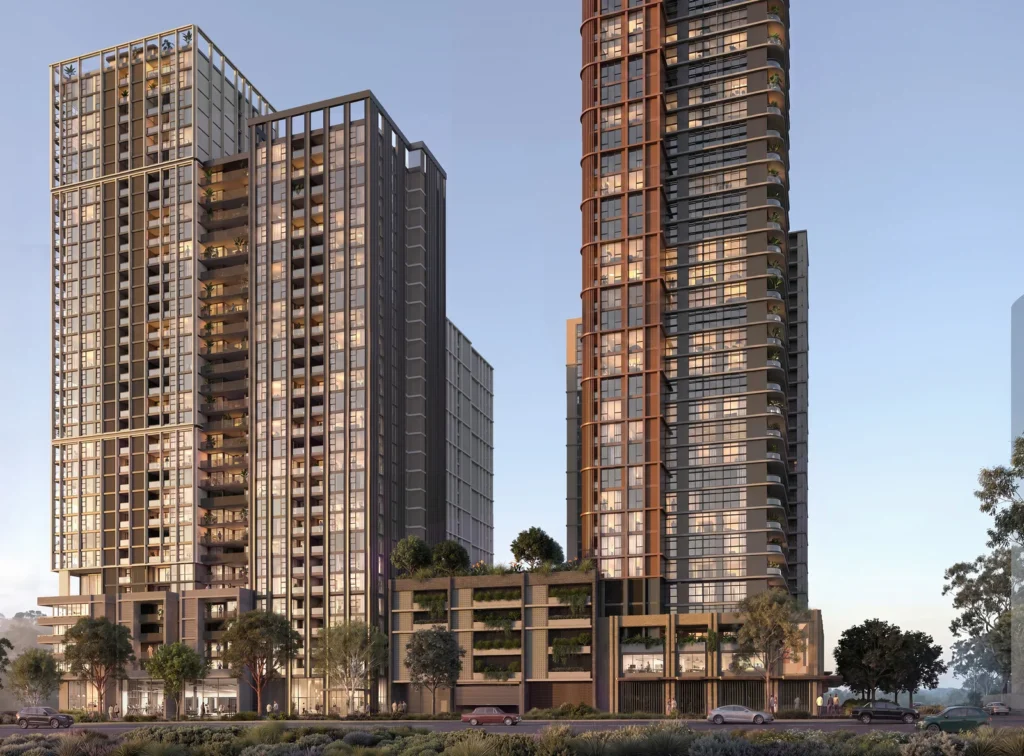
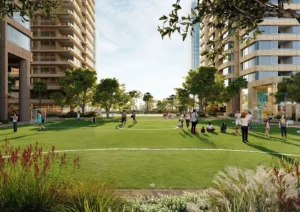
New streets and pedestrian connections are also proposed through the site, together with landscaped communal areas and publicly accessible open space. Plans provide 5,703 sqm of communal open space, as well as 1,314 car spaces and 543 bicycle spaces.
The application is being progressed through the Housing Delivery Authority pathway and includes a concurrent rezoning of the site. The proposed amendments to The Hills LEP would increase the mapped maximum building height to 129 metres and the maximum FSR to 6.4:1, while also allowing the proposed supermarket and retail uses.
Turner has designed the scheme, with Colliers Urban Planning preparing the planning and rezoning application.
For more information, search SSD-99622708 on the NSW Planning Portal.
| Application Number | SSD-99622708 |
|---|---|
| Project Title | Samantha Riley Drive – Mixed use development |
| Project Status | Exhibition |
| Current Scheme | Environmental Impact and Concurrent Rezoning Statement |
| Current Scheme Date | 2026-08-11 |
| Project Type | HDA Housing |
| Address | 301 & 301B Samantha Riley Drive Kellyville |
| LGA | The Hills Shire |
| Applicant / Developer | Kellyville Developments No.1 Pty Ltd |
| Site Area | 21,038 sqm (2.10 ha) |
|---|---|
| GFA | 134,034 sqm |
| Residential GFA | 125,630 sqm |
| Non-residential GFA | 8,404 sqm |
| Dwellings | 1,263 |
| Affordable Housing | 131 dwellings | 10% |
| Buildings | 4 |
| Storeys | 38 |
| Building Height | 128.3m |
| Floor Space Ratio | 6.37:1 |
| Parking | 1,314 car | 543 bike |
| Childcare Places | 100 |
| Jobs | 388 operational |
| Capital Investment | $394.5 million |
| Storeys Range | Minimum: 22; Maximum: 38 |
|---|---|
| Motorcycle Spaces | 26 |
| Deep Soil Percent | 7.80% |
| Communal Open Space sqm | 5,703 sqm |
| Dwelling Mix | One Bedroom: 365; Two Bedroom: 786; Three Bedroom: 112 |
| Affordable Housing Term Years | 15 years |
| Applicant / Proponent | Kellyville Developments No.1 Pty Ltd |
|---|---|
| Planning Consultant | Colliers Urban Planning |
| Architect | Turner |
| Landscape Architect | Land and Form |
| Traffic / Transport Consultant | Ason Group |
| Acoustic Consultant | Acoustic Logic |
| Civil / Stormwater Consultant | At&l |
| Geotechnical Consultant | Foundation Earth Sciences |
| Heritage Consultant | Weir Phillips Heritage |
| Quantity Surveyor | Archi-QS |
| Waste Consultant | Elephants Foot Consulting |
| ESD Consultant | E-Lab |
| Community Housing Provider | ARCH Housing / City West Housing |