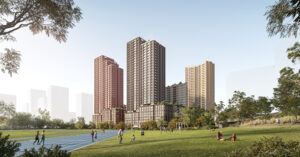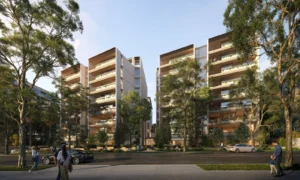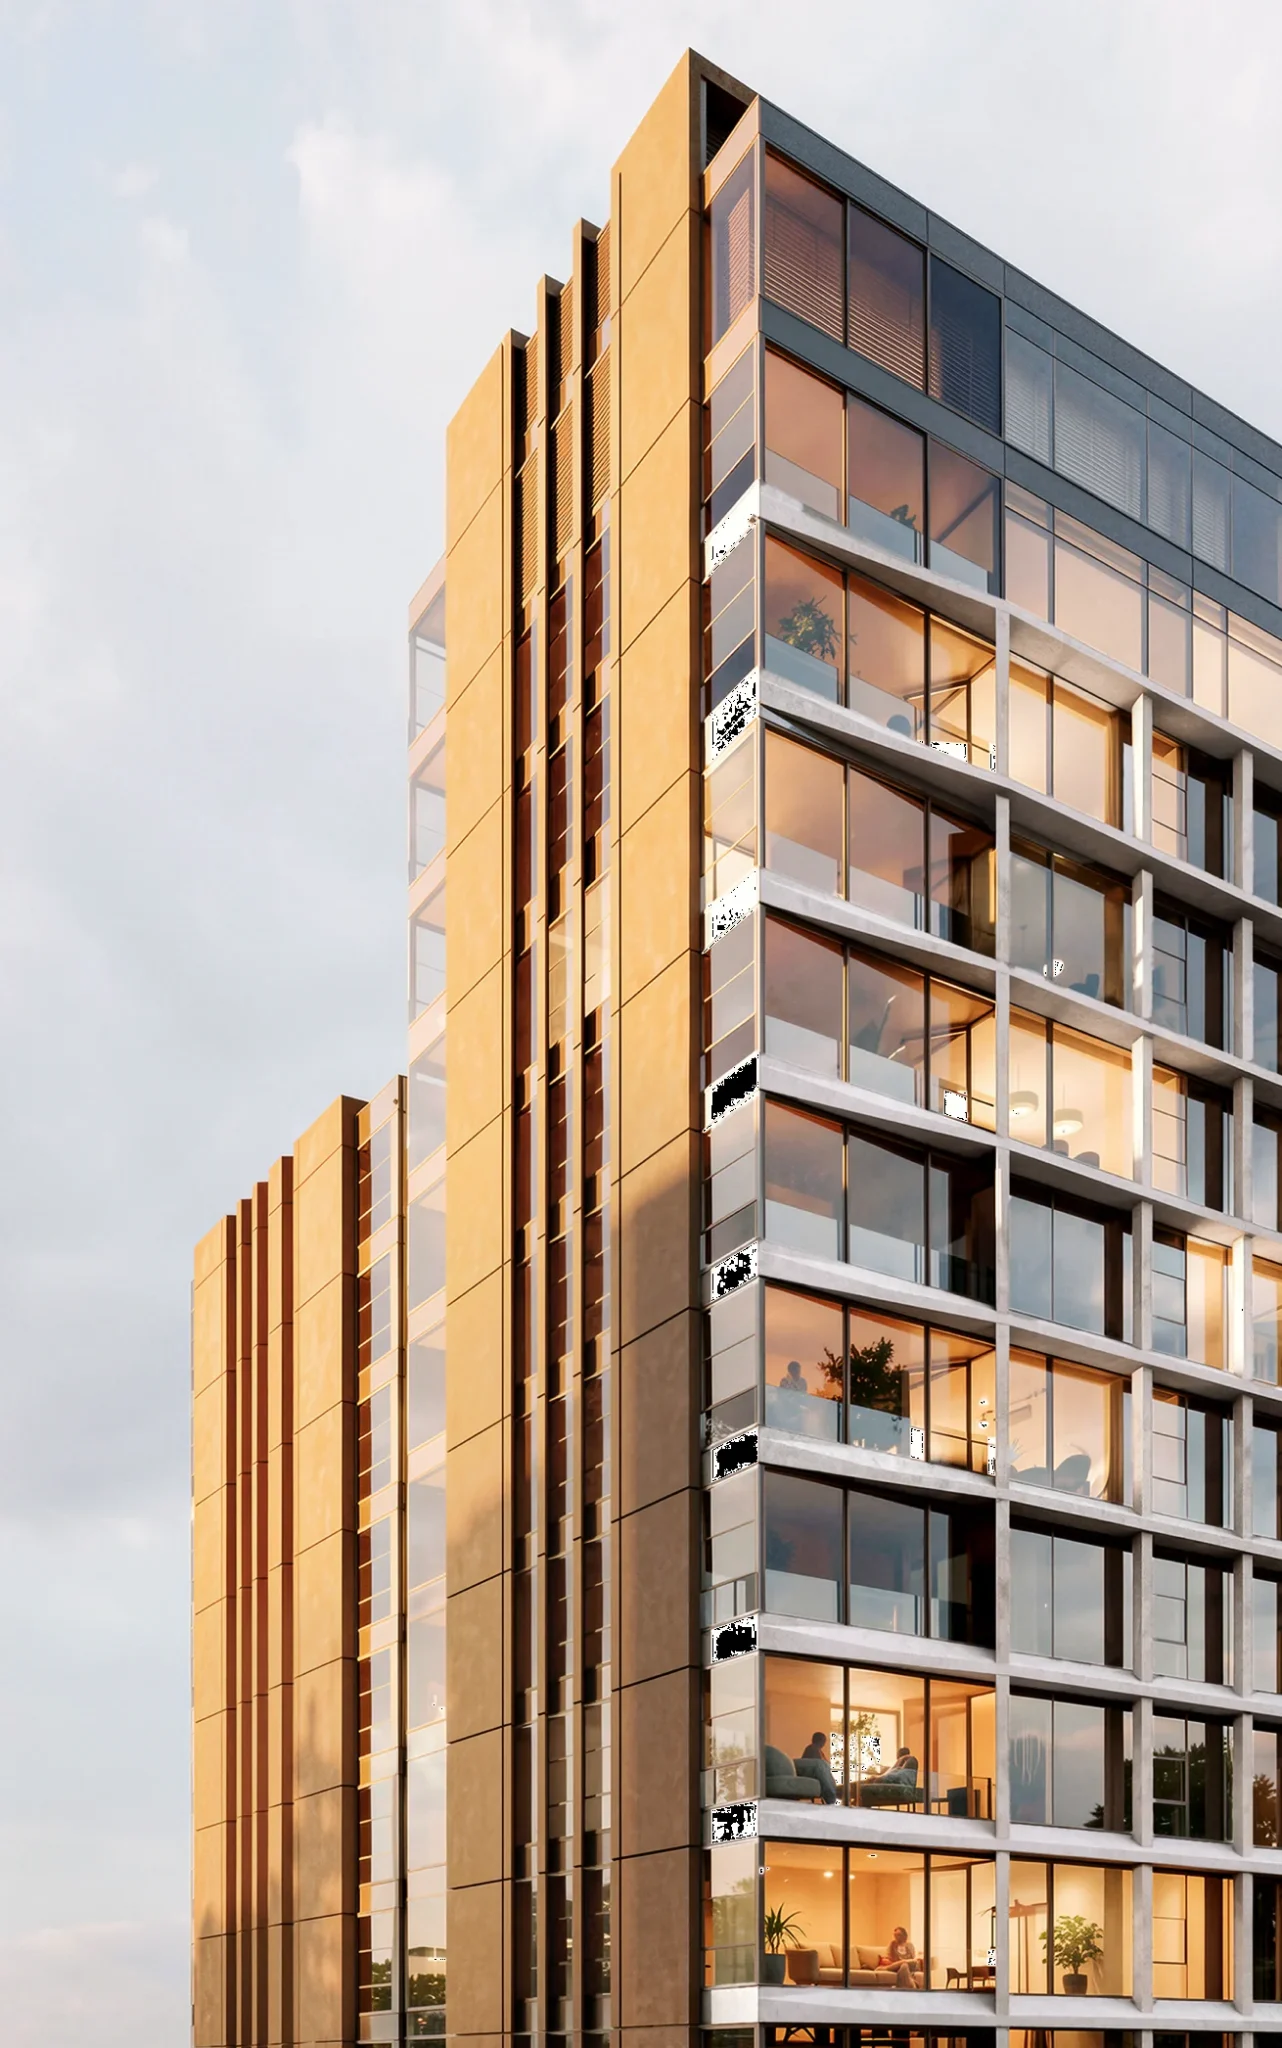
A $333.6 million mixed-use development proposing 219 apartments opposite the future Pyrmont Metro Station has entered public exhibition.
The State Significant Development application relates to 60 Union Street, Pyrmont, a 4,689 sqm site directly across Union Street from the future Metro station and around 600 metres west of the Sydney CBD.
Rather than completely redeveloping the site, the proposal would partially demolish and adaptively reuse the existing commercial building, retaining its eastern commercial wing, structural elements and two-level basement. A new residential tower would rise above the existing building, creating a 34-storey mixed-use development with apartments, commercial offices and retail space.
The scheme proposes 219 apartments within 28,572 sqm of residential floor space, alongside 8,855 sqm of commercial space and 3,685 sqm of retail. Overall, the development would provide 41,112 sqm of gross floor area at an FSR of 8.77:1, with a maximum building height of 116.5 metres.
An on-site affordable housing option would provide 41 apartments, representing 13.5% of the residential floor area, retained as affordable housing for 15 years. Bridge Housing has provided a letter of commitment as the community housing provider. The application also allows the affordable housing requirement to instead be met through a monetary contribution.
A significant rezoning accompanies the development application. The site is currently zoned E2 Commercial Centre, which does not permit residential accommodation, and would be rezoned MU1 Mixed Use. The application also seeks to increase the site’s height controls from 12 and 33 metres to RL 120, and its FSR controls from 2.5:1 and 4:1 to 8.77:1.
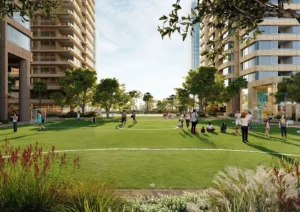
The redevelopment would retain commercial and retail uses within the lower levels, with apartments extending from Levels 1 to 32. Plans also include 169 car spaces, 371 bicycle spaces, landscaping and communal open space. The project is expected to support around 250 direct construction jobs and 710 direct operational jobs.
fjc studio is leading the architecture and landscape design, with Colliers Urban Planning preparing the planning and rezoning application for AFIAA Australia 1 Pty Ltd.
For more information, search SSD-96974214 on the NSW Planning Portal.
| Application Number | SSD-96974214 |
|---|---|
| Project Title | Mixed Use Development at 60 Union Street, Pyrmont |
| Project Status | Exhibition |
| Current Scheme | Environmental Impact Statement and Concurrent Rezoning Report |
| Current Scheme Date | 2026-08-28 |
| Project Type | HDA Housing |
| Address | 60 Union Street, Pyrmont |
| LGA | City of Sydney |
| Applicant / Developer | AFIAA Australia 1 Pty Ltd |
| Site Area | 4,689 sqm |
|---|---|
| GFA | 41,112 sqm |
| Residential GFA | 28,572 sqm |
| Non-residential GFA | 12,540 sqm |
| Dwellings | 219 |
| Affordable Housing | 41 dwellings | 13.50% |
| Buildings | 1 |
| Storeys | 34 |
| Building Height | 116.5m |
| Floor Space Ratio | 8.77:1 |
| Parking | 169 car | 371 bike |
| Jobs | 250 construction / 710 operational |
| Capital Investment | $333.6 million |
| Commercial GFA sqm | 8,855 sqm |
|---|---|
| Retail GFA sqm | 3,685 sqm |
| Affordable Housing GFA sqm | 3,861 sqm |
| Motorcycle Spaces | 8 |
| Deep Soil sqm | 241 sqm |
| Communal Open Space sqm | 1,197 sqm |
| Affordable Housing Term Years | 15 years |
| Applicant / Proponent | AFIAA Australia 1 Pty Ltd |
|---|---|
| Planning Consultant | Colliers Urban Planning |
| Architect | fjc studio |
| Landscape Architect | fjc studio |
| Traffic / Transport Consultant | JMT Consulting |
| Heritage Consultant | Urbis Heritage |
| Acoustic Consultant | SLR |
| Civil / Water Consultant | Arcadis |
| Geotechnical Consultant | Douglas Partners |
| Quantity Surveyor | MBM |
| Waste Consultant | Elephants Foot |
| Community Housing Provider | Bridge Housing |