
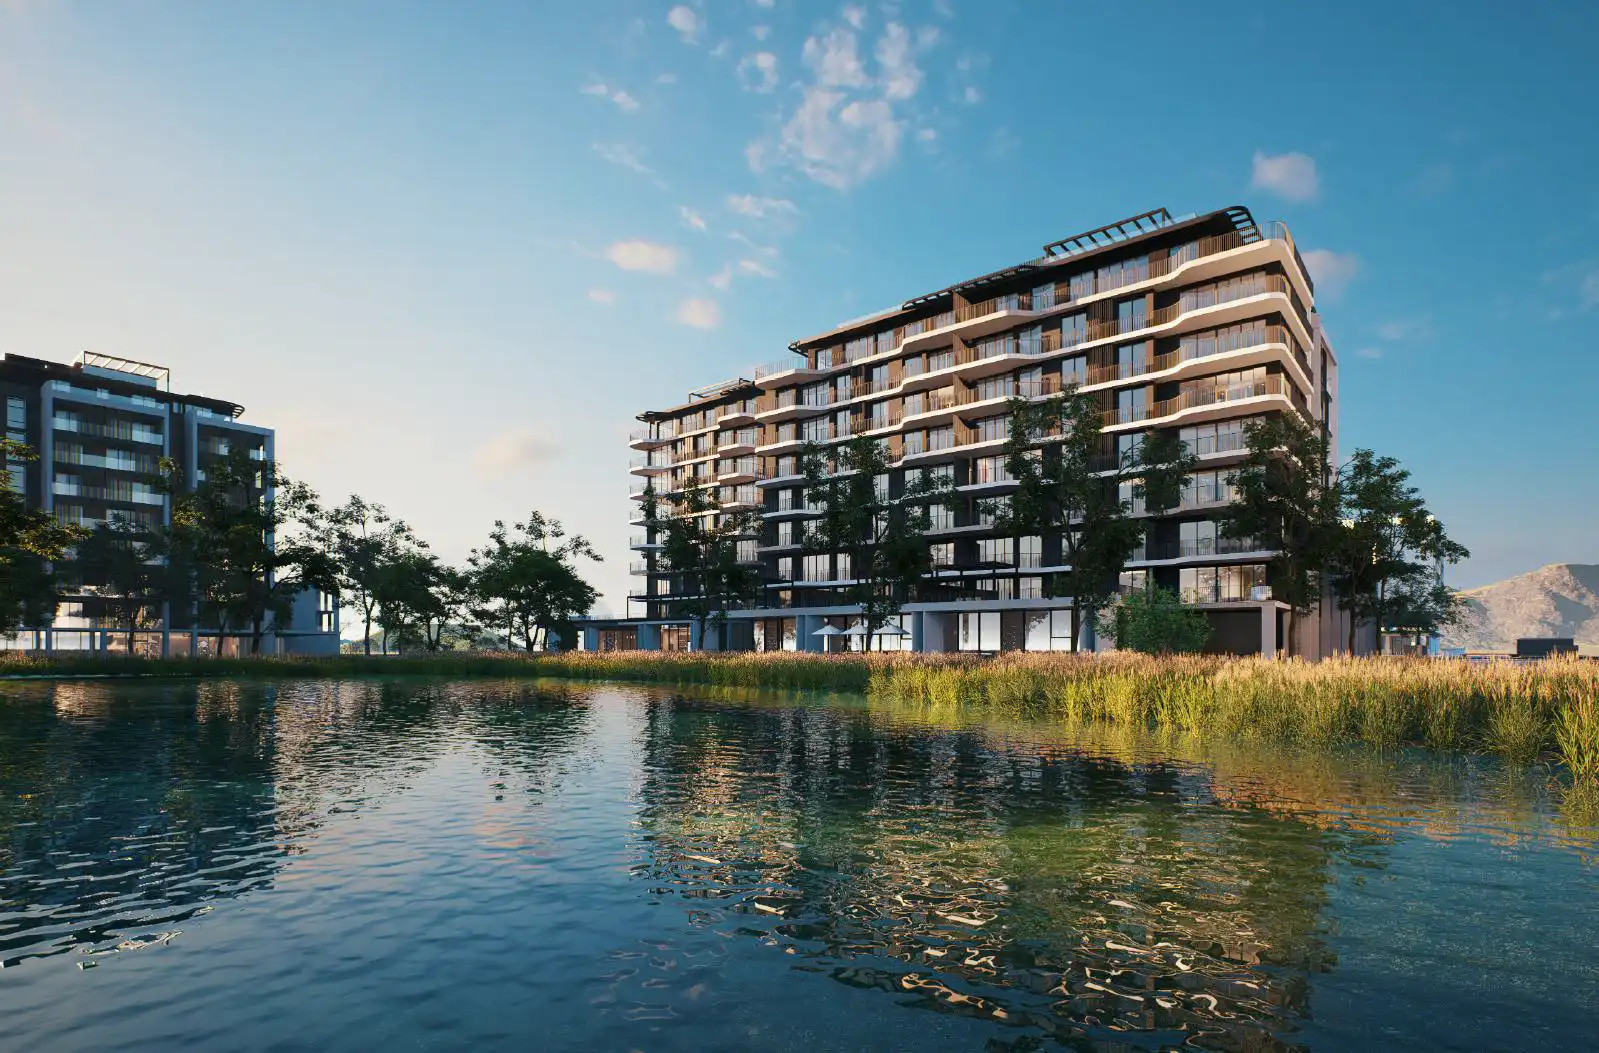
A $298.4 million seniors housing development in Wollongong City has entered public exhibition, proposing 249 independent living units across two nine-storey buildings and a co-located residential care facility and childcare centre.
The State Significant Development application covers a 72,904 sqm site and includes three buildings: two for independent living and one for residential care and childcare. The apartment mix is split between 110 units in one building and 139 in the other.
The proposal provides 561 car spaces, with new at-grade parking to replace existing car parks. Additional facilities include a multi-use and wellness centre, research and education spaces, and landscaped open space.
No rezoning is proposed, with the site remaining zoned SP1 Special Activities and RE1 Public Recreation. The application includes a Design Verification Statement addressing the Seniors Housing Design Guide, Housing SEPP Schedule 9 and the Apartment Design Guide.
Site works would involve demolition, new roads, stormwater and utility extensions, and landscaping. No affordable housing component is identified in the application.
For more information, search the application number (SSD-96946458) on the NSW Department of Planning, Housing and Infrastructure’s website.
| Application Number | SSD-96946458 |
|---|---|
| Project Title | UOW Seniors Living Development |
| Project Status | Exhibition |
| Project Type | Seniors Housing |
| LGA | Wollongong City |
| Site Area | 72,904 sqm (7.29 ha) |
|---|---|
| Dwellings | 249 |
| Buildings | 3 |
| Parking | 561 car |
| Capital Investment | $298.4 million |





