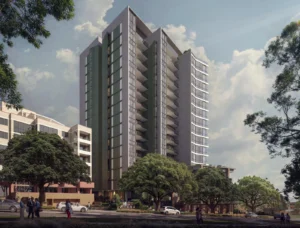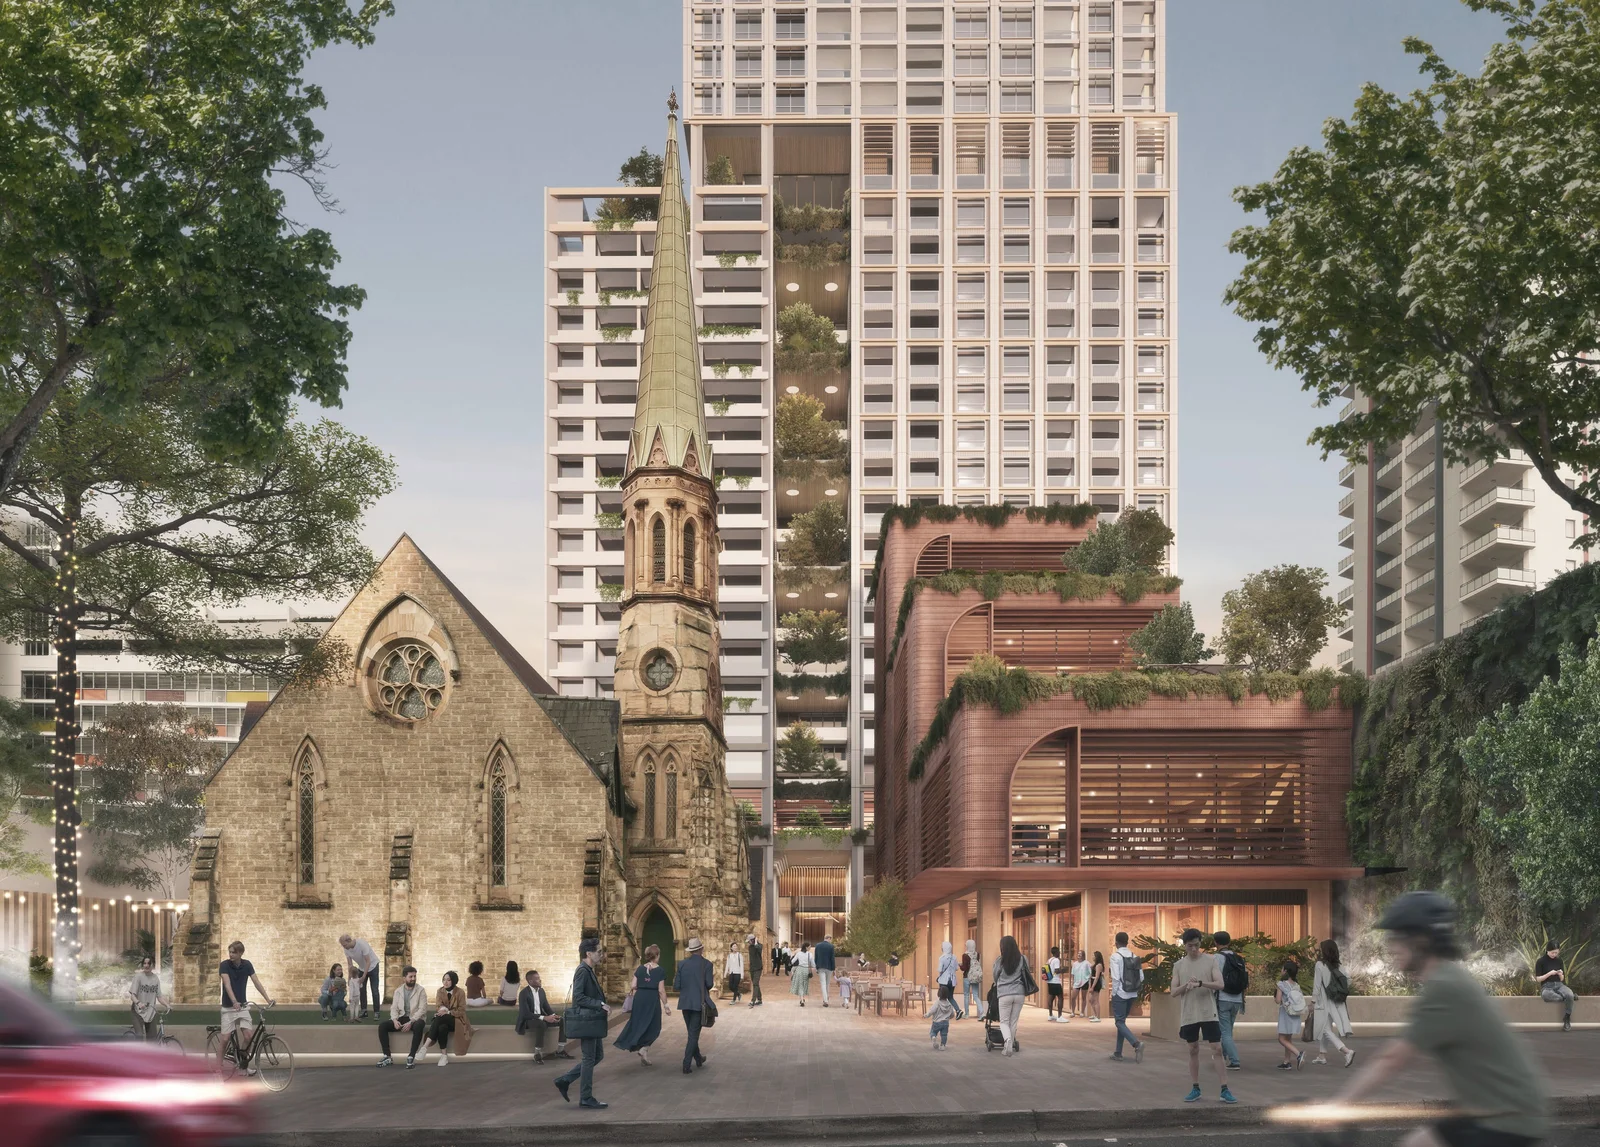
A 50-storey build-to-rent tower is proposed as part of a major redevelopment of the Burwood-Croydon Uniting Church site in central Burwood.
The State Significant Development application covers land at 134A–134C Burwood Road and 29A–33 George Street, with plans for 492 build-to-rent apartments alongside retail and commercial space, an early learning centre, community facilities and a new publicly accessible ground plane.
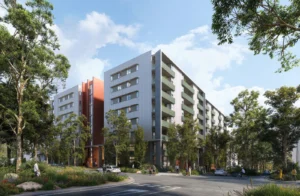
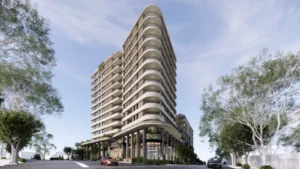
The heritage-listed Uniting Church and school hall would be retained as central elements of the precinct, with the new development arranged around them. The scheme comprises a 50-storey main tower reaching 168.3 metres, a five-storey lower-scale building and additions associated with the existing church and school hall.
The main tower would contain the project’s 492 build-to-rent apartments, including 74 affordable dwellings, together with commercial space and the early learning centre. A separate lower building would accommodate retail uses, while the heritage buildings would continue to support church and community activities.
Across the 5,028 sqm site, the development proposes 45,243 sqm of gross floor area at an FSR of 9:1. The application also includes 163 car spaces.
A major component of the proposal is the opening up of the existing church land to the public. Around 2,650 sqm of publicly accessible open space is proposed across the ground plane, including an arrival plaza, landscaped garden areas and a network of pedestrian laneways connecting Burwood Road and George Street. A further 1,003 sqm of communal open space would be provided for build-to-rent residents.
The site currently accommodates the Burwood-Croydon Uniting Church, church and school hall, preschool, commercial premises, car parking and six houses. It sits within the Burwood Town Centre, close to Westfield Burwood and Burwood Station.
The project is being assessed alongside a concurrent planning proposal seeking to amend the site’s maximum building height and floor space ratio controls to accommodate the 168.3-metre, 9:1 scheme.
The proposal progressed through the NSW Government’s Housing Delivery Authority pathway and was subsequently declared State Significant Development.
The Uniting Church in Australia Property Trust (NSW) is the applicant, with Turner responsible for the architectural design and Willowtree Planning acting as planning consultant.
For further information and exhibition documents, search SSD-96118456 on the NSW Major Projects Planning Portal.
| Application Number | SSD-96118456 |
|---|---|
| Project Title | Mixed Use Development and Rezoning at Burwood Road and George Street, Burwood |
| Project Status | Exhibition |
| Current Scheme | Environmental Impact Statement |
| Current Scheme Date | 2026-09-09 |
| Project Type | HDA Housing |
| Address | 134A, 134B, 134C Burwood Road And 29A, 29B, 31A, 31B, 33A, 33 George Street, Burwood |
| LGA | Burwood |
| Applicant / Developer | The Uniting Church in Australia Property Trust (NSW) |
| Site Area | 5,028 sqm |
|---|---|
| GFA | 45,243 sqm |
| Dwellings | 492 |
| Affordable Housing | 74 dwellings |
| Buildings | 3 |
| Storeys | 50 |
| Building Height | 168.3m |
| Floor Space Ratio | 9:1 |
| Parking | 163 car |
| Jobs | 18 construction / 273 operational |
| Landscaped Area sqm | 319 sqm |
|---|---|
| Publicly Invited Open Space sqm | 2,650 sqm |
| Communal Open Space sqm | 1,003 sqm |
| Deep Soil sqm | 192 sqm |
| Applicant / Proponent | The Uniting Church in Australia Property Trust (NSW) |
|---|---|
| Planning Consultant | Willowtree Planning |
| Architect | Turner |
| Landscape Architect | Arcadia |
| Traffic / Transport Consultant | TTPA |
| Civil Engineer | ACOR |
| Heritage Consultant | GBA |
| Quantity Surveyor | MBM |