
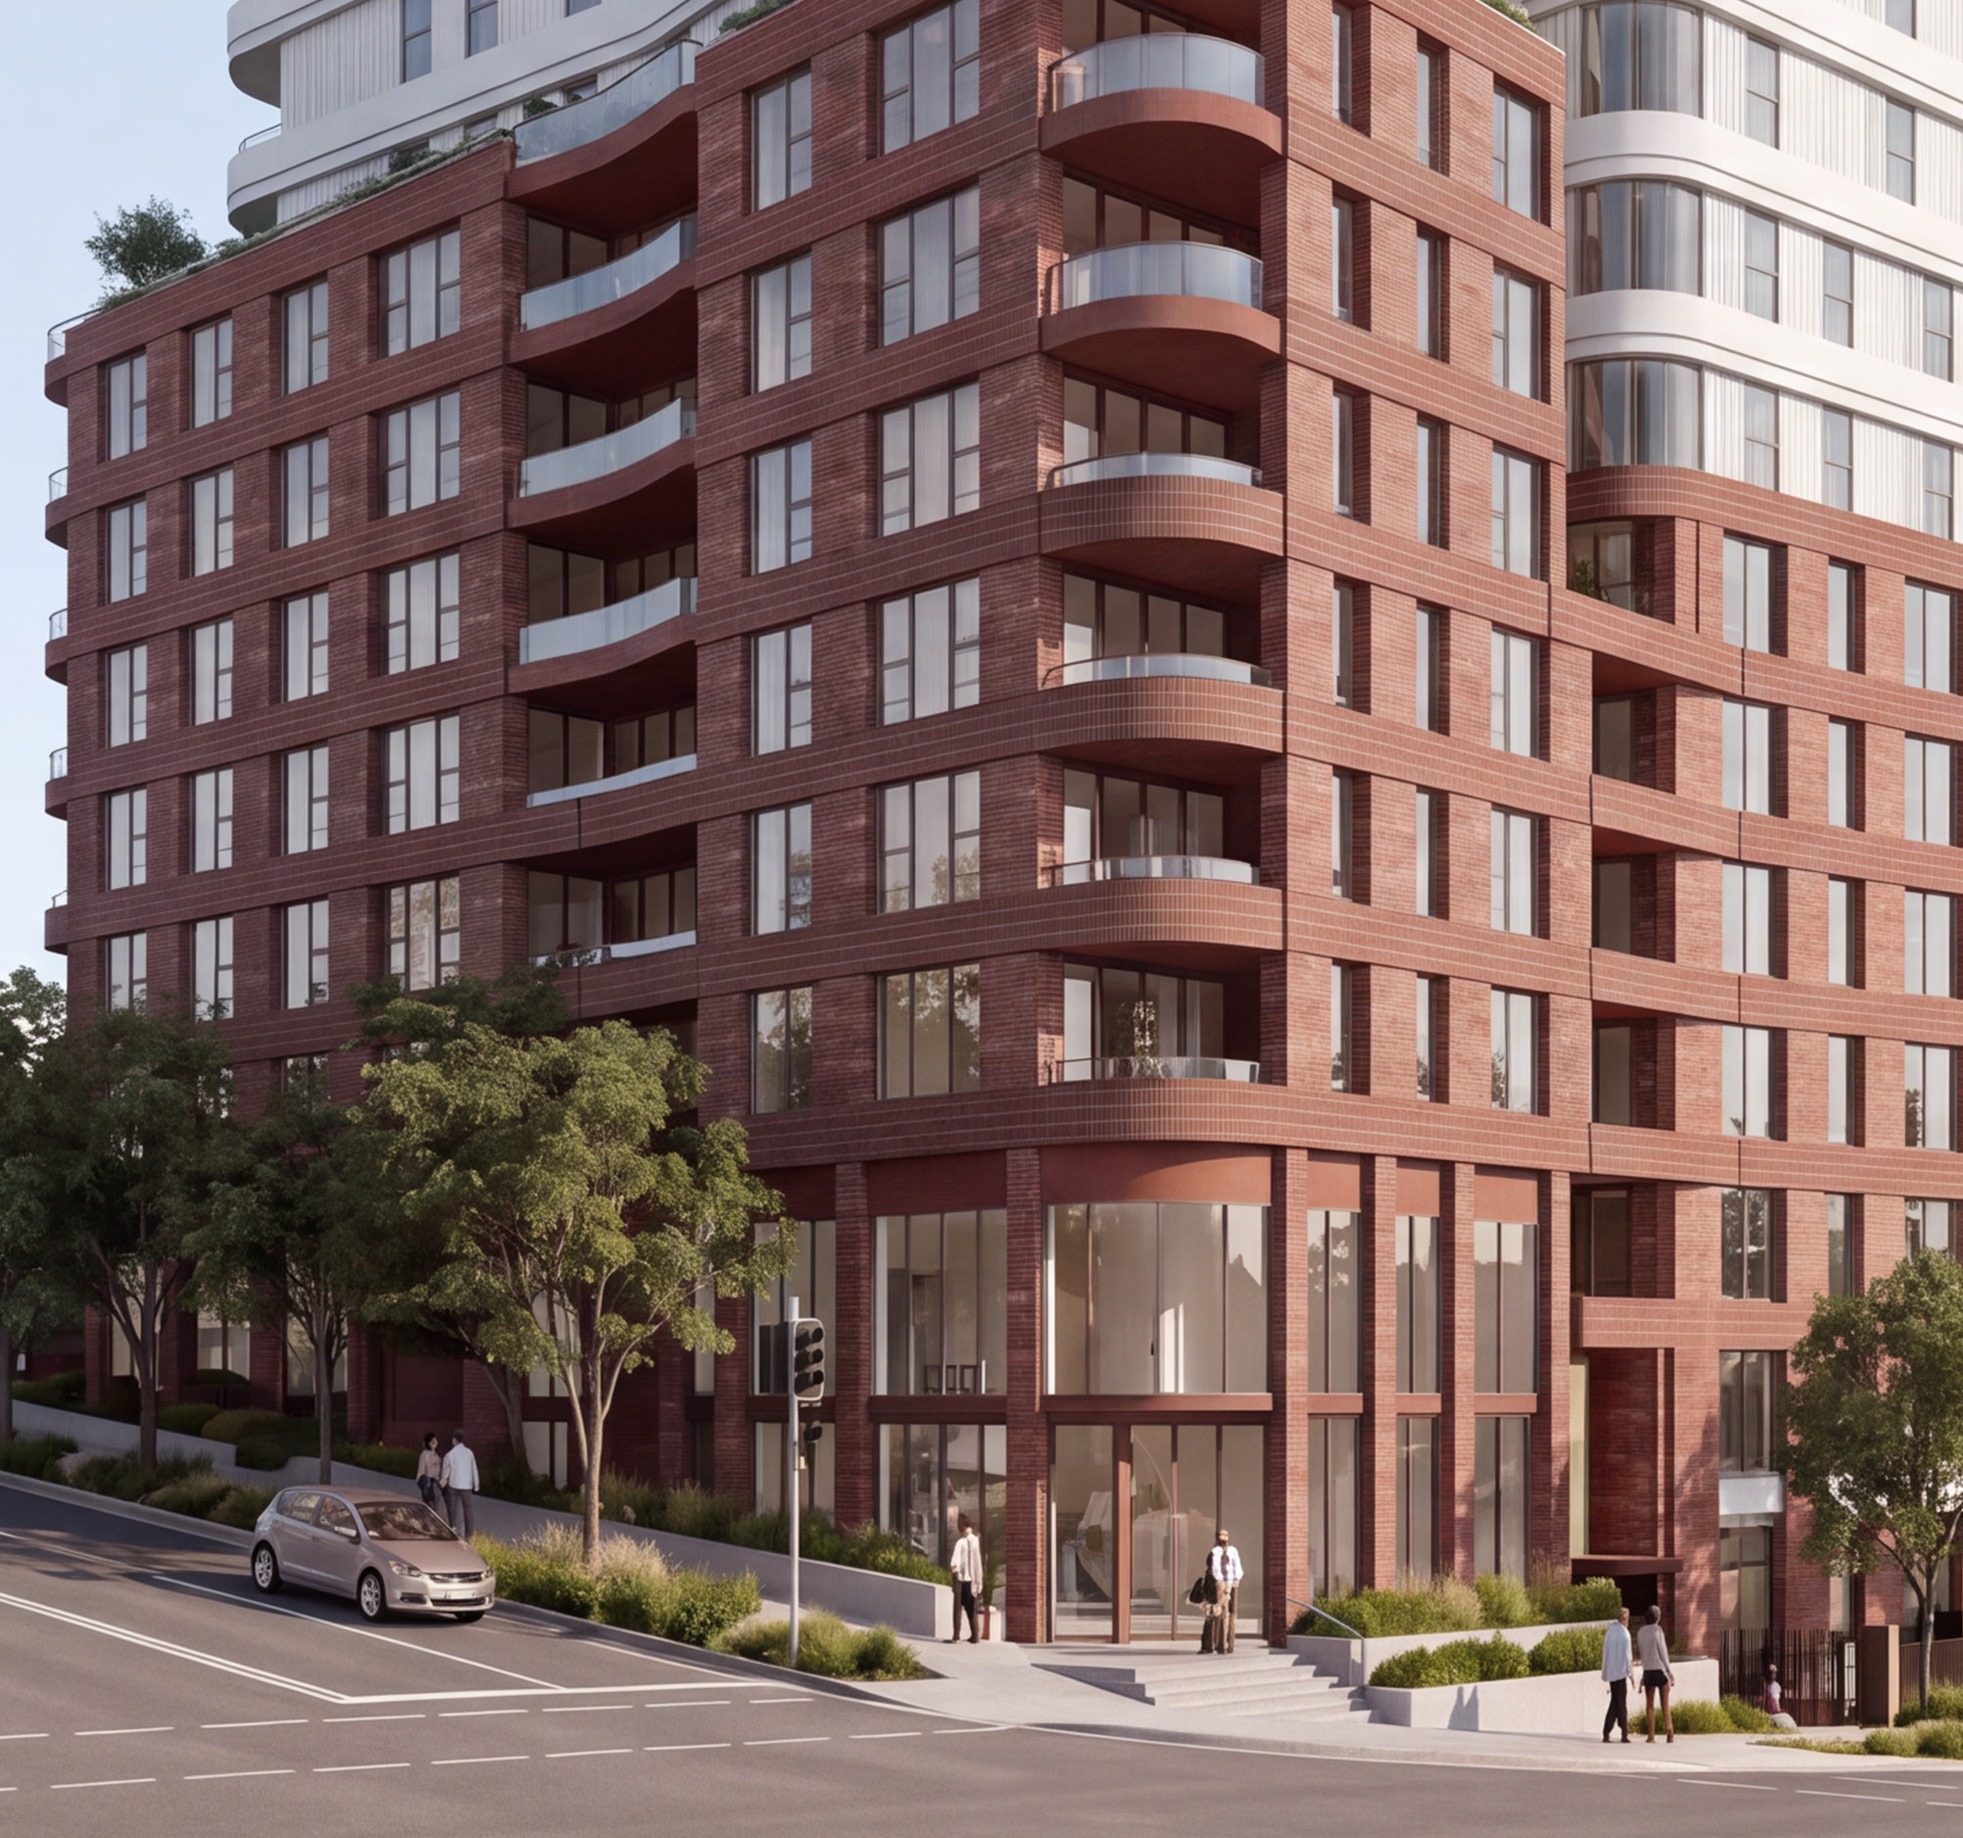
A $99.4 million mixed-use development at Terminus Street and 5-13 Crane Road, Castle Hill, is now on exhibition, proposing two buildings of up to 22 storeys under the State Significant Development pathway.
The application seeks approval for 160 dwellings, including 30 affordable housing units (15%), and 524 sqm of commercial space across a 3,941 sqm site. The total gross floor area is 19,532.55 sqm, with 19,008.55 sqm allocated to residential use.
The proposal includes a mix of 16 one-bedroom, 94 two-bedroom, 46 three-bedroom, and 4 four-bedroom apartments. Parking provision totals 215 spaces, split between residential, visitor, and commercial use.
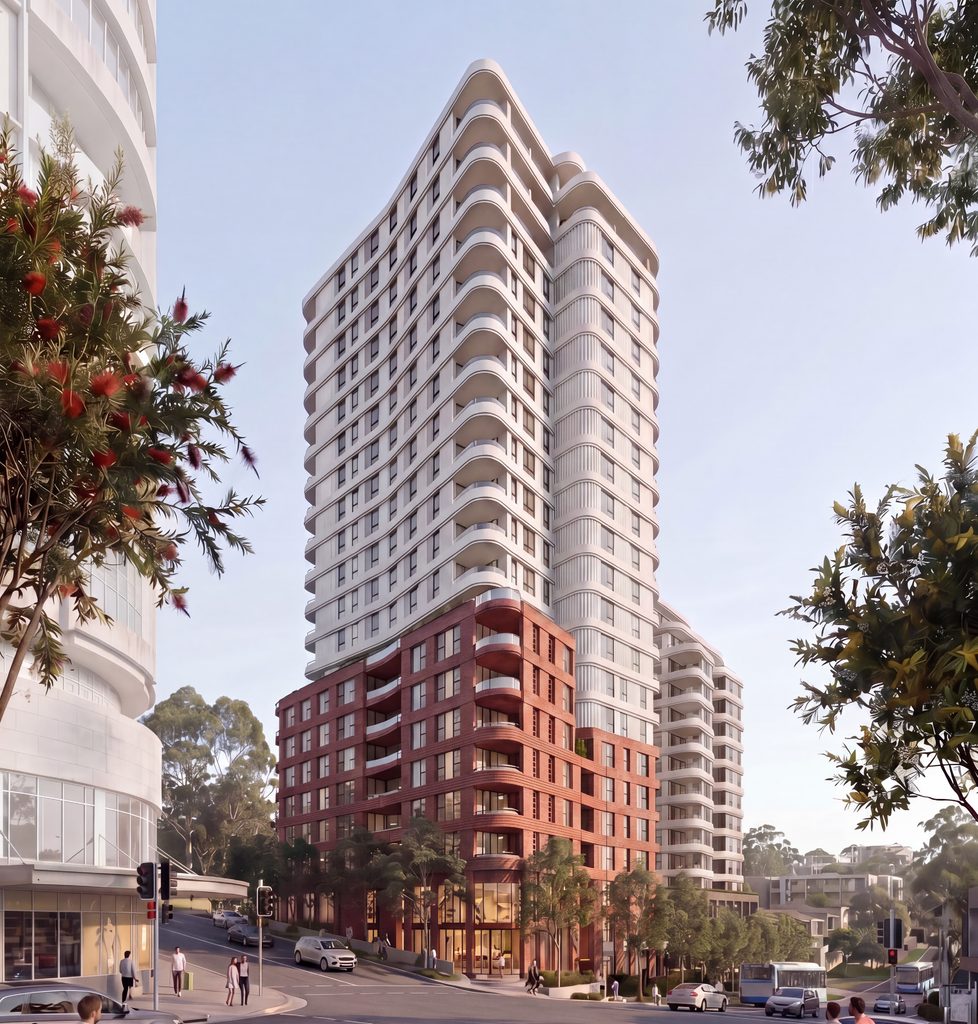
A key planning element is the concurrent rezoning request to permit commercial premises and increase the maximum building height from 16 metres to 75 metres. The application also identifies 567 sqm of deep soil and 1,176 sqm of communal open space.
Castle Diamond Pty Ltd is the applicant, with Turner Architects as project architect and Sutherland & Associates Planning as planning consultant. The project is expected to generate 199 construction jobs and 23 operational jobs.
For more information, search the application number (SSD-95834209) on the NSW Department of Planning, Housing and Infrastructure’s website.
| Application Number | SSD-95834209 |
|---|---|
| Project Title | Mixed Use Development and Rezoning at 5-13 Crane Road, Castle Hill |
| Project Status | Exhibition |
| Current Scheme | Environmental Impact and Rezoning Statement Scheme |
| Current Scheme Date | 2026-08-25 |
| Project Type | HDA Housing |
| Address | Terminus Street And 5-13 Crane Road, Castle Hill |
| LGA | The Hills Shire |
| Applicant / Developer | Castle Diamond Pty Ltd |
| Site Area | 3,941 sqm |
|---|---|
| GFA | 19,532.55 sqm |
| Residential GFA | 19,008.55 sqm |
| Non-residential GFA | 524 sqm |
| Dwellings | 160 |
| Affordable Housing | 30 dwellings | 15% |
| Buildings | 2 |
| Storeys | 22 |
| Building Height | 75m |
| Parking | 215 car |
| Jobs | 199 construction / 23 operational |
| Capital Investment | $99.4 million |
| Dwelling Mix | One Bedroom: 16; Two Bedroom: 94; Three Bedroom: 46; Four Bedroom: 4 |
|---|---|
| Affordable Housing GFA sqm | 2,936 sqm |
| Deep Soil sqm | 567 sqm |
| Communal Open Space sqm | 1,176 sqm |
| Residential Car Spaces | 160 |
| Visitor Car Spaces | 32 |
| Commercial Car Spaces | 23 |
| Applicant / Proponent | Castle Diamond Pty Ltd |
|---|---|
| Planning Consultant | Sutherland & Associates Planning |
| Architect | Turner Architects |
| Landscape Architect | Land+Form |





