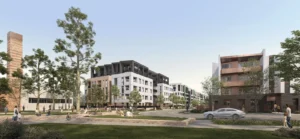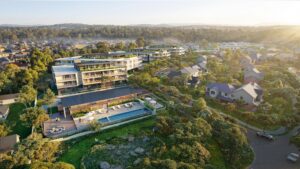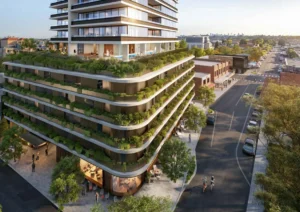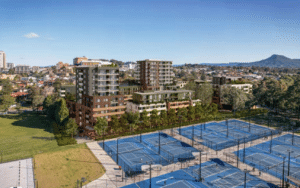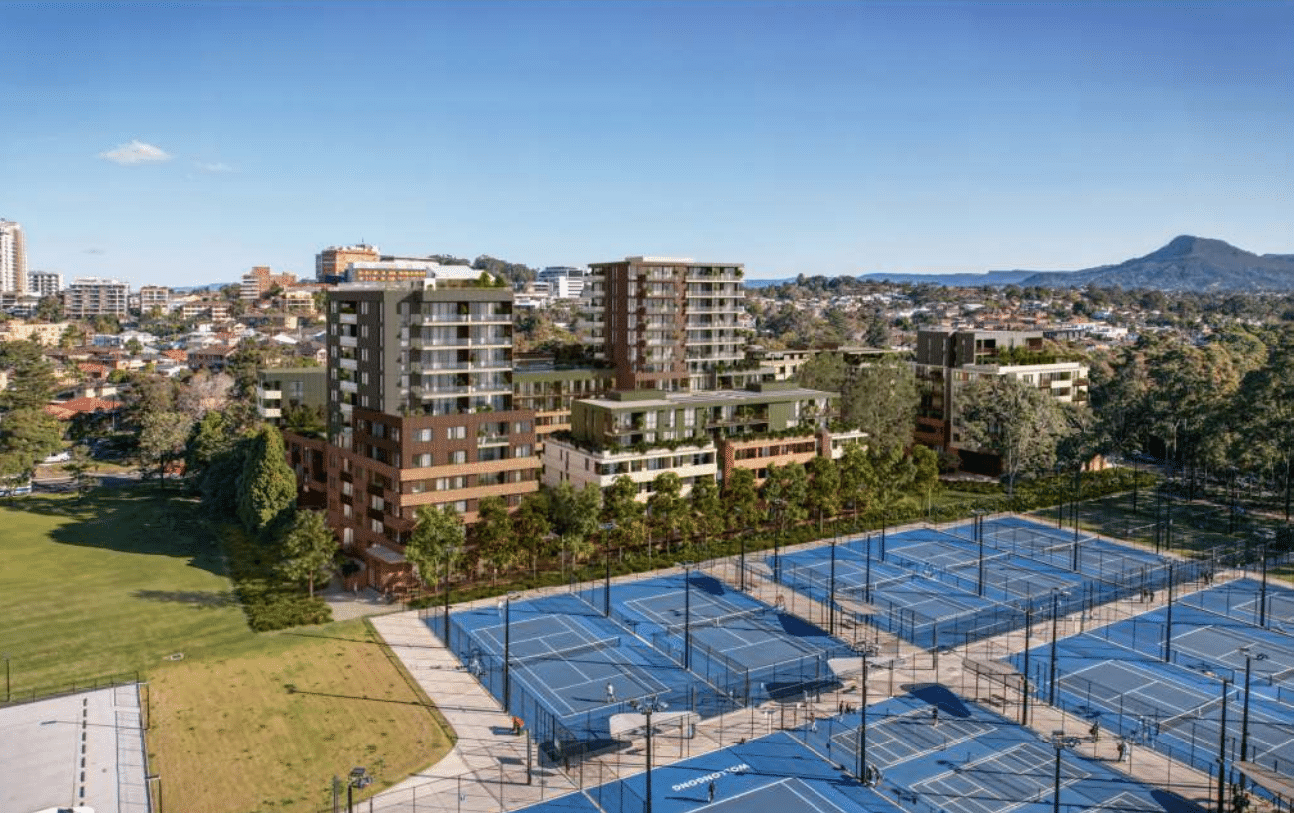
A $132.1 million residential development in Gwynneville is now on public exhibition, proposing six buildings of up to 13 storeys on a 1.34-hectare site at 70 Throsby Drive and 41–43 Foley Street.
The State Significant Development application, submitted by Realta Enterprises Pty Ltd through the NSW Housing Delivery Authority (HDA) pathway, seeks approval to redevelop the existing Weerona student accommodation site and adjoining land into a mixed residential precinct.
The proposal comprises five residential apartment buildings containing 230 dwellings and a separate co-living building with 84 rooms and a manager’s suite. Of the 230 apartments, 35 are proposed as affordable rental housing, comprising 12 one-bedroom, 19 two-bedroom and four three-bedroom dwellings.
The broader residential mix includes 60 one-bedroom, 139 two-bedroom and 31 three-bedroom apartments.
Designed by Design Workshop Australia, the six buildings would range from six to 13 storeys, with a combined gross floor area of approximately 24,350 square metres and a proposed floor space ratio of 1.82:1.
A concurrent planning proposal seeks amendments to the site’s building height and floor space ratio controls while retaining its R1 General Residential zoning. It also seeks to permit additional commercial uses, supporting a proposed café, co-working space and gymnasium at ground level.
The development would provide 258 car parking spaces and 133 bicycle spaces, alongside approximately 5,245 square metres of communal open space and 4,704 square metres of deep-soil landscaping.
The scheme has undergone substantial revisions following review by the State Design Review Panel. An earlier concept featured approximately 389 apartments across two buildings reaching 19 storeys. The revised proposal distributes development across six smaller building forms, with greater separation, landscaped areas and pedestrian connections towards Beaton Park.
The development is proposed to be delivered in two stages, beginning with the western portion of the site adjoining Foley Street. According to the Environmental Impact Statement, the project could support approximately 300–330 construction personnel over a 36-month period and 50–65 ongoing operational roles.
Community concerns raised during consultation included building height, neighbourhood character, traffic, parking and flooding.
The application is on public exhibition until 23 October 2026, with submissions accepted through the NSW Planning Portal.
| Application Number | SSD-95714214 |
|---|---|
| Project Title | Mixed Use Development at Throsby Drive and Foley Street |
| Project Status | Exhibition |
| Current Scheme | Throsby Drive and Foley Street SEARs request scheme |
| Current Scheme Date | 2025-10-02 |
| Project Type | HDA Housing |
| Address | 41-43 Foley Street And 70 Throsby Drive, Gwynneville |
| LGA | Wollongong City |
| Applicant / Developer | Principle Planning and Urban Design Solutions Pty Ltd |
| Site Area | 13,000 sqm (1.30 ha) |
|---|---|
| GFA | 26,000 sqm |
| Dwellings | 300 |
| Affordable Housing | 10 dwellings | 6% |
| Buildings | 5 |
| Storeys | 15 |
| Building Height | 45m |
| Jobs | 100 construction / 5 operational |
| Capital Investment | $120 million |
| Proposed Height Range M | 19 m; 45 m |
|---|---|
| Proposed Storey Range | 6; 15 |
| Applicant / Proponent | Principle Planning and Urban Design Solutions Pty Ltd |
|---|---|
| Planning Consultant | Principle Planning + Urban Design |
| Architect / Concept Designer | DWA |