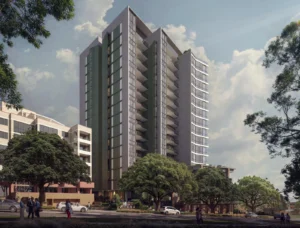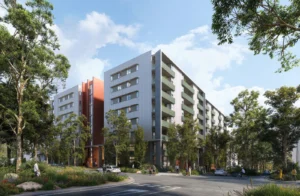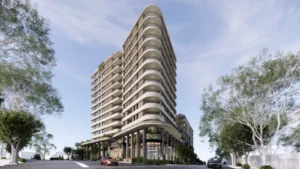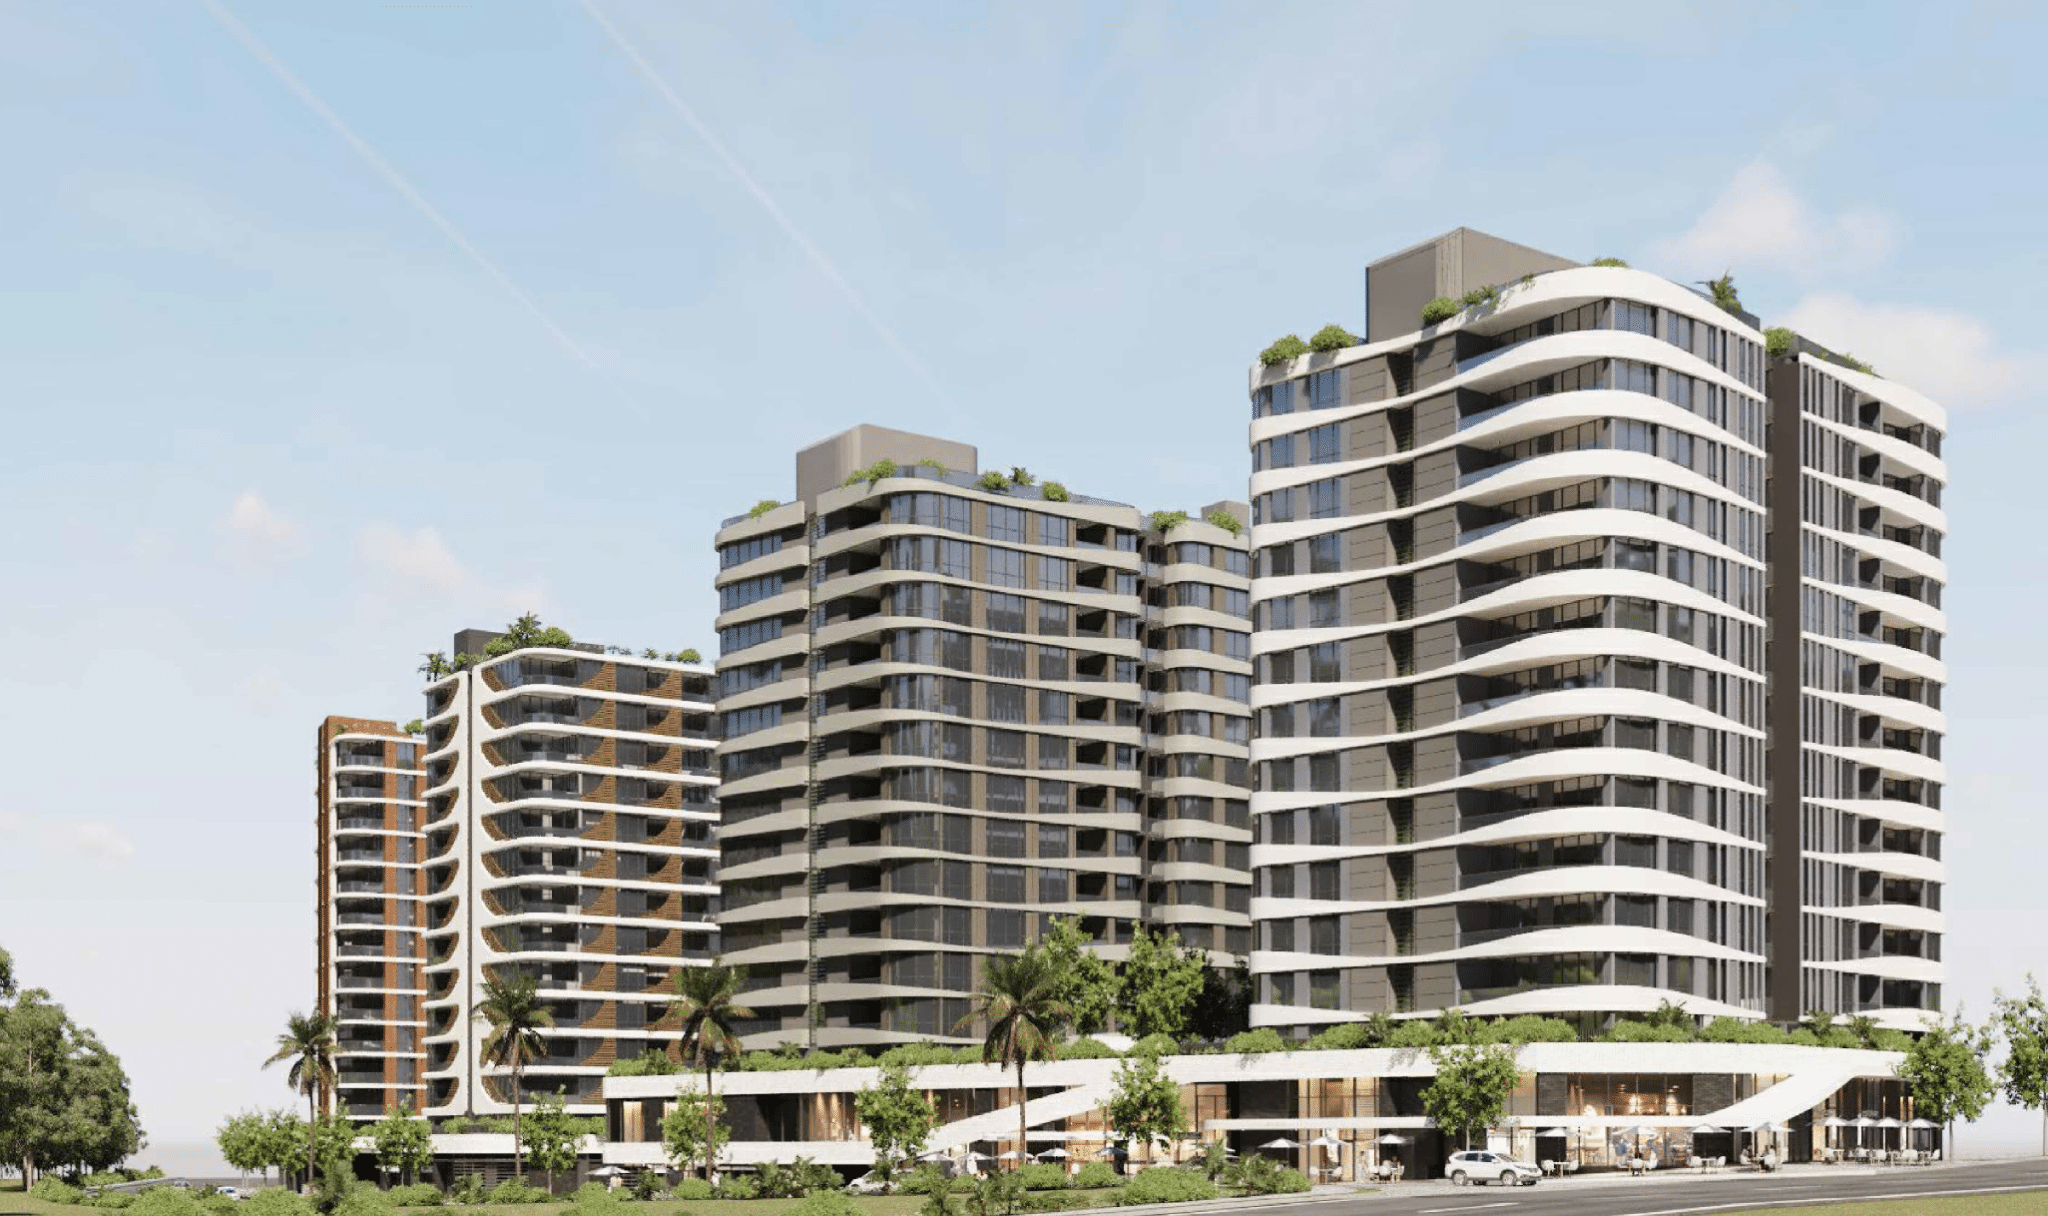
A $267.8 million mixed-use development proposing 494 apartments across four buildings has entered public exhibition opposite Schofields Station.
The State Significant Development application for 209 Railway Terrace proposes four mixed-use buildings ranging from 14 to 15 storeys, supported by a supermarket, gym, childcare centre and retail uses within a one- to two-storey podium.
The 11,136 sqm site sits around 150 metres from Schofields Station within the Schofields Local Centre and Alex Avenue Precinct of the North West Growth Area.
A total of 494 apartments are proposed, comprising 82 one-bedroom, 360 two-bedroom and 52 three-bedroom homes. Of these, 95 would be provided as affordable housing.
The development proposes 47,246 sqm of gross floor area, comprising approximately 43,100 sqm of residential and 4,146 sqm of non-residential floor space. The non-residential component includes a 2,724 sqm supermarket, a 493 sqm gym, two retail tenancies and a 111-place childcare centre.
Parking would be provided across 4.5 basement levels, with 855 car spaces and 208 bicycle spaces. Around 3,773 sqm of landscaped area is also proposed across the site, including communal areas at ground level and rooftop spaces for each building.
The application seeks a maximum building height of approximately 54 metres and an FSR of 4.6:1. A concurrent rezoning would increase the site’s existing height control from 18.5 metres to 54 metres and its maximum FSR from 3.5:1 to 4.6:1.
The proposal would supersede an existing development approval for a considerably lower-scale scheme on the site. An earlier application was approved in 2019 for five buildings of up to six storeys, originally containing 229 apartments, retail space, a supermarket and basement parking. A subsequent application proposed modifications including additional apartments and changes to the commercial uses.
The latest proposal is being progressed through the NSW Government’s Housing Delivery Authority pathway. The site was declared State Significant Development in May 2025, allowing the development application and rezoning to be assessed concurrently.
As part of the project, the developer would also construct the extension of Minerva Street through the eastern end of the site and dedicate the new road to Council. The land is already reserved for this purpose under the precinct’s planning controls.
The Trustee for Statewide Planning Trust is the applicant, Planning Ingenuity is the planning consultant and Tony Owens Partners has prepared the architectural design.
For further information and exhibition documents, search SSD-93526458 on the NSW Major Projects Planning Portal.
| Application Number | SSD-93526458 |
|---|---|
| Project Title | Mixed use development & Concurrent rezoning 209 Railway Terrace Schofields |
| Project Status | Exhibition |
| Current Scheme | Environmental Impact Statement |
| Current Scheme Date | 2026-09-11 |
| Project Type | HDA Housing |
| Address | 209 Railway Terrace Schofields Nsw 2762 |
| LGA | Blacktown |
| Applicant / Developer | The Trustee for Statewide Planning Trust |
| Site Area | 11,136 sqm (1.11 ha) |
|---|---|
| GFA | 47,246 sqm |
| Residential GFA | 43,100 sqm |
| Non-residential GFA | 4,146 sqm |
| Dwellings | 494 |
| Affordable Housing | 95 dwellings | 15.19% |
| Buildings | 4 |
| Storeys | 15 |
| Building Height | 54m |
| Floor Space Ratio | 4.6:1 |
| Parking | 855 car | 208 bike |
| Basement Levels | 4.50 |
| Childcare Places | 111 |
| Jobs | 800 construction / 200 operational |
| Capital Investment | $267.8 million |
| Market Dwellings | 399 |
|---|---|
| Dwelling Mix | One Bedroom: 82; Two Bedroom: 360; Three Bedroom: 52 |
| Retail Supermarket GFA sqm | 2,724 sqm |
| Gym GFA sqm | 493 sqm |
| Childcare GFA sqm | 929 sqm |
| Childcare Educators | 19 |
| Landscaped Area sqm | 3,773 sqm |
| Applicant / Proponent | The Trustee for Statewide Planning Trust |
|---|---|
| Planning Consultant | Planning Ingenuity |
| Architect | Tony Owens Partners |
| Civil Engineer | Telford Civil |
| Quantity Surveyor | Newton Fisher |
| Geotechnical Consultant | Crozier Geotechnical Consultants |