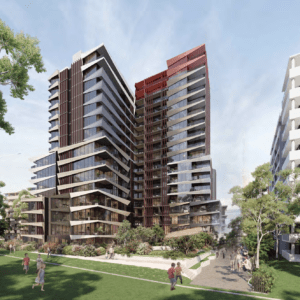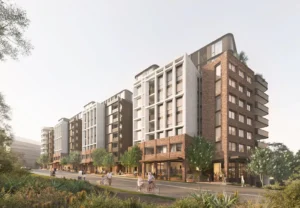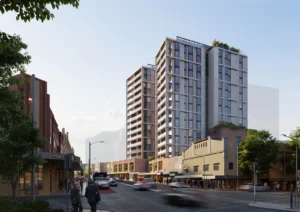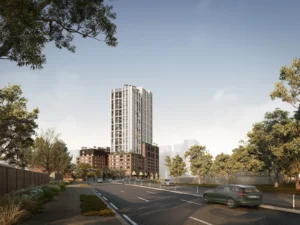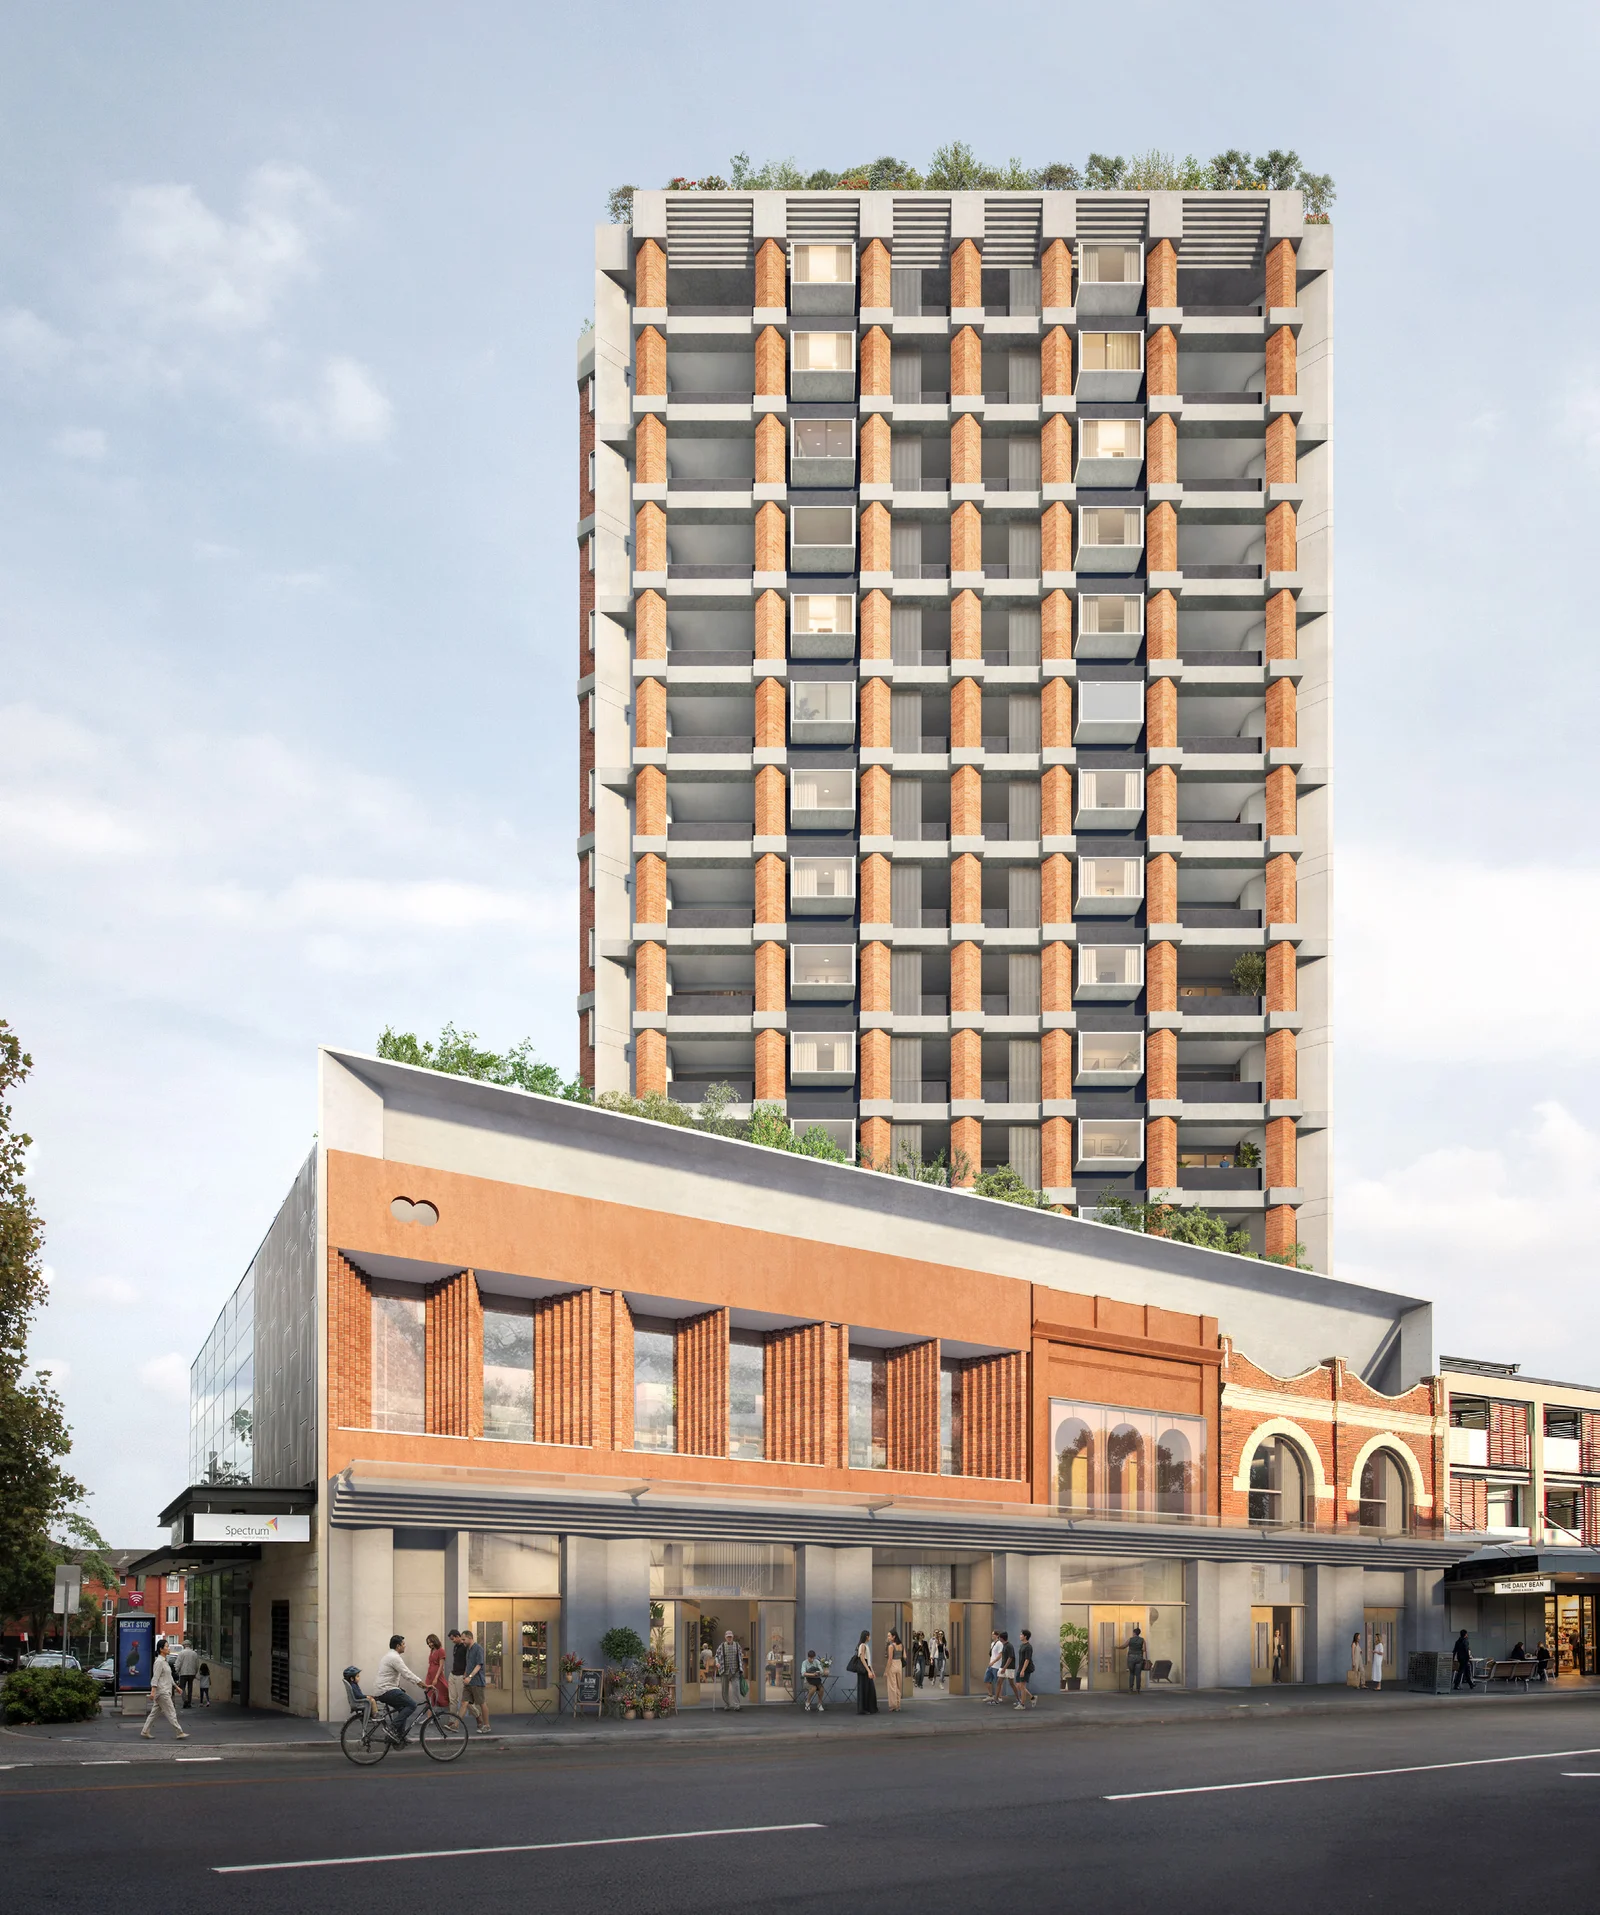
An $89.8 million mixed-use housing proposal at 16-24 Belmore Road, Randwick, is now on exhibition, with plans for a 16-storey podium and tower development under the State Significant Development pathway.
The application seeks approval for demolition of existing buildings and construction of 104 apartments above commercial floor area, with four basement levels. The scheme nominates 15% of residential floorspace as affordable housing for a 15-year period.
The proposed gross floor area is 10,023 sqm, comprising 8,222 sqm of residential and 1,801 sqm of non-residential space. The building would reach 58.35 metres in height and deliver a floor space ratio of 6.25.
Provision is made for 100 car spaces, 117 bicycle spaces, and 3 motorcycle spaces, with 411 sqm of communal open space. The proposal estimates 80 construction jobs and 25 operational jobs.
A concurrent rezoning is sought to enable the proposed height and FSR. The application is being assessed as HDA Housing under State Significant Development provisions.
For more information, search the application number (SSD-91212208) on the NSW Department of Planning, Housing and Infrastructure’s website.
| Application Number | SSD-91212208 |
|---|---|
| Project Title | Mixed Use Development 16-24 Belmore Road Randwick |
| Project Status | Exhibition |
| Current Scheme | Environmental Impact and Rezoning Statement |
| Current Scheme Date | 2026-08-21 |
| Project Type | HDA Housing |
| Address | 16-24 Belmore Road Randwick |
| LGA | Randwick City |
| GFA | 10,023 sqm |
|---|---|
| Residential GFA | 8,222 sqm |
| Non-residential GFA | 1,801 sqm |
| Dwellings | 104 |
| Affordable Housing | 15% |
| Storeys | 16 |
| Building Height | 58.352m |
| Floor Space Ratio | 6.25:1 |
| Parking | 100 car | 117 bike |
| Basement Levels | 4 |
| Jobs | 80 construction / 25 operational |
| Capital Investment | $89.8 million |
| Communal Open Space sqm | 411 sqm |
|---|---|
| Motorcycle Spaces | 3 |