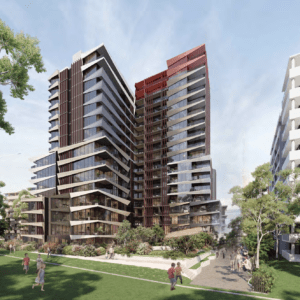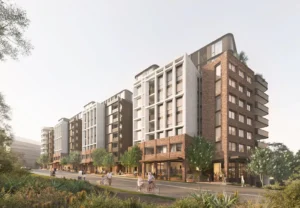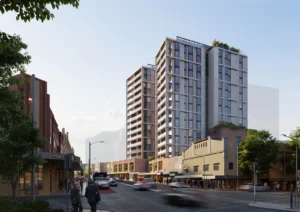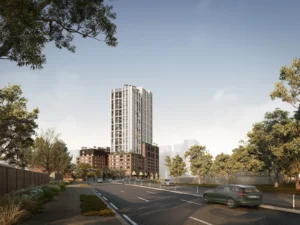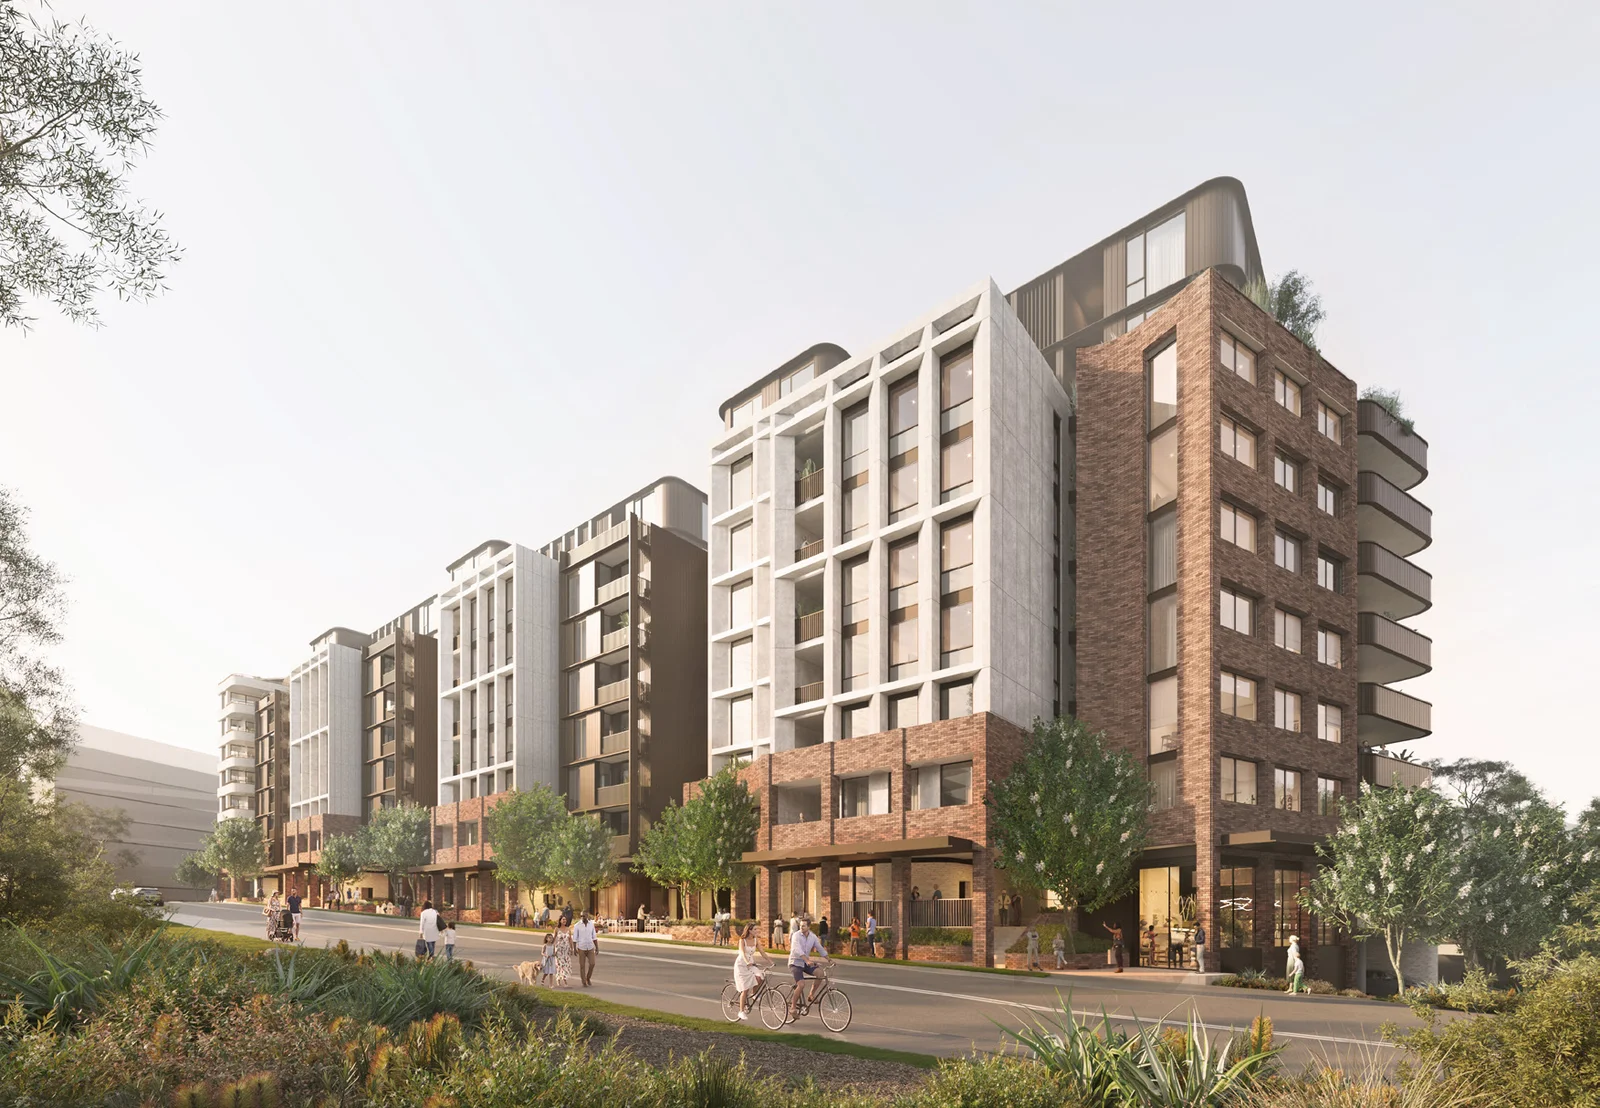
A $77.5 million mixed-use development with in-fill affordable housing at 1-3 Clanville Road, 75 Hill Street and 2-4 Oliver Road, Roseville has entered public exhibition. The State Significant Development application proposes demolition of existing dwellings and construction of a nine to ten storey building.
The scheme includes 120 apartments, with 18 dwellings (15%) designated as affordable housing. The affordable housing component totals 2,695 sqm GFA. The proposed dwelling mix comprises 25 two-bedroom, 87 three-bedroom, and 8 four-bedroom units.
The project has a gross floor area of 17,933 sqm on a 5,525 sqm site, with a proposed floor space ratio of 3.25 and a maximum building height of 35.41 metres. Three basement levels would provide 277 car spaces and 159 bicycle spaces.
The application is based on Council’s preferred transit-oriented development scheme. The project is being led by DPG Project 55 Pty Ltd, with Gyde Consulting as planning consultant and Project Design Management as architect.
For more information, search the application number (SSD-102656459) on the NSW Department of Planning, Housing and Infrastructure’s website.
| Application Number | SSD-102656459 |
|---|---|
| Project Title | Mixed-use development with infill affordable housing at 1-3 Clanville Rd,75 Hill St & 2-4 Oliver Rd, Roseville |
| Project Status | Exhibition |
| Current Scheme | Environmental Impact Statement scheme |
| Current Scheme Date | 2026-08-28 |
| Project Type | In-fill Affordable Housing |
| Address | 1- 3 Clanville Road, 75 Hill Street And 2- 4 Oliver Road, Roseville |
| LGA | Ku-ring-gai |
| Applicant / Developer | DPG Project 55 Pty Ltd |
| Site Area | 5,525 sqm |
|---|---|
| GFA | 17,933 sqm |
| Dwellings | 120 |
| Affordable Housing | 18 dwellings | 15% |
| Storeys | 10 |
| Building Height | 35.41m |
| Floor Space Ratio | 3.247:1 |
| Parking | 277 car | 159 bike |
| Basement Levels | 3 |
| Jobs | 170 construction / 19 operational |
| Capital Investment | $77.5 million |
| Dwelling Mix | Two Bedroom: 25; Three Bedroom: 87; Four Bedroom: 8 |
|---|---|
| Affordable Housing GFA sqm | 2,695.30 sqm |
| Landscaped Area sqm | 2,322 sqm |
| Deep Soil sqm | 1,284 sqm |
| Communal Open Space sqm | 1,912.80 sqm |
| Applicant / Proponent | DPG Project 55 Pty Ltd |
|---|---|
| Planning Consultant | Gyde Consulting |
| Architect | Project Design Management |