
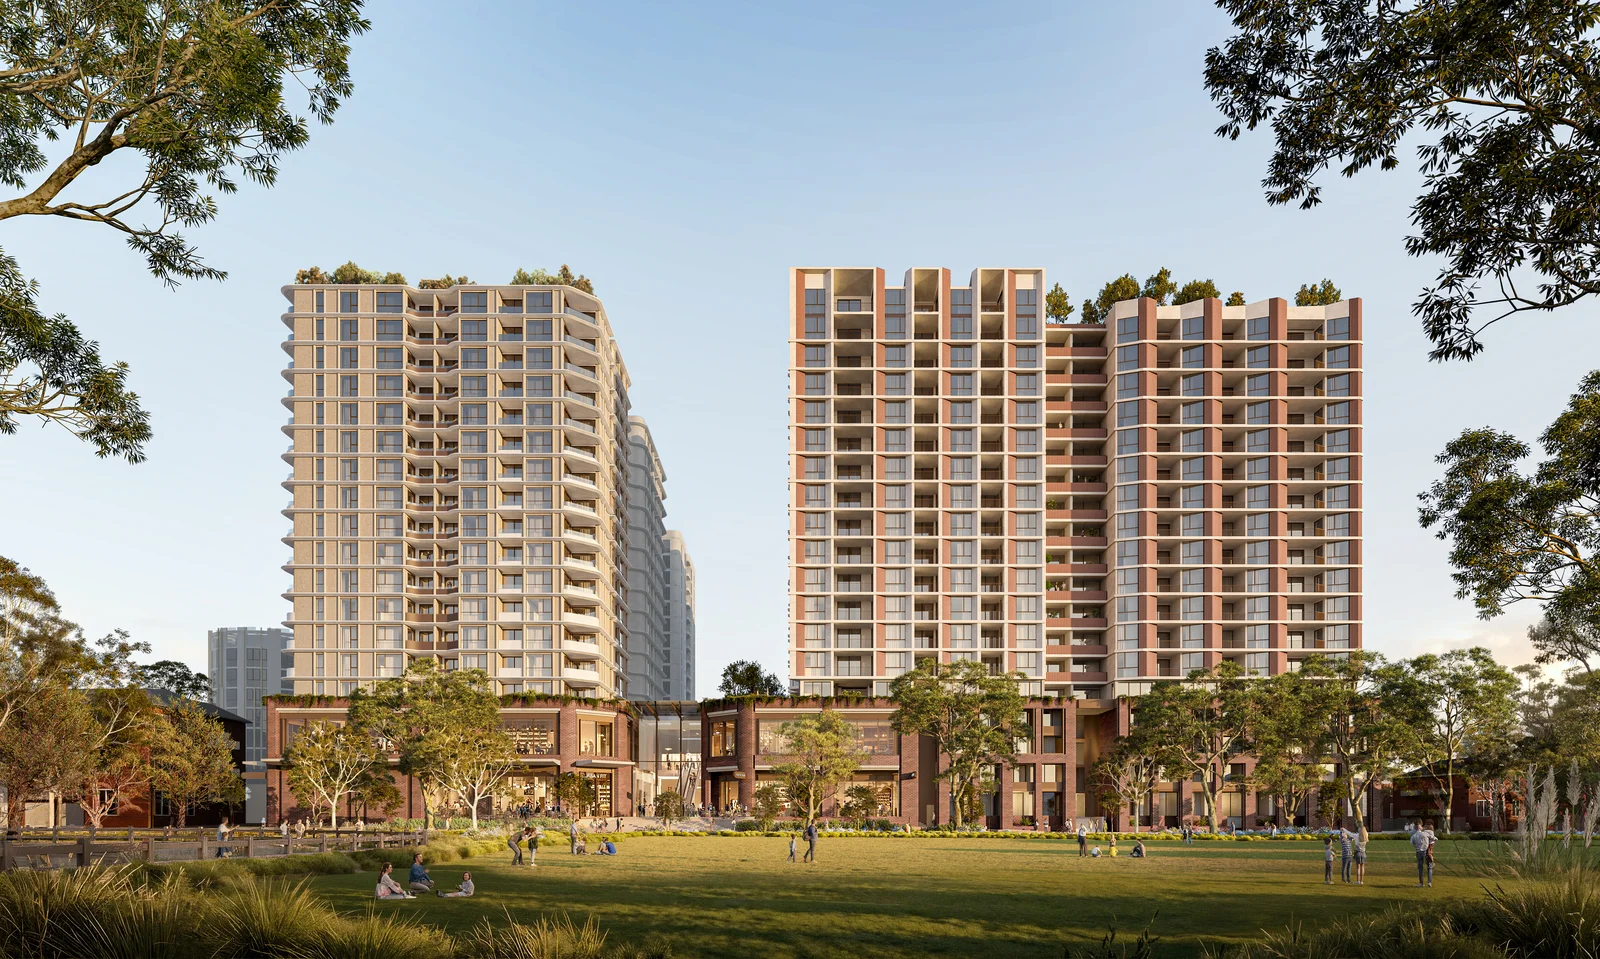
A $362 million mixed-use redevelopment proposal for 19A Evans Avenue, Eastlakes is now on exhibition, with plans for four residential buildings ranging from 14 to 18 storeys above a two-storey retail and commercial podium.
The State Significant Development application proposes 736 dwellings, including 74 affordable units (10% of total) to be managed for a minimum of 15 years, 215 Build-to-Rent apartments, and 521 market dwellings. The residential mix is 2 studios, 233 one-bedroom, 347 two-bedroom, and 154 three-bedroom apartments.
The scheme includes 95,073 sqm GFA on a 17,956 sqm site, with 1,223 car spaces and 1,021 bike spaces across four basement levels. Communal open spaces are planned on podium and rooftop levels.
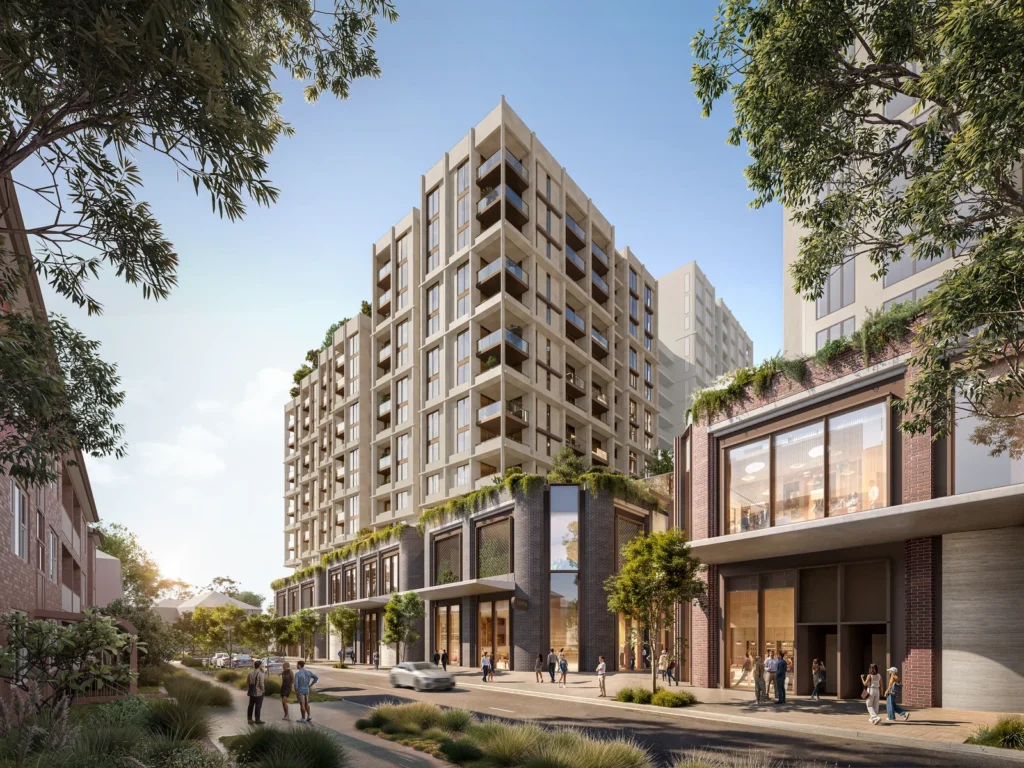
A key planning issue is permissibility: while shop-top housing and commercial uses are permitted under the E1 Local Centre zone, the Build-to-Rent component is not and will require rezoning as part of the application. The proposal seeks a maximum building height of 62.9 metres and an FSR of 5.29:1.
The application also requires Roads Act approval. For more information, search the application number (SSD-90572458) on the NSW Department of Planning, Housing and Infrastructure’s website.
For more information, search the application number (SSD-90572458) on the NSW Department of Planning, Housing and Infrastructure’s website.
| Application Number | SSD-90572458 |
|---|---|
| Project Title | Redevelopment of Eastlakes Shopping Centre |
| Project Status | Exhibition |
| Project Type | HDA Housing |
| Address | 19A Evans Ave, Eastlakes, 2018 |
| LGA | Bayside |
| Developer | NSW HOUSING CORPORATION PTY LTD |
| Site Area | 17,956 sqm (1.80 ha) |
|---|---|
| GFA | 95,073 sqm |
| Dwellings | 736 |
| Affordable Housing | 74 dwellings | 10% |
| Buildings | 4 |
| Storeys | 14 |
| Building Height | 62.9m |
| Parking | 1,223 car | 1,021 bike |
| Basement Levels | 4 |
| Jobs | 866 construction / 200 operational |
| Capital Investment | $362 million |
| Developer | NSW HOUSING CORPORATION PTY LTD |
|---|





