
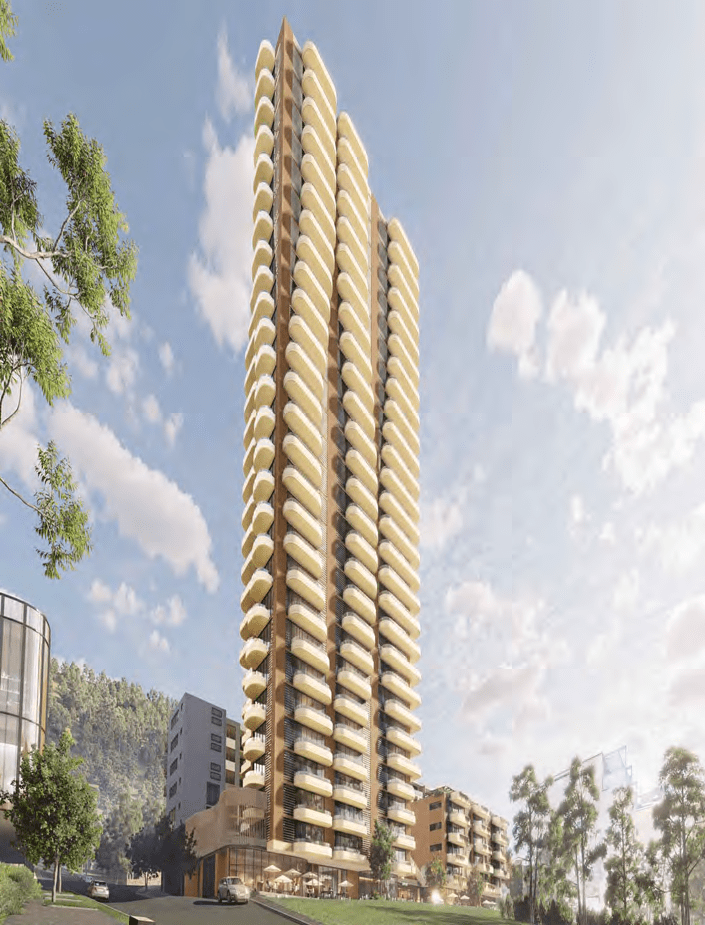
A mixed-use development valued at over $30 million is now on exhibition for the Central Coast, proposing two residential towers ranging from 5 to 26 storeys. The State Significant Development application seeks approval for 130 apartments, including 20 affordable housing dwellings to be managed by a community housing provider for at least 15 years.
The proposal includes 12,549 sqm of gross floor area, with 416 sqm allocated to ground floor retail and 1,760.9 sqm dedicated to affordable housing. The scheme features a floor space ratio of 6.06:1, representing a 27.6% uplift above the base 4.75:1 FSR permitted on the site.
Basement parking is planned across three levels, providing 140 car spaces and 42 bicycle spaces. Public domain works are proposed for Keevers Lane, alongside communal open space and landscaping.
The project does not require rezoning, with all uses permissible under existing B4 zoning controls. The City of Gosford Design Advisory Panel has been involved in the design review process.
The development is expected to generate 465 construction jobs and 24 operational jobs.
For more information, search the application number (SSD-83538214) on the NSW Department of Planning, Housing and Infrastructure’s website.
| Application Number | SSD-83538214 |
|---|---|
| Project Title | Mixed use with affordable housing – Beane Street |
| Project Status | Exhibition |
| Project Type | Residential & Commercial ( Mixed use) |
| LGA | Central Coast |
| GFA | 12,549 sqm |
|---|---|
| Dwellings | 130 |
| Affordable Housing | 15.38% |
| Buildings | 2 |
| Storeys | 5 |
| Building Height | 5-26 storeys |
| Parking | 140 car | 42 bike |
| Basement Levels | 3 |
| Jobs | 465 construction / 24 operational |
| Capital Investment | $30 million |





