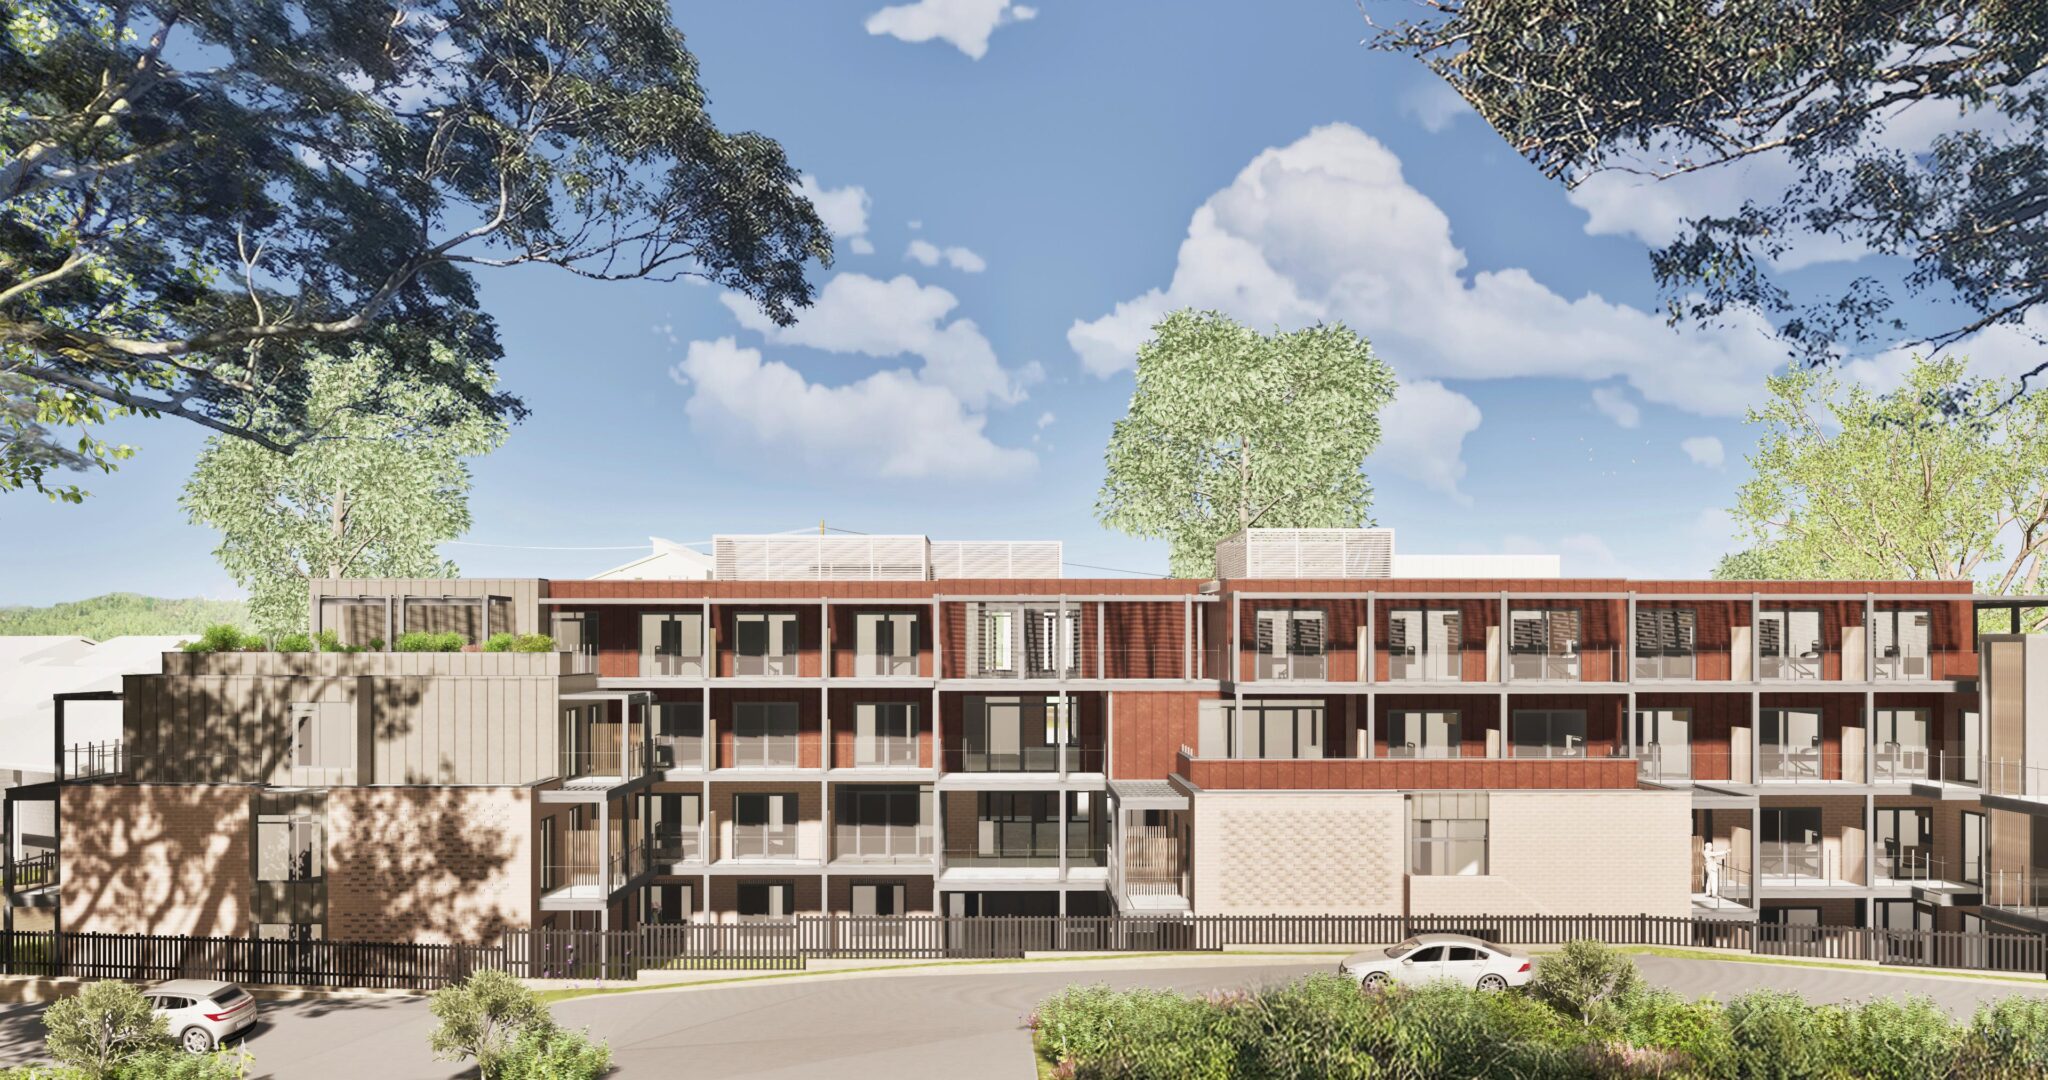
An $89 million residential aged care facility has been approved in Bayview, clearing the way for a new 177-bed Opal Healthcare development within the existing Aveo Bayview Gardens retirement village.
The State Significant Development at 36–42 Cabbage Tree Road will replace a vacant 74-bed nursing home and 38 serviced apartments on a 6,063 sqm portion of the wider 7.5-hectare retirement village site.
The approved scheme comprises a predominantly three-storey residential care facility with 8,781.95 sqm of gross floor area and a maximum height of 11.46 metres.
Alongside the 177 care beds, the facility will include a wellness centre, gym, health consultation and treatment rooms and a café, as well as internal and external communal areas totalling more than 2,300 sqm.
Basement and at-grade parking will provide 56 spaces for the residential care facility, while a further 16 basement spaces will be available for Aveo staff.
Around 4,618 sqm, or 76% of the development area, will be landscaped. The project involves the removal of 42 existing trees, with 89 replacement trees to be planted — more than double the number removed.
The development will also involve alterations to the existing Aveo community centre and subdivision of the 6,063 sqm development site from the broader retirement village.
Opal Healthcare has entered into an agreement with Aveo to acquire the land, with the subdivision separating the new residential care facility from Aveo’s existing 262 independent living units.
The proposal attracted significant local opposition during assessment. Of the 38 public submissions received, 37 objected and one supported the project, while Northern Beaches Council also lodged an objection. The most commonly raised concerns related to increased traffic, pedestrian safety, neighbourhood character, biodiversity and tree removal, construction impacts, parking and building scale.
Biodiversity was one of the key issues considered by the Department. The site contains Hunter Coast Lowland Spotted Gum Moist Forest and habitat associated with threatened species, while a Square-tailed Kite nest was identified near the development area. The project will remove 0.13 hectares of the endangered ecological community, with conditions requiring biodiversity offsets, replacement planting and implementation of a Vegetation Management Plan.
The Department also considered concerns about the building’s height and scale. While parts of the proposal exceed the Housing SEPP’s 9.5-metre building height standard, the main building reaches around 10.1 metres, with rooftop services extending to 11.46 metres. The Department concluded the built form was acceptable given the operational requirements of a residential care facility and its location within the existing seniors housing precinct.
Traffic modelling found the project would add a net 11 vehicle movements during the morning peak and 14 during the afternoon peak, with surrounding intersections expected to continue operating at Level of Service A.
The $89.03 million project is expected to support 103 construction jobs and 36 ongoing operational roles.
Principal Healthcare Finance Pty Limited is the applicant and Opal Healthcare will operate the facility. CalderFlower prepared the architectural design, with Beam Planning acting as planning consultant and Taylor Brammer responsible for landscape design.
For further information and determination documents, search SSD-77240466 on the NSW Major Projects Planning Portal.
| Application Number | SSD-77240466 |
|---|---|
| Project Title | Opal Healthcare Bayview |
| Project Status | Determined |
| Current Scheme | Approved scheme |
| Current Scheme Date | 2026-09-22 |
| Decision | Approved |
| Determination Date | 22/09/2026 |
| Project Type | Seniors Housing |
| Address | A Portion Of 36-42 Cabbage Tree Road Bayview |
| LGA | Northern Beaches |
| Applicant / Developer | Principal Healthcare Finance Pty Limited |
| Site Area | 6,063 sqm |
|---|---|
| GFA | 8,781.95 sqm |
| Aged Care Beds | 177 |
| Storeys | 3 |
| Building Height | 11.46m |
| Floor Space Ratio | 1.45:1 |
| Parking | 72 car |
| Basement Levels | 1 |
| Jobs | 103 construction / 36 operational |
| Capital Investment | $89.0 million |
| Rcf Car Spaces | 56 |
|---|---|
| Aveo Staff Car Spaces | 16 |
| Internal Communal Open Space sqm | 1,042.90 sqm |
| External Communal Open Space sqm | 1,274 sqm |
| Deep Soil sqm | 567 sqm |
| Landscaped Area sqm | 4,618 sqm |
| Applicant / Proponent | Principal Healthcare Finance Pty Limited |
|---|---|
| Operator | Opal Healthcare |
| Planning Consultant | Beam Planning |