An amended $144.3 million seniors housing proposal in Narrabeen has returned to public exhibition while the application remains before the NSW Land and Environment Court.
The State Significant Development application covers a 10,599 sqm site at 156–164 Ocean Street, 81–81A Lagoon Street and 8 Octavia Street, where Indigo by Moran proposes to redevelop the former Wesley Taylor aged care facility and three adjoining residential properties.
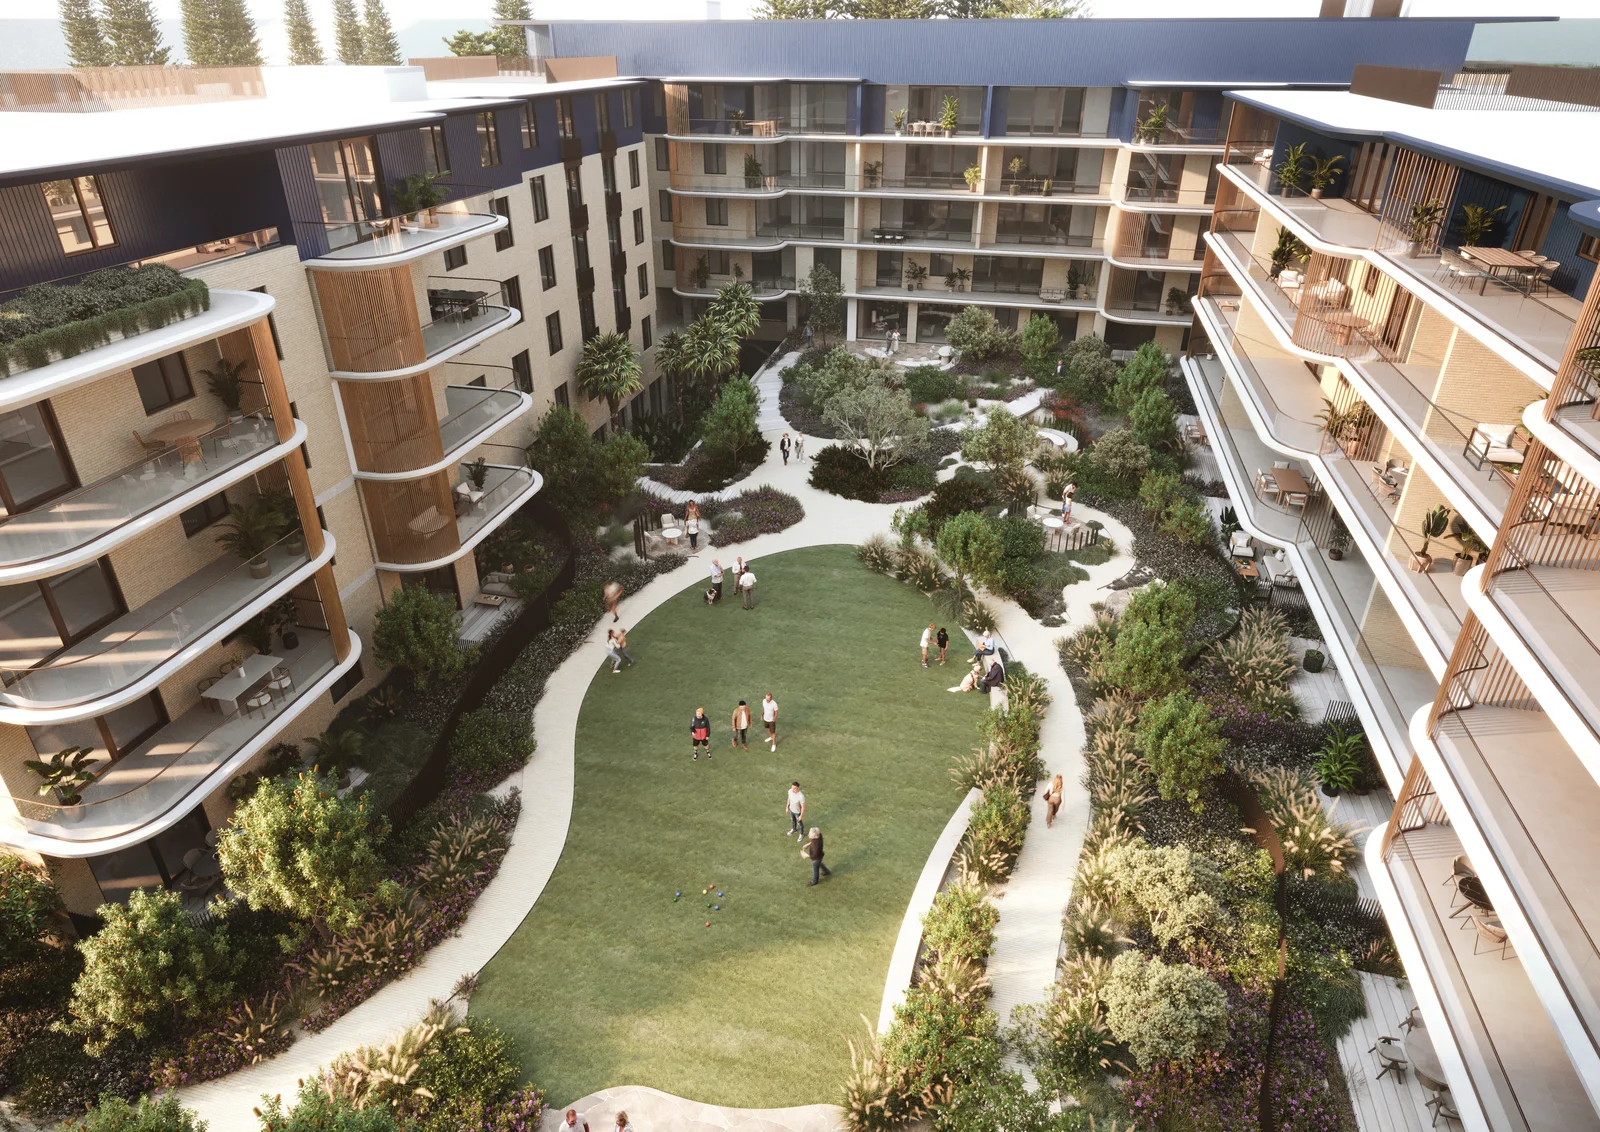
The development would provide 149 independent living units alongside a 10-room residential care facility, with the amended application described by the Department as a five-to-six-storey seniors housing development.
The residential mix comprises 44 two-bedroom apartments, 59 two-bedroom-plus-study apartments and 46 three-bedroom apartments. A range of resident facilities is also proposed, including a 25-metre indoor pool, fitness centre, sauna, cinema, wine cellar, library, lounge, dining areas and rooftop terrace.
The original EIS identifies 22,131 sqm of gross floor area across the site, equivalent to an FSR of 2.09:1, with a maximum building height of 21.1 metres.
That height represents a substantial departure from the planning controls applying to the site. The EIS identifies a maximum permissible height of 12.3 metres after applying the Housing SEPP provisions, with the 21.1-metre scheme exceeding that level by 8.8 metres, or around 71.5%.
Three basement levels would provide 192 car spaces, including 178 resident spaces, three residential care staff spaces, seven visitor spaces and four electric vehicle spaces. The plans also include an ambulance bay, loading area, 20 motorcycle spaces and 18 bicycle spaces.
Landscape design is a major component of the scheme. Around 5,479 sqm of landscaped area is proposed, including a large central courtyard and rooftop landscaping. The development would retain 13 existing trees and plant 54 new native trees, while 69 trees would be removed.
The established Norfolk Island pines along Ocean Street are proposed to be retained and have influenced the positioning and height of the buildings. The EIS describes the trees as a defining feature of the site and notes their importance was also raised during community and First Nations consultation.
The site has a long history of seniors housing. The former Wesley Taylor facility has closed, and Indigo by Moran acquired the property in 2023 together with three neighbouring residential properties. While the redevelopment has been progressing, part of the former facility has been used by Northern Beaches Women’s Shelter as temporary crisis accommodation for women.
The proposal was originally exhibited in late 2025 before Indigo by Moran commenced Land and Environment Court proceedings in relation to the application.
On 15 September 2026, the Court granted the applicant leave to rely on amendments to the SSD application, triggering a further notification period from 24 September to 8 October 2026. The Land and Environment Court is now the consent authority for the application.
Community interest in the proposal has been substantial. As of 28 September, the NSW Planning Portal lists 746 submissions associated with the application.
Centurion Project Management Pty Ltd is the applicant, with Indigo by Moran behind the development. MDP Architecture is the architect and The Planning Studio is the planning consultant, with Arcadia responsible for landscape and visual impact work and Urbis providing urban design advice.
For further information and exhibition documents, search SSD-76220734 on the NSW Major Projects Planning Portal.
| Application Number | SSD-76220734 |
|---|---|
| Project Title | Indigo By Moran – 156 Ocean Street Narrabeen |
| Project Status | Exhibition |
| Current Scheme | Amended proposal |
| Current Scheme Date | 2026-09-21 |
| Project Type | Seniors Housing |
| Address | 156-164 Ocean Street, 81-81A Lagoon Street And 8 Octavia Street, Narrabeen |
| LGA | Northern Beaches |
| Applicant / Developer | Centurion Project Management Pty Ltd |
| Site Area | 10,599 sqm (1.06 ha) |
|---|---|
| GFA | 22,131 sqm |
| Storeys | 5 |
| Building Height | 21.1m |
| Floor Space Ratio | 2.09:1 |
| Capital Investment | $144.3 million |
| Applicant | Centurion Project Management Pty Ltd |
|---|---|
| Developer / Proponent | Indigo by Moran Pty Ltd |
| Planning Consultant | The Planning Studio |