
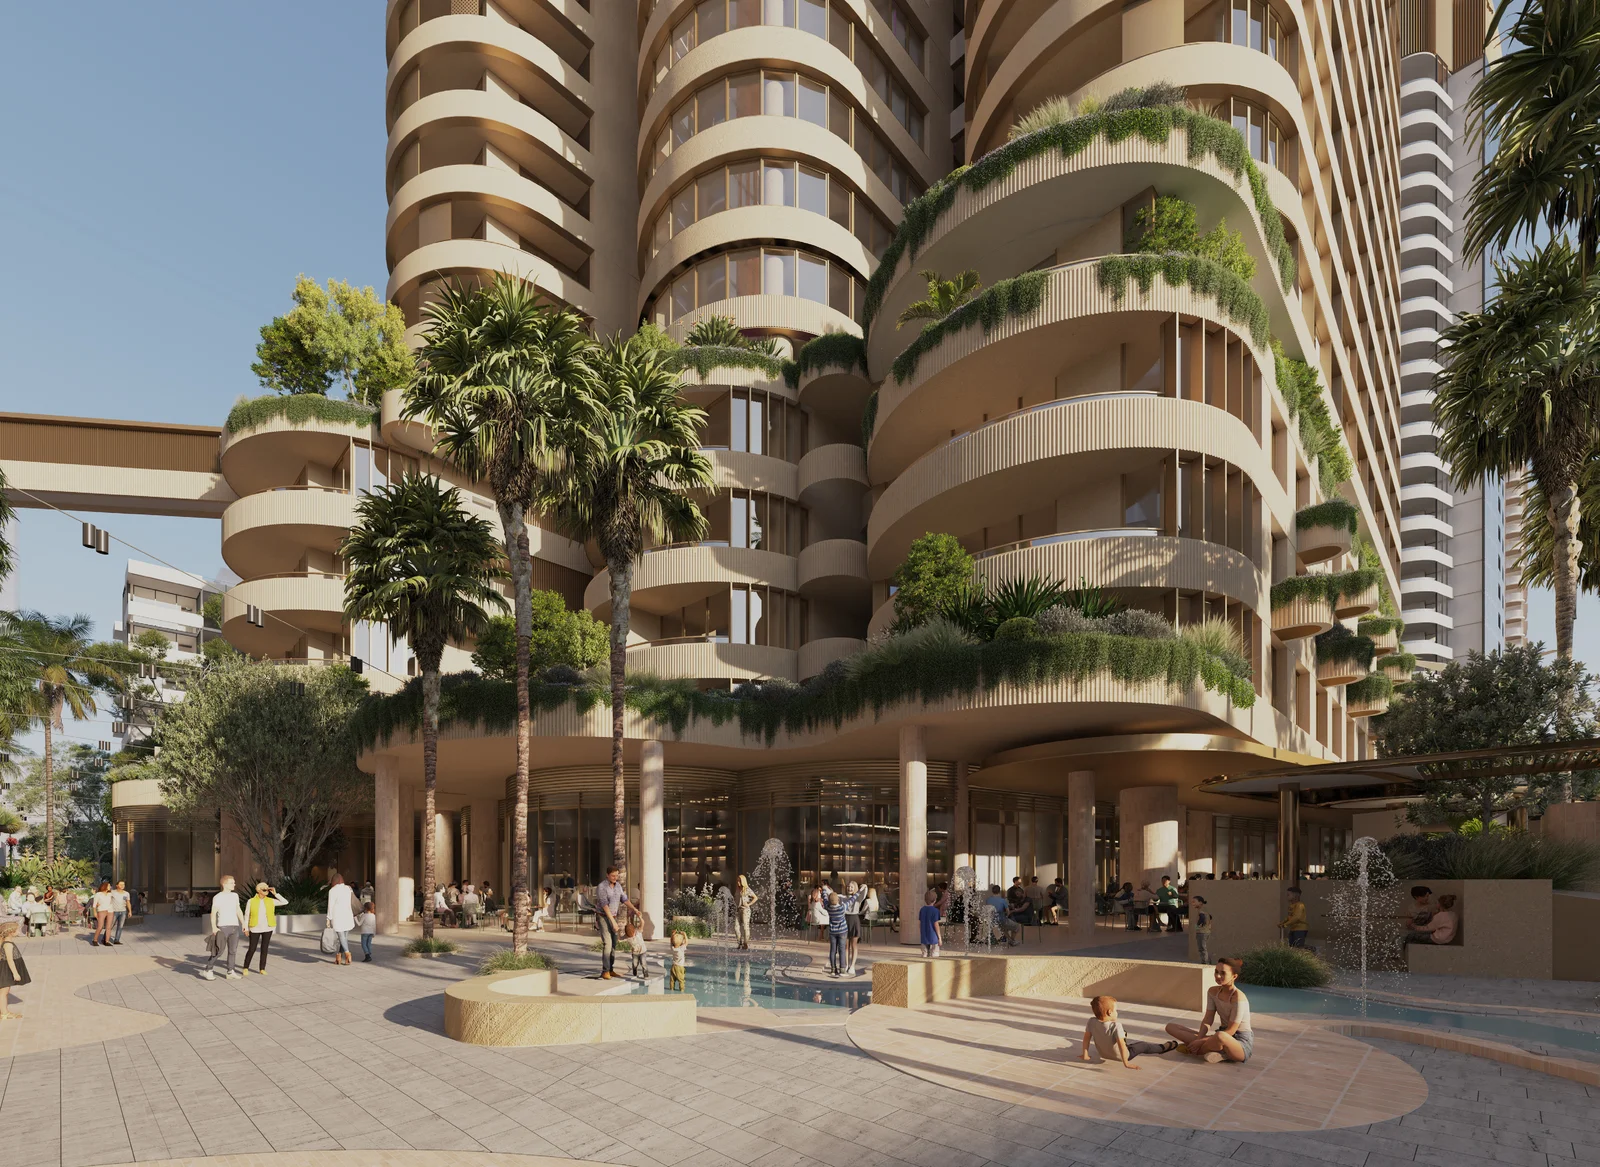
A $299.8 million mixed-use development at 23-29 Marquet Street, Rhodes has been approved, allowing for a 40-storey building with 361 apartments, including 75 affordable dwellings. The project will deliver a maximum building height of 131.5 metres and a gross floor area of 36,294.8 sqm on a 4,535 sqm site.
The approved scheme includes nine basement levels with 384 car spaces and 832 bicycle spaces. The apartment mix comprises 22 studios, 112 one-bedroom, 102 two-bedroom, 121 three-bedroom, three four-bedroom, and one five-bedroom unit.
Affordable housing accounts for 20.8% of the total dwellings, to be managed for at least 15 years. The site is zoned MU1 Mixed Use, with the proposal meeting the 8:1 FSR and being permissible with consent under current controls. No rezoning was required.
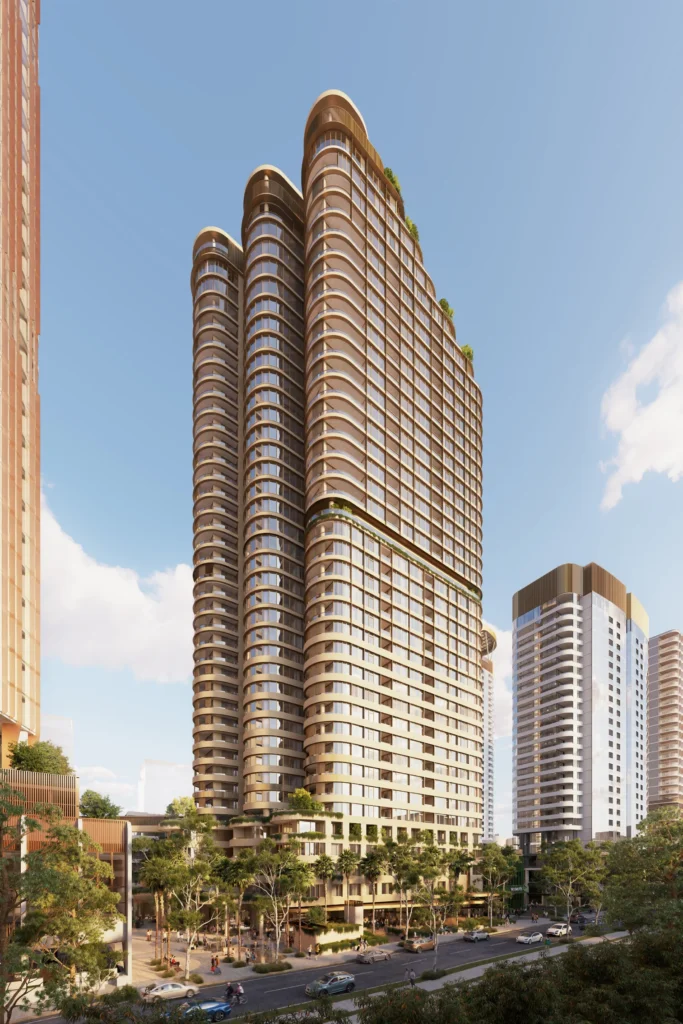
Design excellence was confirmed through an architectural competition and review by the Design Integrity Panel. The project also includes two through-site links, a publicly accessible plaza, and public domain upgrades.
For more information, search the application number (SSD-67636458) on the NSW Department of Planning, Housing and Infrastructure’s website.
| Application Number | SSD-67636458 |
|---|---|
| Project Title | Mixed-use development with affordable housing – 23-29 Marquet Street, Rhodes |
| Project Status | Determined |
| Decision | Approved |
| Determination Date | 10/07/2026 |
| Project Type | Residential & Commercial ( Mixed use) |
| Address | 23-29 Marquet Street, Rhodes |
| LGA | City of Canada Bay |
| Developer | TWENTY THREE MARQUET STREET PTY LTD |
| Site Area | 4,535 sqm |
|---|---|
| GFA | 36,294.80 sqm |
| Dwellings | 361 |
| Affordable Housing | 20.80% |
| Buildings | 1 |
| Storeys | 40 |
| Building Height | 131.5m |
| Parking | 384 car | 832 bike |
| Basement Levels | 9 |
| Jobs | 128 construction / 30 operational |
| Capital Investment | $299.8 million |
| Developer | TWENTY THREE MARQUET STREET PTY LTD |
|---|





