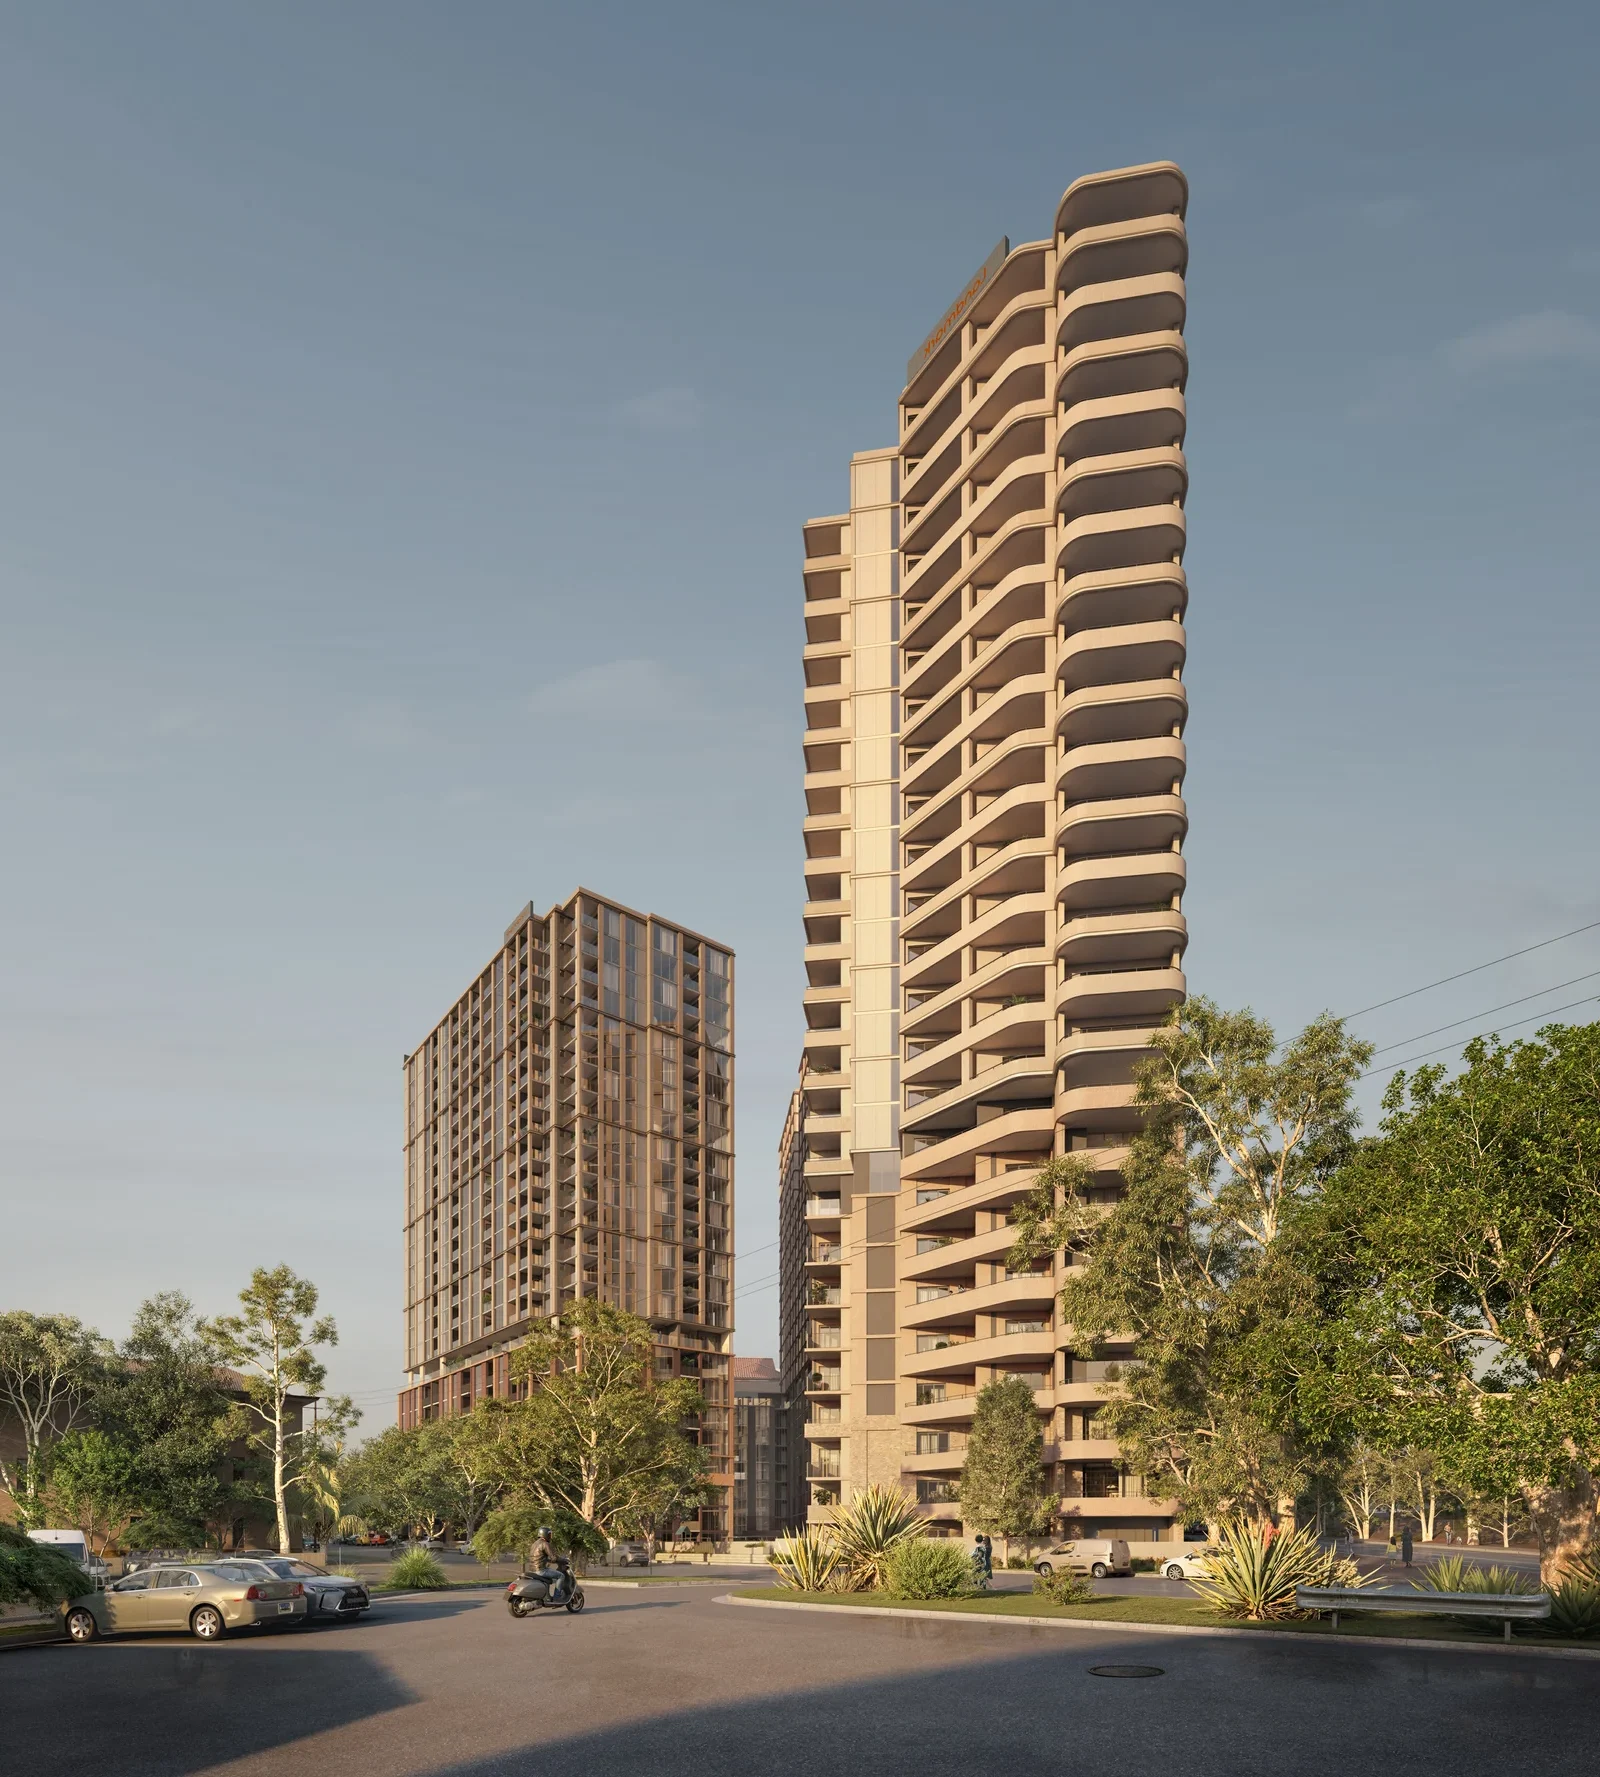
A $268.3 million proposal for 789 apartments across three towers has entered public exhibition on the western edge of Hurstville CBD.
The State Significant Development application covers the 9,240 sqm site at 9 Gloucester Road and 420–430 Forest Road, around 500 metres from Hurstville Station.
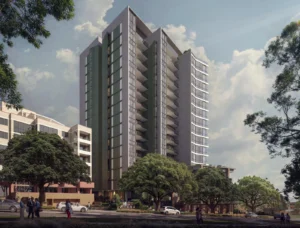
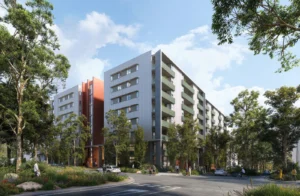
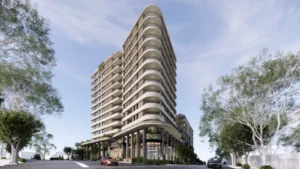
Plans prepared by FK propose three residential towers reaching 24 storeys, anchored by an eight-storey podium and five basement levels. The triangular site is currently occupied by three commercial buildings ranging from two to four storeys.
The development would provide 67,769 sqm of gross floor area at an FSR of 7.34:1, with a maximum building height of 76 metres.
The 789 apartments comprise 255 one-bedroom, 437 two-bedroom and 97 three-bedroom homes.
A total of 92 apartments would be provided as affordable housing. This includes 85 apartments associated with 15% of the project’s GFA, to be managed as affordable housing for at least 15 years, and seven apartments associated with a further 3% of GFA to remain affordable in perpetuity.
The affordable housing mix comprises 32 one-bedroom, 54 two-bedroom and six three-bedroom apartments. The EIRS identifies Landmark Group as the registered community housing provider.
Around 2,623 sqm of communal open space is proposed, equivalent to 28% of the site. The main communal area would be positioned between the three towers, with additional landscaped spaces provided across the podium rooftops.
Five basement levels would provide 926 car spaces, comprising 887 resident and 39 visitor spaces.
A concurrent rezoning forms a significant part of the application. The site is currently subject to varying height controls of 23 to 60 metres and an FSR of 4:1. The proposal seeks a uniform 76-metre height limit and an FSR of 7.34:1.
It would also expand the site’s existing permission for residential flat buildings across the entire property and remove planning provisions that currently require a minimum amount of non-residential floor space.
The EIRS argues that a fully residential scheme is preferable because the site sits beyond the core retail area of Hurstville and there is already significant vacant commercial floor space in the centre. It cites approximately 3,750 sqm of vacant shopfront space and 16,500 sqm of vacant office space.
The built form is arranged with a continuous podium along the busier Forest Road frontage, screening a central communal area, while a larger opening is provided toward the lower-scale Gloucester Road frontage. Three towers rise from the podium at the corners of the site.
The project would require the removal of 109 trees as part of demolition and basement excavation, with a new coordinated landscape scheme proposed across the redevelopment.
The HDA proposal was declared State Significant Development in May 2026 and is being assessed alongside the concurrent amendments to the Georges River Local Environmental Plan 2021.
Victoria Street Kogarah 3 Pty Limited and Victoria Street Kogarah 4 Pty Limited are the applicants. FK is the architect, Sutherland Urban Planning is the planning consultant and Sturt Noble is the landscape architect.
If approved, the applicant anticipates basement excavation commencing in mid-2027, with construction of the superstructure from late 2027 and completion in late 2028.
For further information and exhibition documents, search SSD-130519492 on the NSW Major Projects Planning Portal.
| Application Number | SSD-130519492 |
|---|---|
| Project Title | RFB at 9 Gloucester Road & Forest Road, Hurstville |
| Project Status | Exhibition |
| Current Scheme | Environmental Impact and Rezoning Statement |
| Current Scheme Date | 2026-09-04 |
| Project Type | HDA Housing |
| Address | 9 Gloucester Road, 420 &Amp; 430 Forest Road Hurstville Nsw 2220 |
| LGA | Georges River |
| Applicant / Developer | Victoria Street Kogarah 3 Pty Limited and Victoria Street Kogarah 4 Pty Limited |
| Site Area | 9,240 sqm |
|---|---|
| GFA | 67,769 sqm |
| Dwellings | 789 |
| Affordable Housing | 92 dwellings | 18% |
| Storeys | 24 |
| Building Height | 76m |
| Floor Space Ratio | 7.34:1 |
| Parking | 926 car |
| Basement Levels | 5 |
| Jobs | 476 construction / 100 operational |
| Capital Investment | $268.3 million |
| Dwelling Mix | One Bedroom: 255; Two Bedroom: 437; Three Bedroom: 97 |
|---|---|
| Affordable Housing | 15 Years: Percent GFA: 15; GFA sqm: 7,207.20 sqm; Dwellings: 85; In Perpetuity: Percent GFA: 3; GFA sqm: 591.60 sqm; Dwellings: 7 |
| Deep Soil sqm | 884.70 sqm |
| Communal Open Space sqm | 2,622.70 sqm |
| Residential Car Spaces | 887 |
| Visitor Car Spaces | 39 |
| Applicant / Proponent | Victoria Street Kogarah 3 Pty Limited and Victoria Street Kogarah 4 Pty Limited |
|---|---|
| Community Housing Provider | Landmark Group Australia Pty Limited |
| Planning Consultant | Sutherland Urban Planning Pty Ltd |
| Architect | FK |
| Landscape Architect | Sturt Noble |