
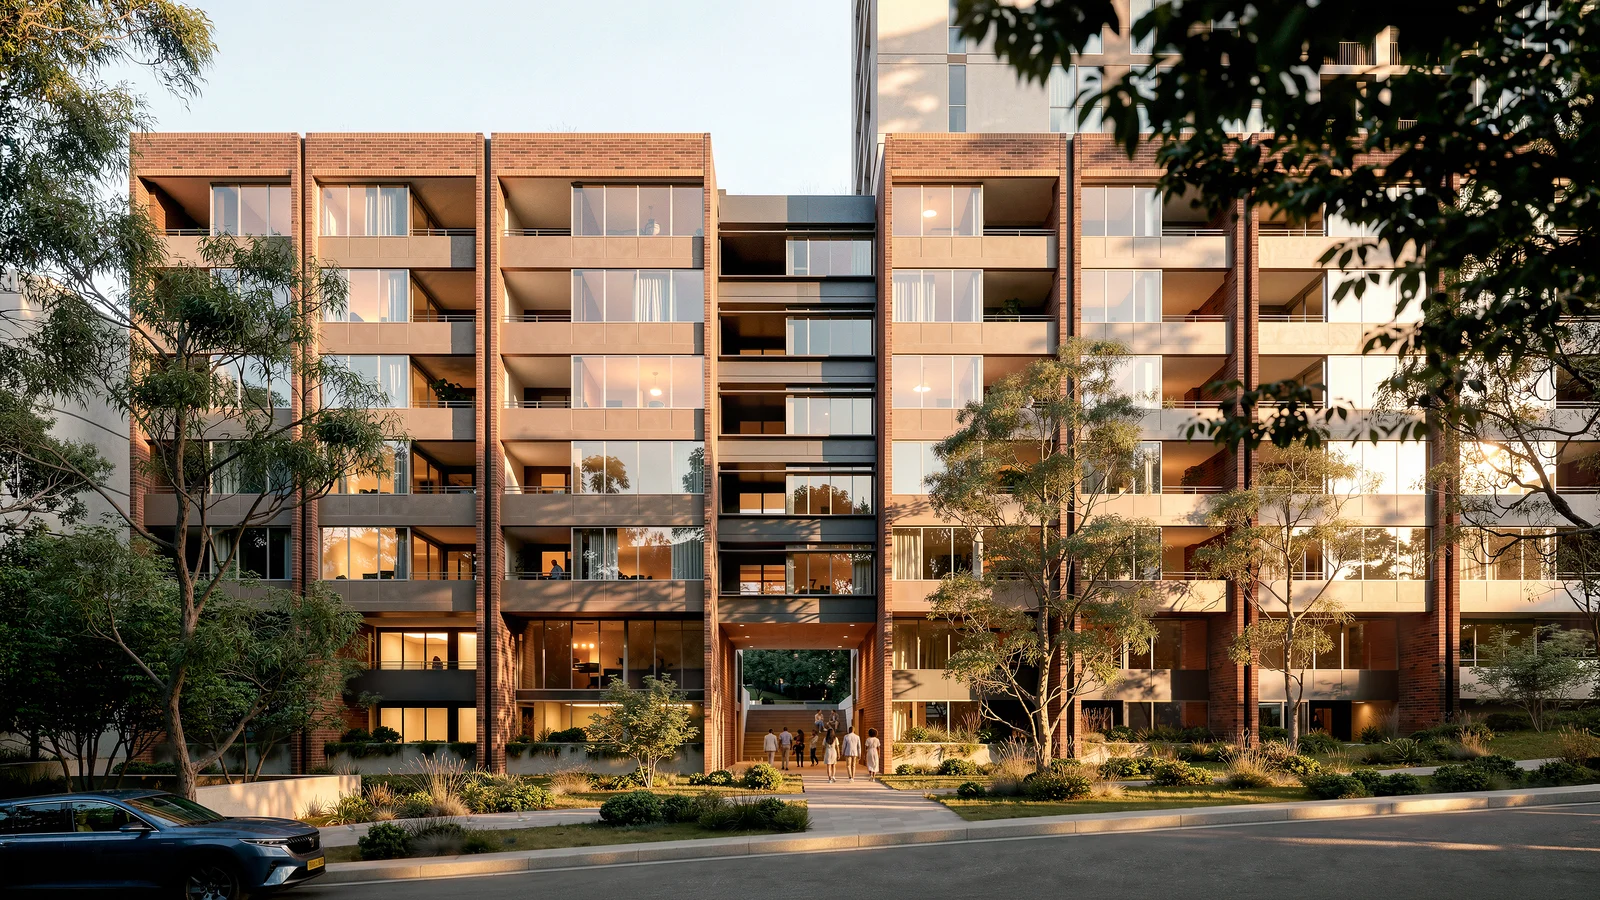
A $169.5 million residential tower proposal in Macquarie Park is now on exhibition, seeking approval for a 46-storey building at 3 Halifax Street.
The State Significant Development application amends an earlier approval, increasing the scheme from 24 to 46 storeys and adding 205 dwellings for a total of 471 apartments. The proposal also increases the gross floor area to 42,603 square metres on a 3,939 square metre site.
The scheme includes eight basement levels and provides 477 car spaces, with 430 allocated for residents and 47 for visitors. The proposed apartment mix comprises 108 one-bedroom, 287 two-bedroom, and 76 three-bedroom units. Communal open space of 972 square metres and 317 square metres of deep soil planting are also proposed.
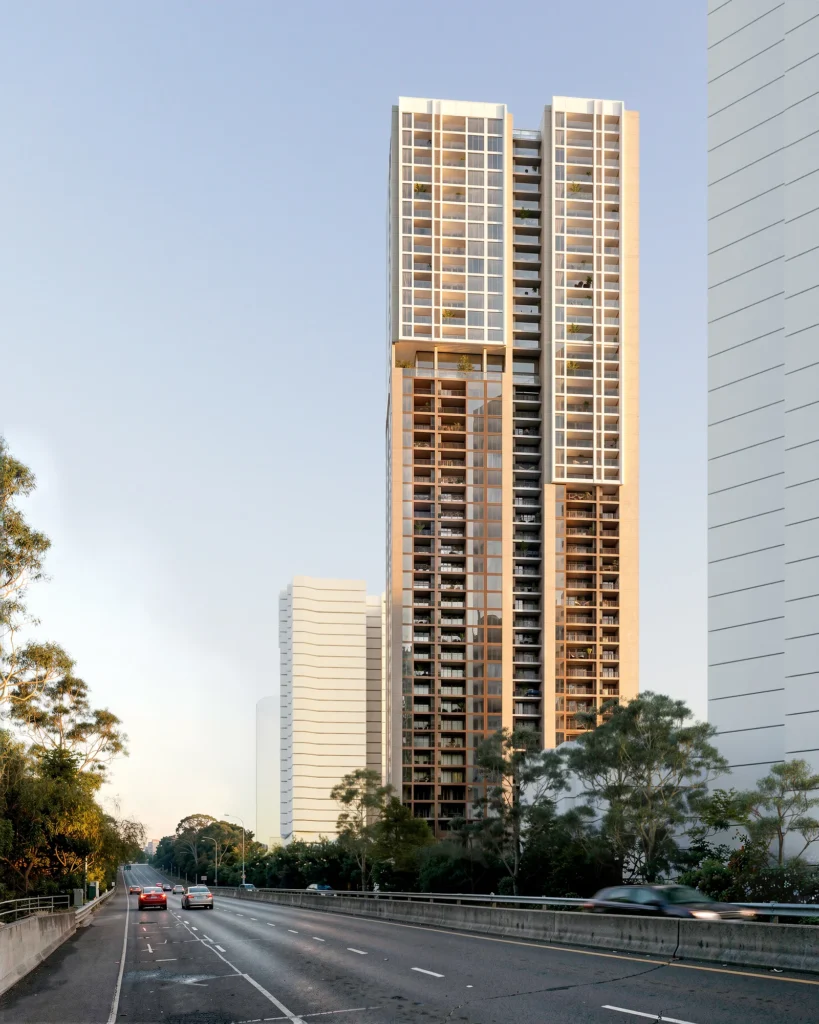
The application is led by Group Australia Pty Ltd, with FJC Studios as architect and Planning Ingenuity Pty Ltd as planning consultant. The proposal is being assessed under the State Significant Development pathway.
For more information, search the application number (SSD-124508490) on the NSW Department of Planning, Housing and Infrastructure’s website.
| Application Number | SSD-124508490 |
|---|---|
| Project Title | Building B Amending DA 3 Halifax St Macquarie Park |
| Project Status | Exhibition |
| Current Scheme | Environmental Impact Statement Scheme |
| Current Scheme Date | 2026-07-24 |
| Project Type | Residential |
| Address | 3 Halifax St Macquarie Park |
| LGA | City of Ryde |
| Applicant / Developer | Landmark Group Australia Pty Ltd |
| Site Area | 3,939 sqm |
|---|---|
| GFA | 42,603 sqm |
| Residential GFA | 42,603 sqm |
| Non-residential GFA | 0 sqm |
| Dwellings | 471 |
| Buildings | 1 |
| Storeys | 46 |
| Building Height | 148m |
| Parking | 477 car |
| Basement Levels | 8 |
| Capital Investment | $169.5 million |
| Additional Dwellings | 205 |
|---|---|
| Additional GFA sqm | 19,888 sqm |
| Dwelling Mix | One Bedroom: 108; Two Bedroom: 287; Three Bedroom: 76 |
| Deep Soil sqm | 317 sqm |
| Communal Open Space sqm | 972 sqm |
| Car Parking Breakdown | Resident: 430; Visitor: 47 |
| Basement Levels Added | 1 |
| Applicant / Developer | Landmark Group Australia Pty Ltd |
|---|---|
| Planning Consultant | Planning Ingenuity Pty Ltd |
| Architect | FJC Studios |
| Landscape Architect | Ground Ink Landscape Architects |
| Quantity Surveyor / Cost Consultant | Newton Fisher Group |
| Traffic Consultant | PDC Consultants |
| Geotechnical Consultant | Morrow Geotechnics |





