
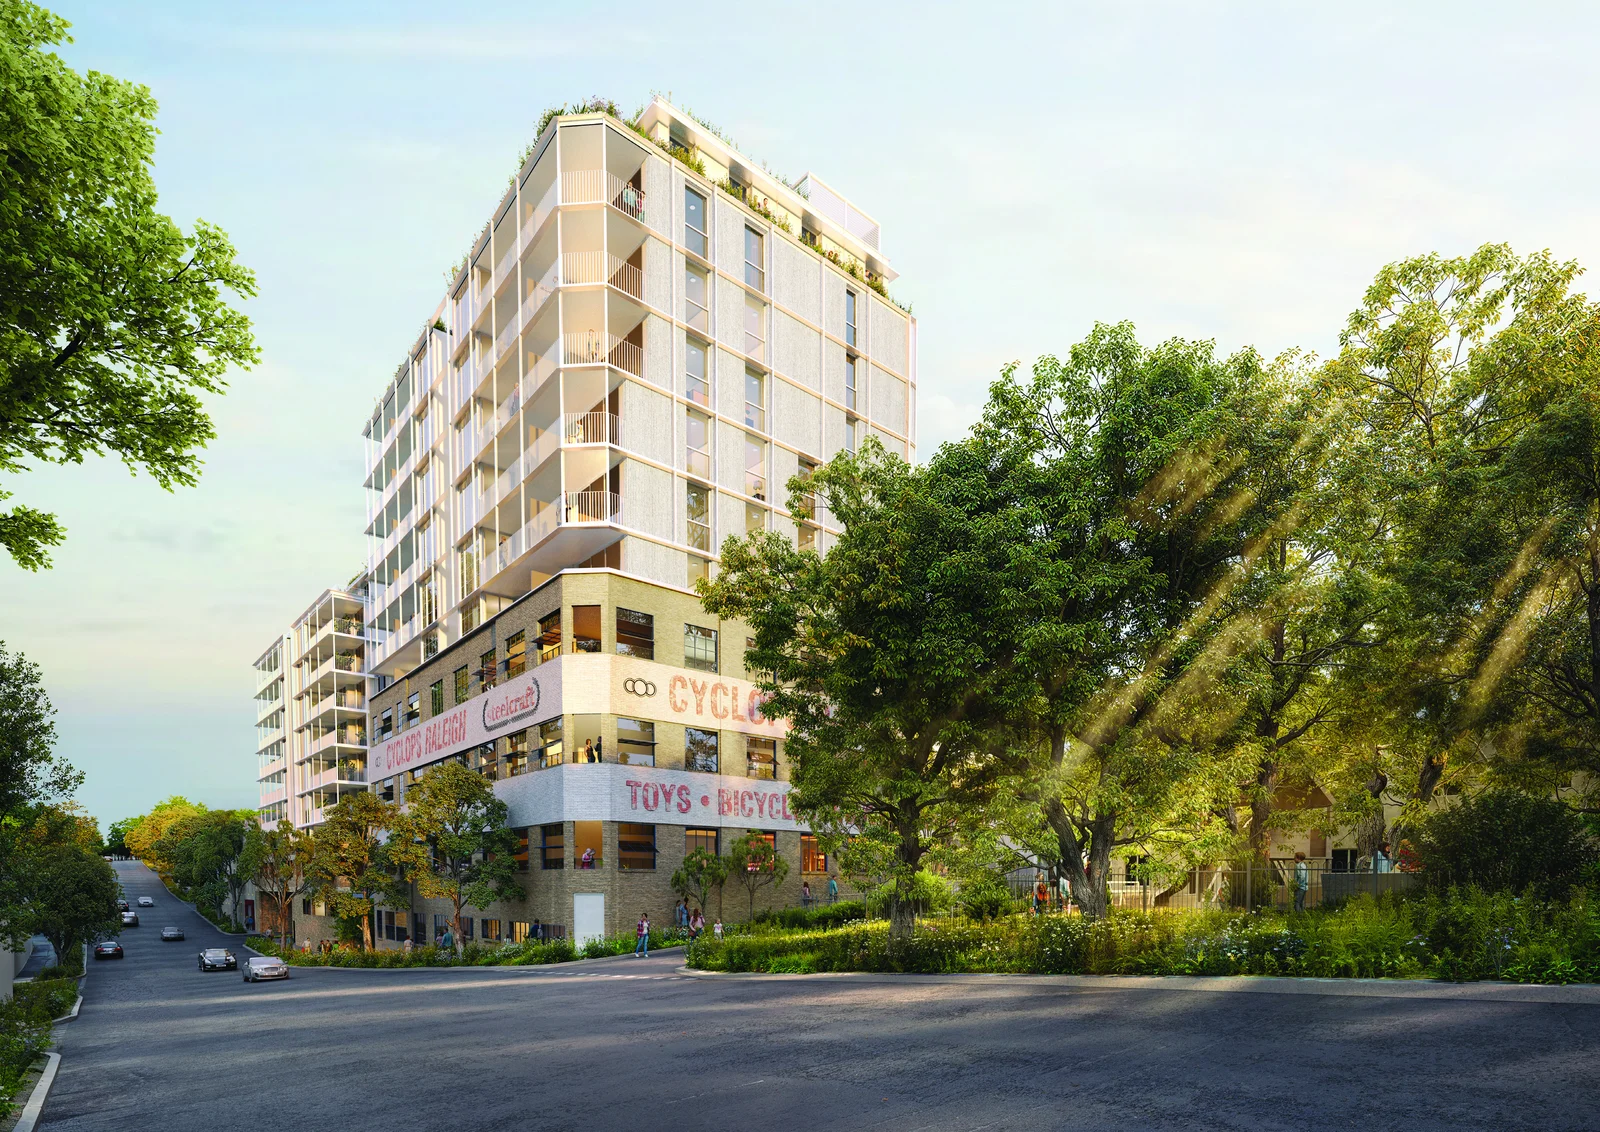
A $97.3 million HDA housing proposal in Leichhardt is now on exhibition, seeking approval for five buildings of five to eleven storeys at 40-76 William Street. The State Significant Development application covers part demolition, adaptive reuse of existing structures, and construction of 203 apartments.
The project includes 15 affordable dwellings, representing 5% of the total, to be managed for 15 years. The proposed mix ranges from one to four bedrooms. Gross floor area is 21,489 sqm on a 6,930 sqm site, with a floor space ratio of 3.1:1.
Two basement levels would provide 239 car spaces, including residential, visitor, and car share parking. The proposal also includes public domain and landscape works.
The application is being assessed under the Housing Delivery Authority pathway and is accompanied by a concurrent rezoning request. An existing voluntary planning agreement is referenced in the documentation.
For more information, search the application number (SSD-119545240) on the NSW Department of Planning, Housing and Infrastructure’s website.
| Application Number | SSD-119545240 |
|---|---|
| Project Title | Residential Flat Building at 40-76 William Street, Leichhardt |
| Project Status | Exhibition |
| Project Type | HDA Housing |
| Address | 40-76 William street, Leichhardt |
| LGA | Inner West |
| Developer | ANPRISA PTY LTD |
| Site Area | 6,930 sqm |
|---|---|
| GFA | 21,489 sqm |
| Dwellings | 203 |
| Affordable Housing | 15 dwellings | 5% |
| Buildings | 5 |
| Building Height | Five to eleven storeys |
| Parking | 239 car |
| Basement Levels | 2 |
| Jobs | 500 construction / 15 operational |
| Capital Investment | $97.3 million |
| Developer | ANPRISA PTY LTD |
|---|





