
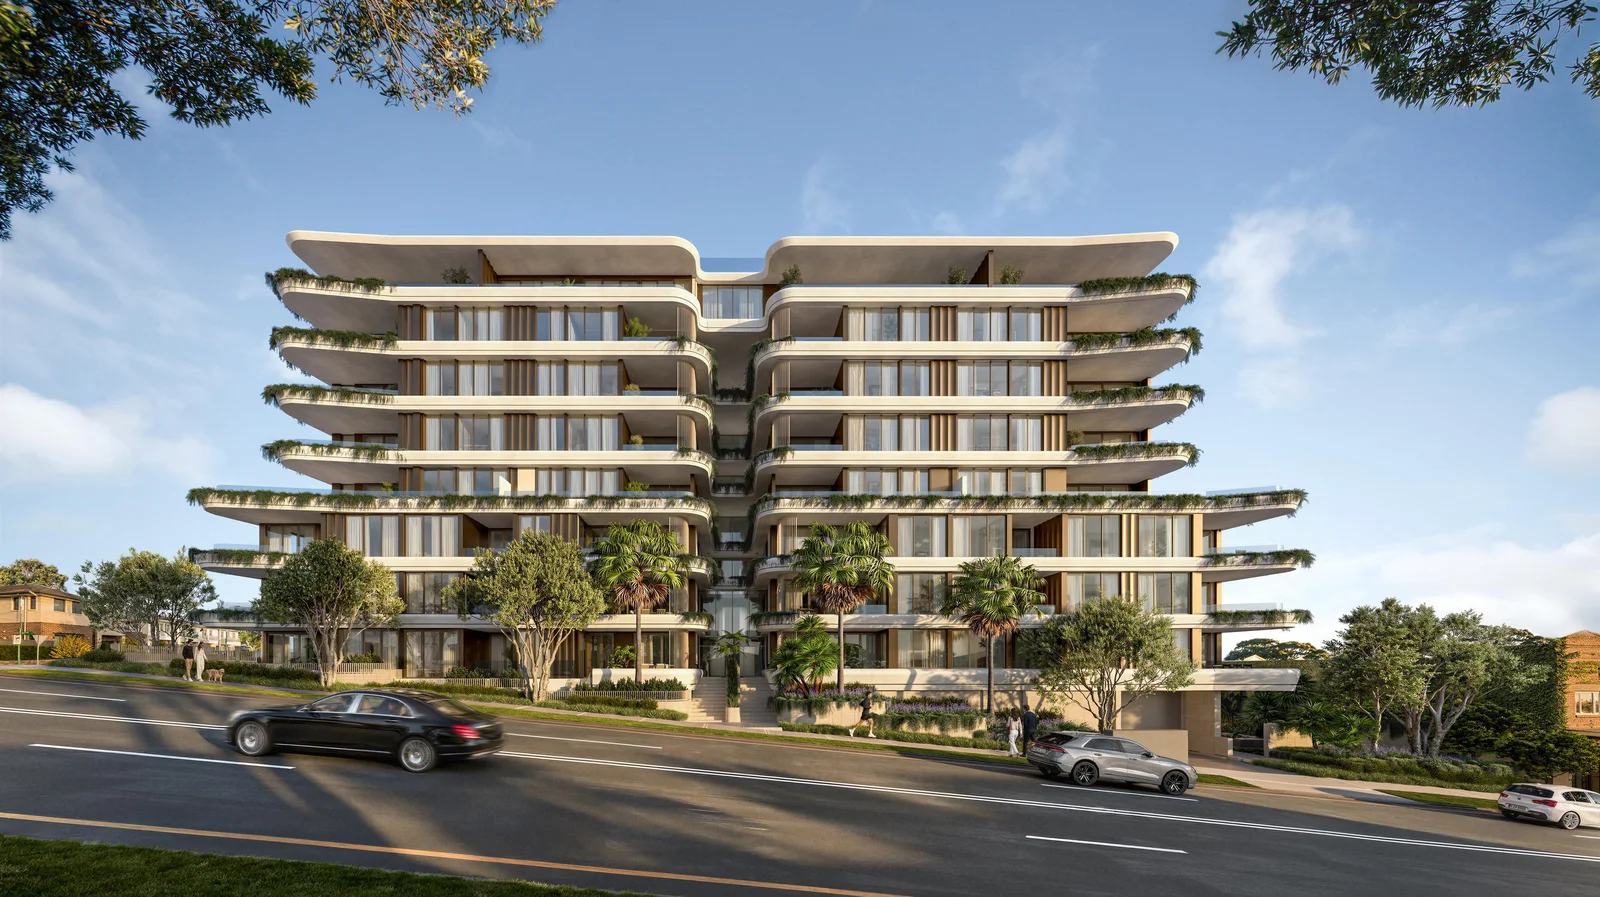
A $79 million in-fill affordable housing proposal in Mosman Municipality is now on exhibition, seeking approval for a part 8, part 9-storey residential flat building with a maximum height of 31.6 metres.
The State Significant Development application covers demolition of existing structures and construction of a single building containing 63 apartments, including 12 affordable dwellings managed by a registered community housing provider. The scheme provides communal open space, landscaping, and two basement levels.
The project has a gross floor area of 7,228.81 sqm on a 2,528 sqm site, with a proposed floor space ratio of 2.86:1. The apartment mix includes 9 one-bedroom, 32 two-bedroom, and 22 three-bedroom units, with the affordable component comprising 3 one-bedroom, 8 two-bedroom, and 1 three-bedroom apartments. Affordable housing accounts for 15.2% of the residential GFA.
The site is zoned R3 Medium Density Residential. Roads Act approval is required as part of the planning process. No concurrent planning proposal or development standard variation is identified in the application.
For more information, search the application number (SSD-119133490) on the NSW Department of Planning, Housing and Infrastructure’s website.
| Application Number | SSD-119133490 |
|---|---|
| Project Title | Residential development with in-fill affordable housing at 40-56 Ourimbah Road, Mosman |
| Project Status | Exhibition |
| Project Type | In-fill Affordable Housing |
| LGA | Mosman Municipality |
| Site Area | 2,528 sqm |
|---|---|
| GFA | 7,228.81 sqm |
| Dwellings | 63 |
| Affordable Housing | 15.20% |
| Buildings | 1 |
| Storeys | part 8, part 9 |
| Building Height | 31.6m |
| Basement Levels | 2 |
| Capital Investment | $79.0 million |





