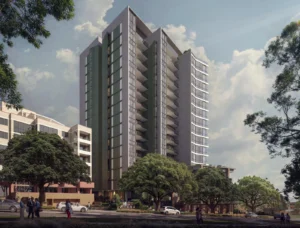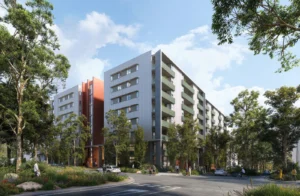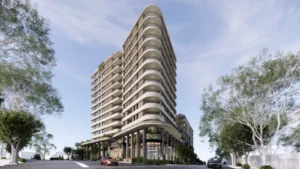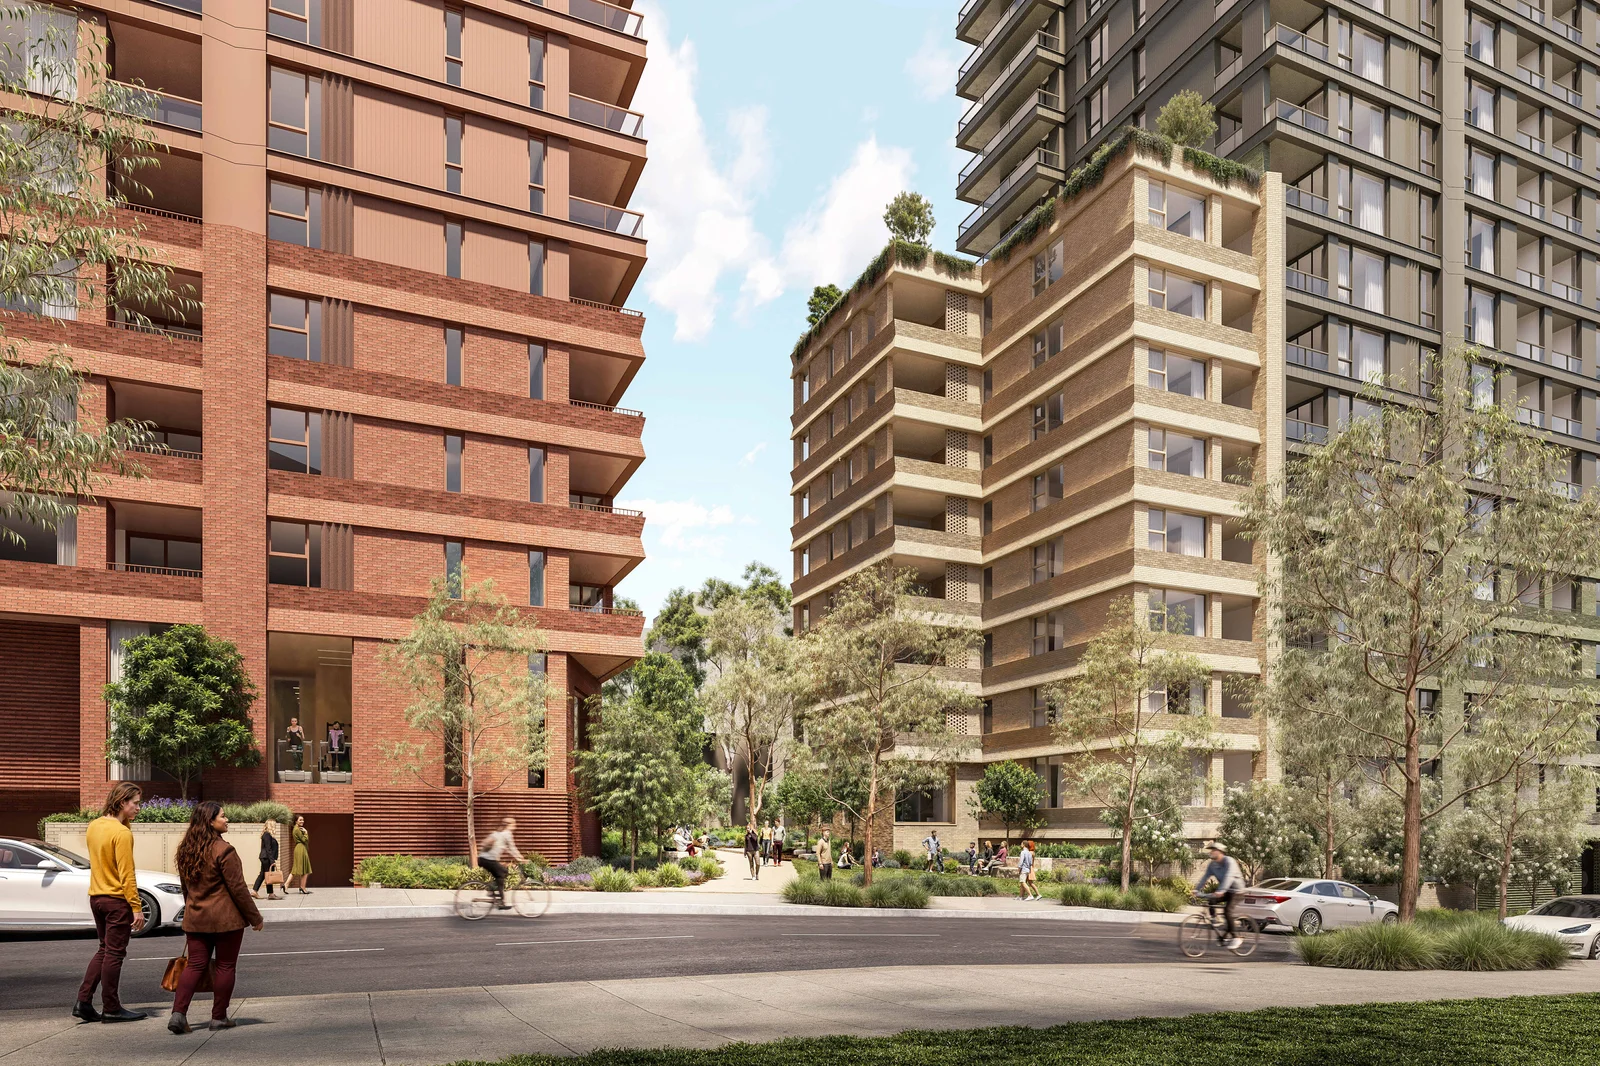
A $416.6 million proposal for two residential towers reaching 34 storeys has entered public exhibition at the Morling College site in Macquarie Park.
TOGA Project Services is seeking State Significant Development approval for 550 apartments at 122 Herring Road, replacing the lower-scale development previously envisaged for the western portion of the Morling College masterplan.
The proposal comprises a 34-storey southern tower reaching 111.03 metres and a 25-storey northern tower reaching 82.5 metres, above a shared five-level basement.
Together, the towers would provide 49,710 sqm of new gross floor area, comprising 28,220 sqm in Tower 1 and 21,490 sqm in Tower 2. The residential mix includes 162 one-bedroom, 313 two-bedroom, 69 three-bedroom and six four-bedroom apartments.
Of the 550 homes, 58 would be delivered as affordable housing, with 10% of the residential GFA set aside for affordable housing for a minimum of 15 years.
The basement would accommodate 551 car spaces, including resident, visitor and car-share parking, along with 55 bicycle spaces.
Around 2,883 sqm of communal open space is proposed across the development, supplemented by 552 sqm of internal communal facilities and an outdoor terrace on Level 9 of Tower 2. The landscape scheme also includes 2,359 sqm of landscaped area and a 700 sqm publicly accessible open space between the towers.
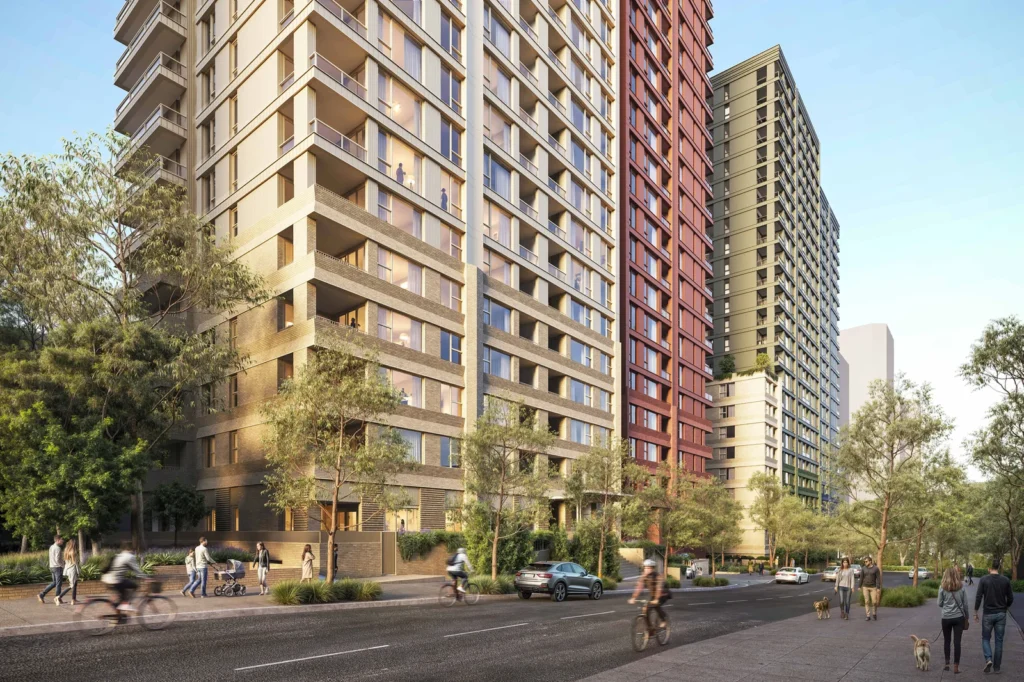
The application represents a significant change from the existing planning approval for the site.
The broader Morling College masterplan was originally approved in 2020, with Site B providing three residential building envelopes of around 14 storeys. Amendments approved in 2023 retained three 14-storey envelopes for Site B, while allowing the separate Site A development to proceed.
Construction is already underway on Site A, where three buildings of 13 to 14 storeys will deliver 265 apartments around a central public plaza.
Under the new HDA proposal, Site B would instead accommodate the two substantially taller towers. Following early feedback from the Department of Planning, the scheme was also redistributed between the buildings: Tower 1 increased from 31 to 34 storeys, while Tower 2 was reduced from around 26–27 storeys to 23–25 storeys to improve its relationship with the neighbouring BaptistCare development and address overshadowing.
A concurrent rezoning is proposed to enable the development, increasing the maximum building height applying to Site B from 45 metres to 120 metres and increasing the site’s maximum FSR from 2.5:1 to 4:1.
The project would also complete the staged extension of the internal Waldock Road through the site and includes demolition of the existing residential college buildings within the development footprint.
The 17,154 sqm Morling College site sits within the Macquarie Park Strategic Centre, around 500 metres from Macquarie University Metro Station and Macquarie Centre.
SJB Architecture is responsible for the architectural design, with Urbis acting as planning consultant. The wider project team includes Land and Form, Beveridge Williams, AT&L and Pulse White Noise Acoustics.
For further information and exhibition documents, search SSD-108651958 on the NSW Major Projects Planning Portal.
| Application Number | SSD-108651958 |
|---|---|
| Project Title | Residential Flat Building – 122 Herring Rd Macquarie Park |
| Project Status | Exhibition |
| Current Scheme | Environmental Impact and Rezoning Statement |
| Current Scheme Date | 2026-09-18 |
| Project Type | HDA Housing |
| Address | 122 Herring Road Macquarie Park |
| LGA | City of Ryde |
| Applicant / Developer | TOGA Project Services Pty Ltd |
| Site Area | 17,154 sqm (1.72 ha) |
|---|---|
| GFA | 49,710 sqm |
| Dwellings | 550 |
| Affordable Housing | 58 dwellings | 10% |
| Buildings | 2 |
| Storeys | 34 |
| Building Height | 111.03m |
| Floor Space Ratio | 4:1 |
| Parking | 551 car | 55 bike |
| Basement Levels | 5 |
| Jobs | 13 operational |
| Capital Investment | $416.6 million |
| Development Site B Area sqm | 6,216 sqm |
|---|---|
| Road Area sqm | 2,805 sqm |
| Total GFA For FSR sqm | 68,580 sqm |
| Tower GFA sqm | Tower 1: 28,220; Tower 2: 21,490 |
| Tower Heights M | Tower 1: 111.03; Tower 2: 82.50 |
| Tower Storeys | Tower 1: 34; Tower 2: 25 |
| Dwelling Mix | One Bedroom: 162; Two Bedroom: 313; Three Bedroom: 69; Four Bedroom: 6 |
| Market Dwellings | 492 |
| Affordable Housing Duration Years | 15 years |
| Construction Jobs By Stage | Stage 1: 243; Stage 2: 236 |
| Resident Car Spaces | 492 |
| Visitor Car Spaces | 55 |
| Car Share Spaces | 4 |
| Accessible Car Spaces | 55 |
| Communal Open Space sqm | 2,883 sqm |
| Internal Communal Space sqm | 552 sqm |
| Landscaped Area sqm | 2,359 sqm |
| Deep Soil sqm | 662 sqm |
| Public Open Space sqm | 700 sqm |
| Applicant / Proponent | TOGA Project Services Pty Ltd |
|---|---|
| Planning Consultant | Urbis Ltd |
| Architect | SJB Architecture |
| Landscape Architect | Land and Form |
| Surveyor | Beveridge Williams |
| Civil / Flood Engineer | AT&L |
| Acoustic Consultant | Pulse White Noise Acoustics |