
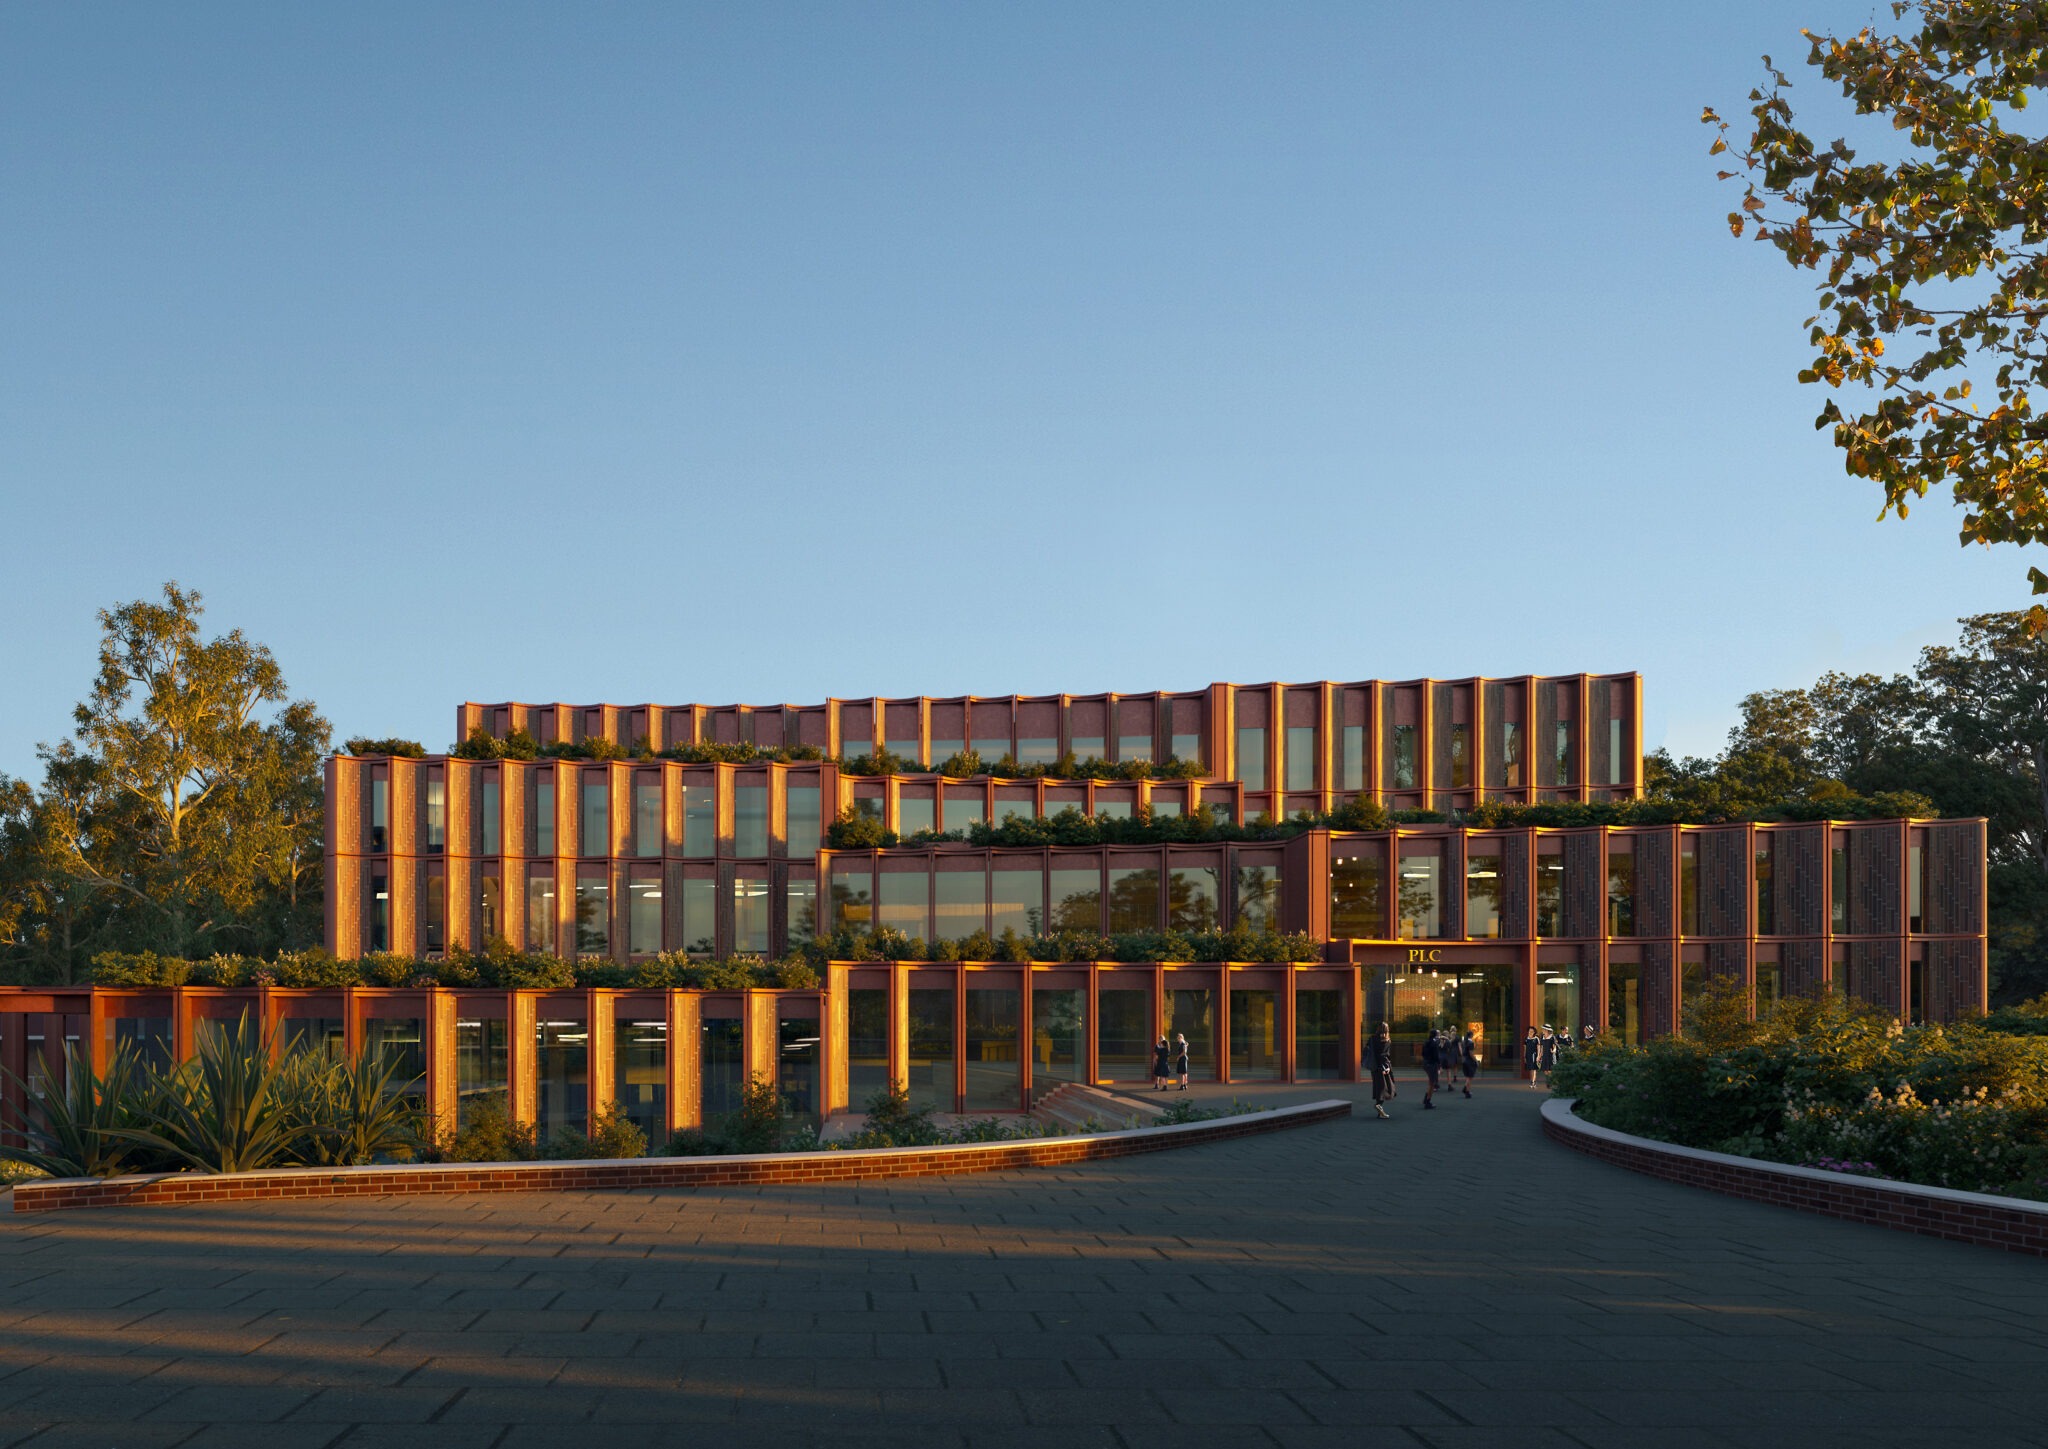
A $96.5 million educational development at 20 Avon Road, Pymble, has been approved, clearing the way for a five-storey Senior Innovation Precinct within the Pymble Ladies’ College campus.
The approved project includes demolition of four existing buildings, tree removals, site preparation, minor road adjustments, and construction of a new school building with a single basement level. The new facility will provide general learning spaces, STEM teaching areas, workshops, senior student facilities, function spaces, food and beverage outlets, amenities, and storage.
The development covers a 4,000 sqm site and will deliver 10,711 sqm of gross floor area. No residential dwellings or affordable housing are included in the scheme. The project is expected to generate 868 construction jobs.
Planning documentation notes engagement with the State Design Review Panel and references an existing voluntary planning agreement. The approved building will reach a height of RL 146.98 metres.
For more information, search the application number (SSD-79146716) on the NSW Department of Planning, Housing and Infrastructure’s website.
| Application Number | SSD-79146716 |
|---|---|
| Project Title | Pymble Ladies’ College Secondary Innovation Precinct |
| Project Status | Determined |
| Decision | Approved |
| Determination Date | 20/07/2026 |
| Project Type | Educational establishments |
| Address | 20 Avon Road Pymble |
| LGA | Ku-ring-gai |
| Developer | PYMBLE LADIES’ COLLEGE |
| Site Area | 4,000 sqm |
|---|---|
| GFA | 10,711 sqm |
| Dwellings | 0 |
| Buildings | 1 |
| Storeys | 5 |
| Building Height | 146.98m |
| Basement Levels | 1 |
| Jobs | 868 construction / 0 operational |
| Capital Investment | $96.5 million |
| Developer | PYMBLE LADIES’ COLLEGE |
|---|





