
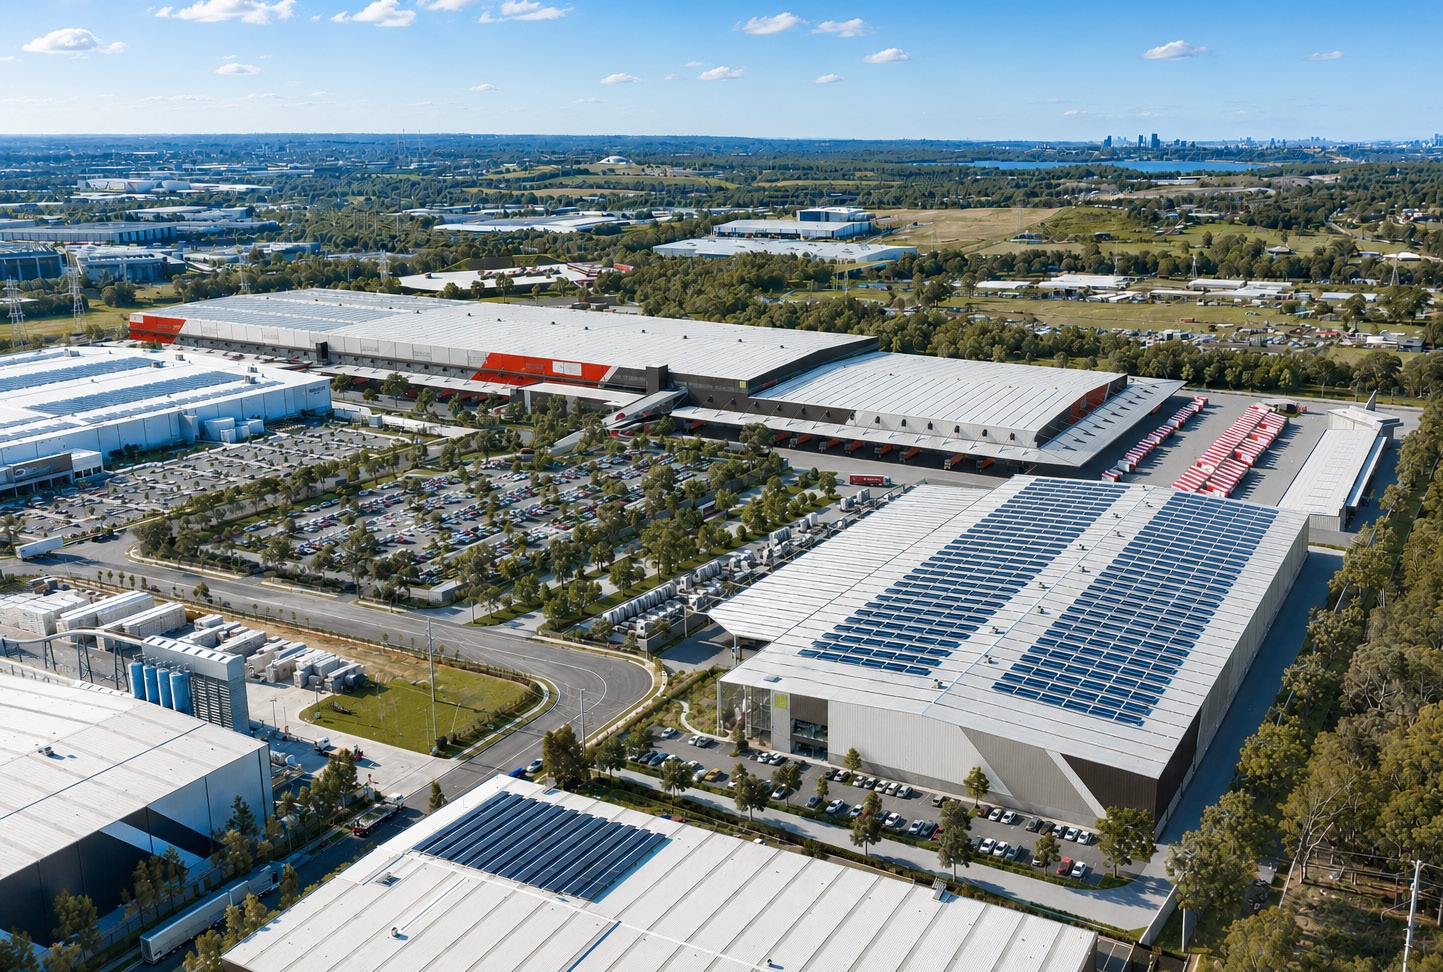
A $633.7 million warehouse and distribution centre proposal in Fairfield City has entered public exhibition, seeking approval for two new buildings with a combined gross floor area of 160,267 sqm on a 30.53 ha site.
The State Significant Development application covers the construction, fit-out and operation of two warehouses—Building 2A (18,110 sqm GLA, 15m max height) and Building 2B (142,157 sqm GLA, 25m max height)—along with internal infrastructure works. The proposal consolidates Precincts 2, 4 and 5 of the Oakdale East Industrial Estate into three precincts.
The project includes 725 car spaces and 20 bicycle spaces, with Building 2B featuring ancillary office space, automation facilities, and dedicated truck and trailer parking. Internal infrastructure works are proposed, including bulk earthworks, stormwater basin fit-out, drainage, noise barriers, and an extension of the 11kV electrical feeder.
Previous concept and Stage 2 approvals for the broader estate covered bulk earthworks, subdivision, and four warehouse buildings across an 88 ha site. The current application seeks approval for two buildings and associated works within a defined portion of the estate.
For more information, search the application number (SSD-120888992) on the NSW Department of Planning, Housing and Infrastructure’s website.
| Application Number | SSD-120888992 |
|---|---|
| Project Title | Project Silverback Oakdale East Industrial Estate |
| Project Status | Exhibition |
| Project Type | Warehouse or distribution centres |
| LGA | Fairfield City |
| Site Area | 305,301 sqm (30.53 ha) |
|---|---|
| GFA | 160,267 sqm |
| Buildings | 2 |
| Storeys | 2 |
| Parking | 725 car | 20 bike |
| Capital Investment | $633.7 million |





