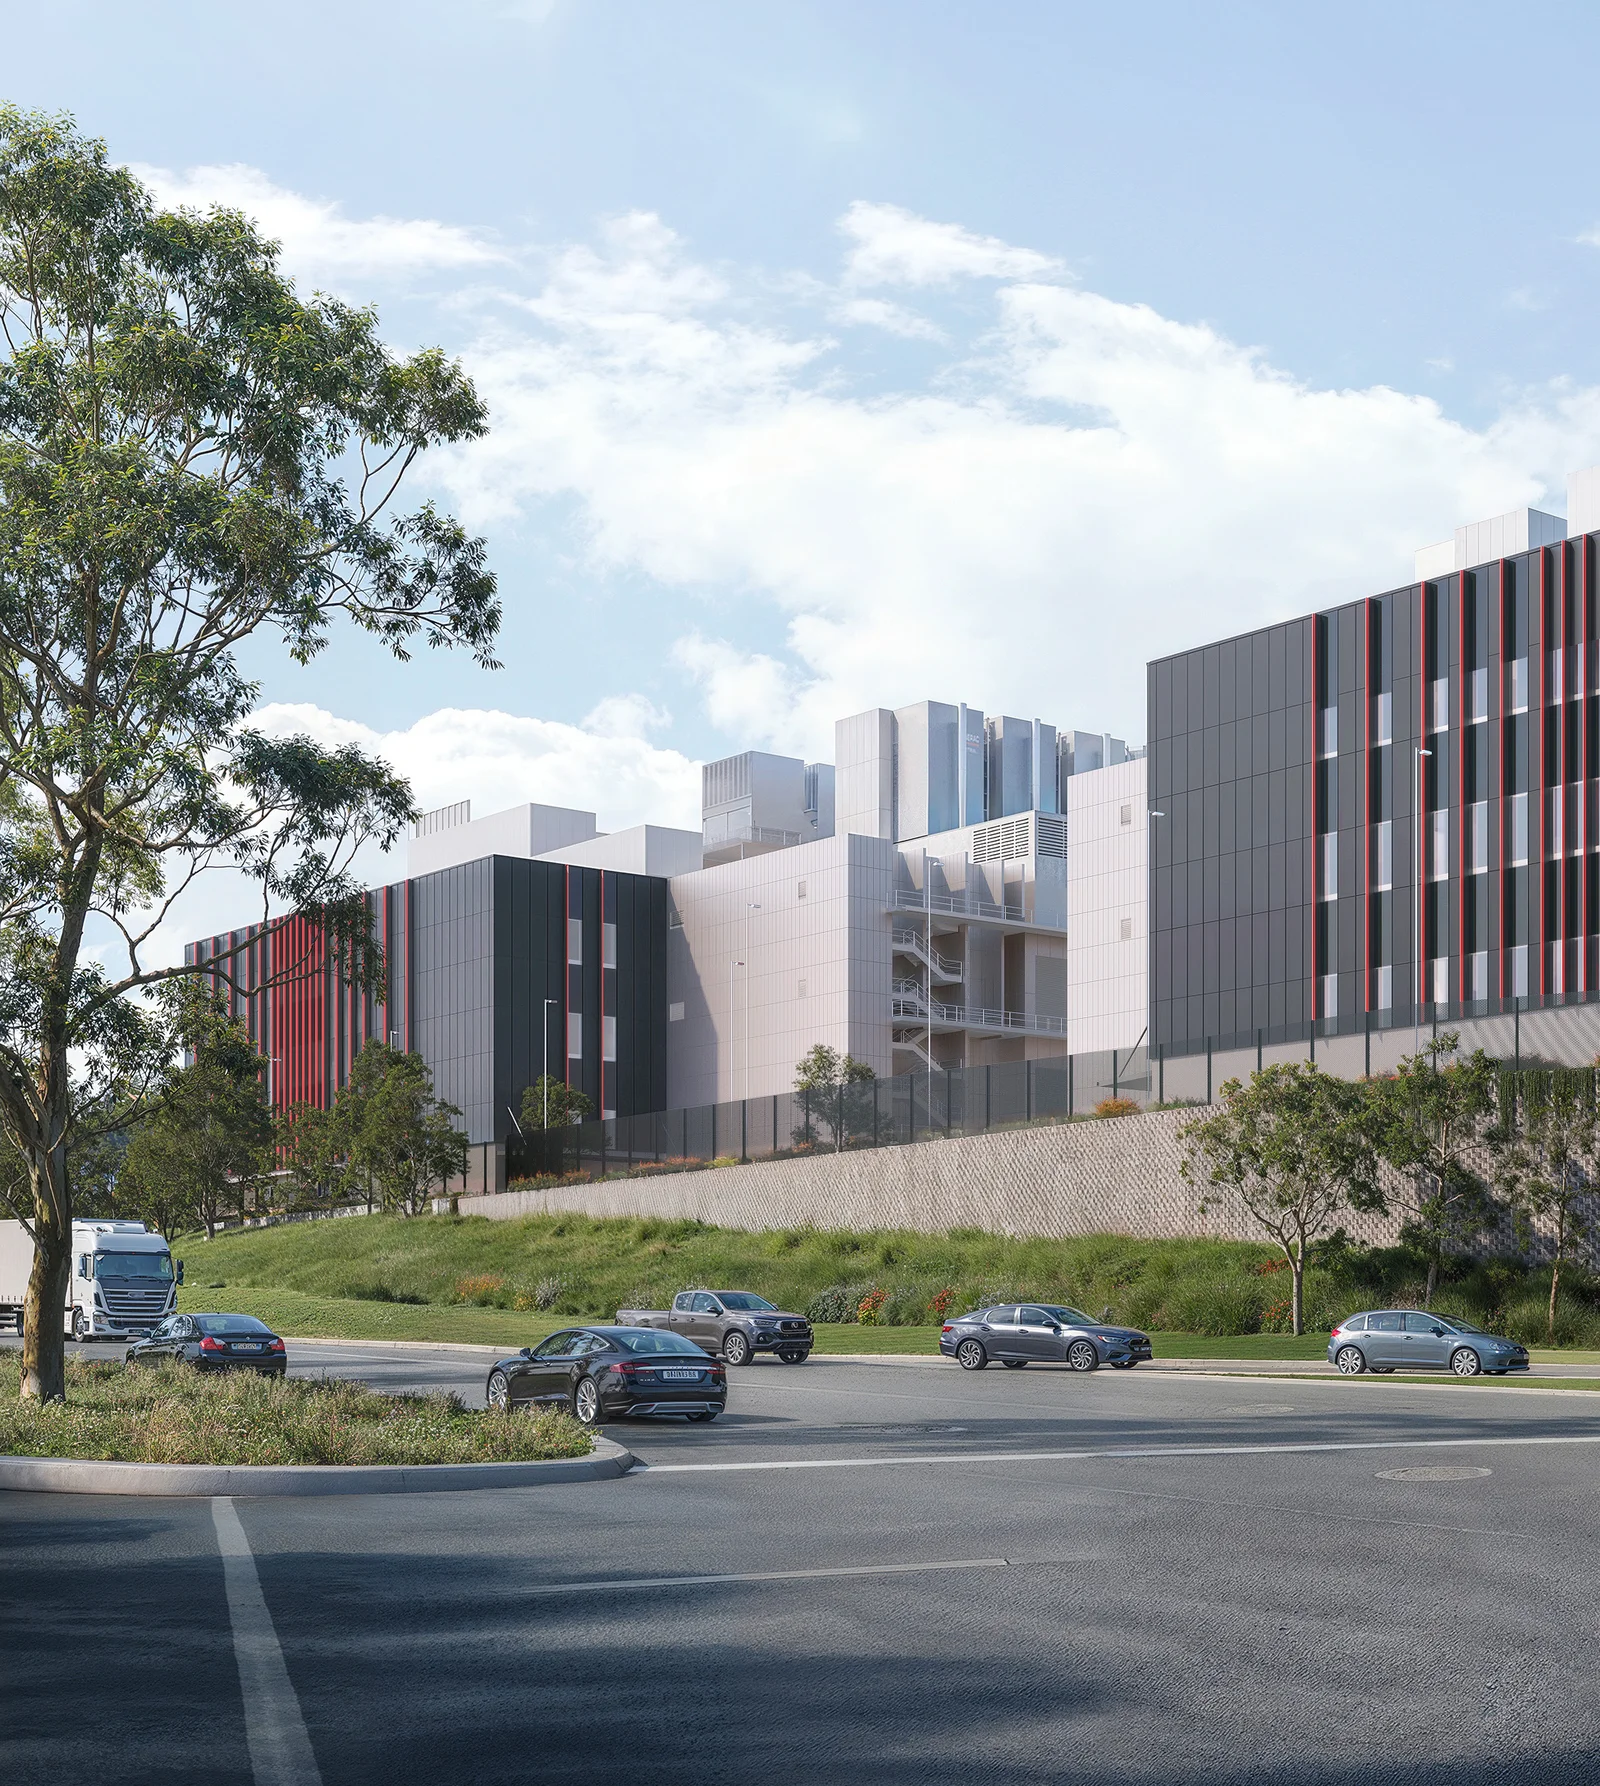
NEXTDC has lodged a $1.79 billion State Significant Development application for the second phase of its S4 data centre campus at 6 Johnston Crescent, Horsley Park.
The proposal comprises two data centre buildings with a combined gross floor area of approximately 35,992 sqm. Building EF would accommodate four storeys, while Building G would comprise two storeys, with both reaching a maximum height of 38.67 metres.
The facility is designed for a total power consumption of 180 megawatts and would operate 24 hours a day, seven days a week. The development includes ancillary office accommodation, plant and equipment, on-site parking, loading facilities and landscaping.
The proposed expansion adjoins NEXTDC’s previously approved S4 Phase 1 development, which received consent in December 2025 for six data centre buildings with an operational capacity of 250 megawatts. Phase 2 would utilise infrastructure associated with the earlier approval, including electricity and water connections, vehicle access and security arrangements.
The application also includes site preparation, excavation, earthworks and associated infrastructure. The development is expected to support approximately 217 ongoing full-time equivalent positions, with up to 89 employees on-site at any one time.
NEXTDC Limited is the applicant, with Urbis as planning consultant and HDR Architects responsible for the architectural design.
For more information, search application SSD-108864209 on the NSW Department of Planning, Housing and Infrastructure’s website.
| Application Number | SSD-108864209 |
|---|---|
| Project Title | NEXTDC S4 Data Centre Phase 2, Horsley Park |
| Project Status | Exhibition |
| Current Scheme | Scoping proposal |
| Current Scheme Date | 2026-03-12 |
| Project Type | Data Storage |
| Address | 6 Johston Crescent, Horsley Park |
| LGA | Fairfield City |
| Applicant / Developer | NEXTDC LIMITED |
| Site Area | 213,300 sqm (21.33 ha) |
|---|---|
| GFA | 37,425 sqm |
| Dwellings | 0 |
| Storeys | 4 |
| Building Height | 38.67m |
| Data Centre Capacity | 134.40 MW |
| Jobs | 1,100 construction / 217 operational |
| Capital Investment | $3.50 billion |
| Data Hall Gross Floor Area | 34,285 |
|---|---|
| Ancillary Office Floor Space | 3,140 |
| Data Hall GFA sqm | 34,285 sqm |
| Ancillary Office Floor Space sqm | 3,140 sqm |
| Building G Height M | 32.37 m |
| Building G Storeys | 3 |
| Site Developable Area Ha | 4.21 |
| Applicant | NEXTDC LIMITED |
|---|---|
| Planning Consultant | Urbis |