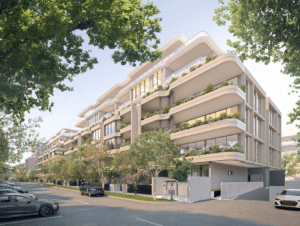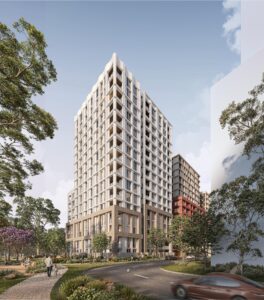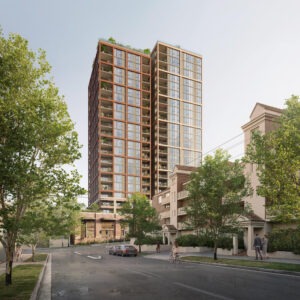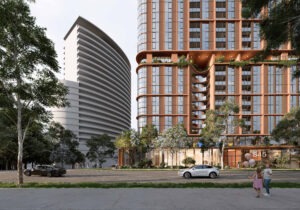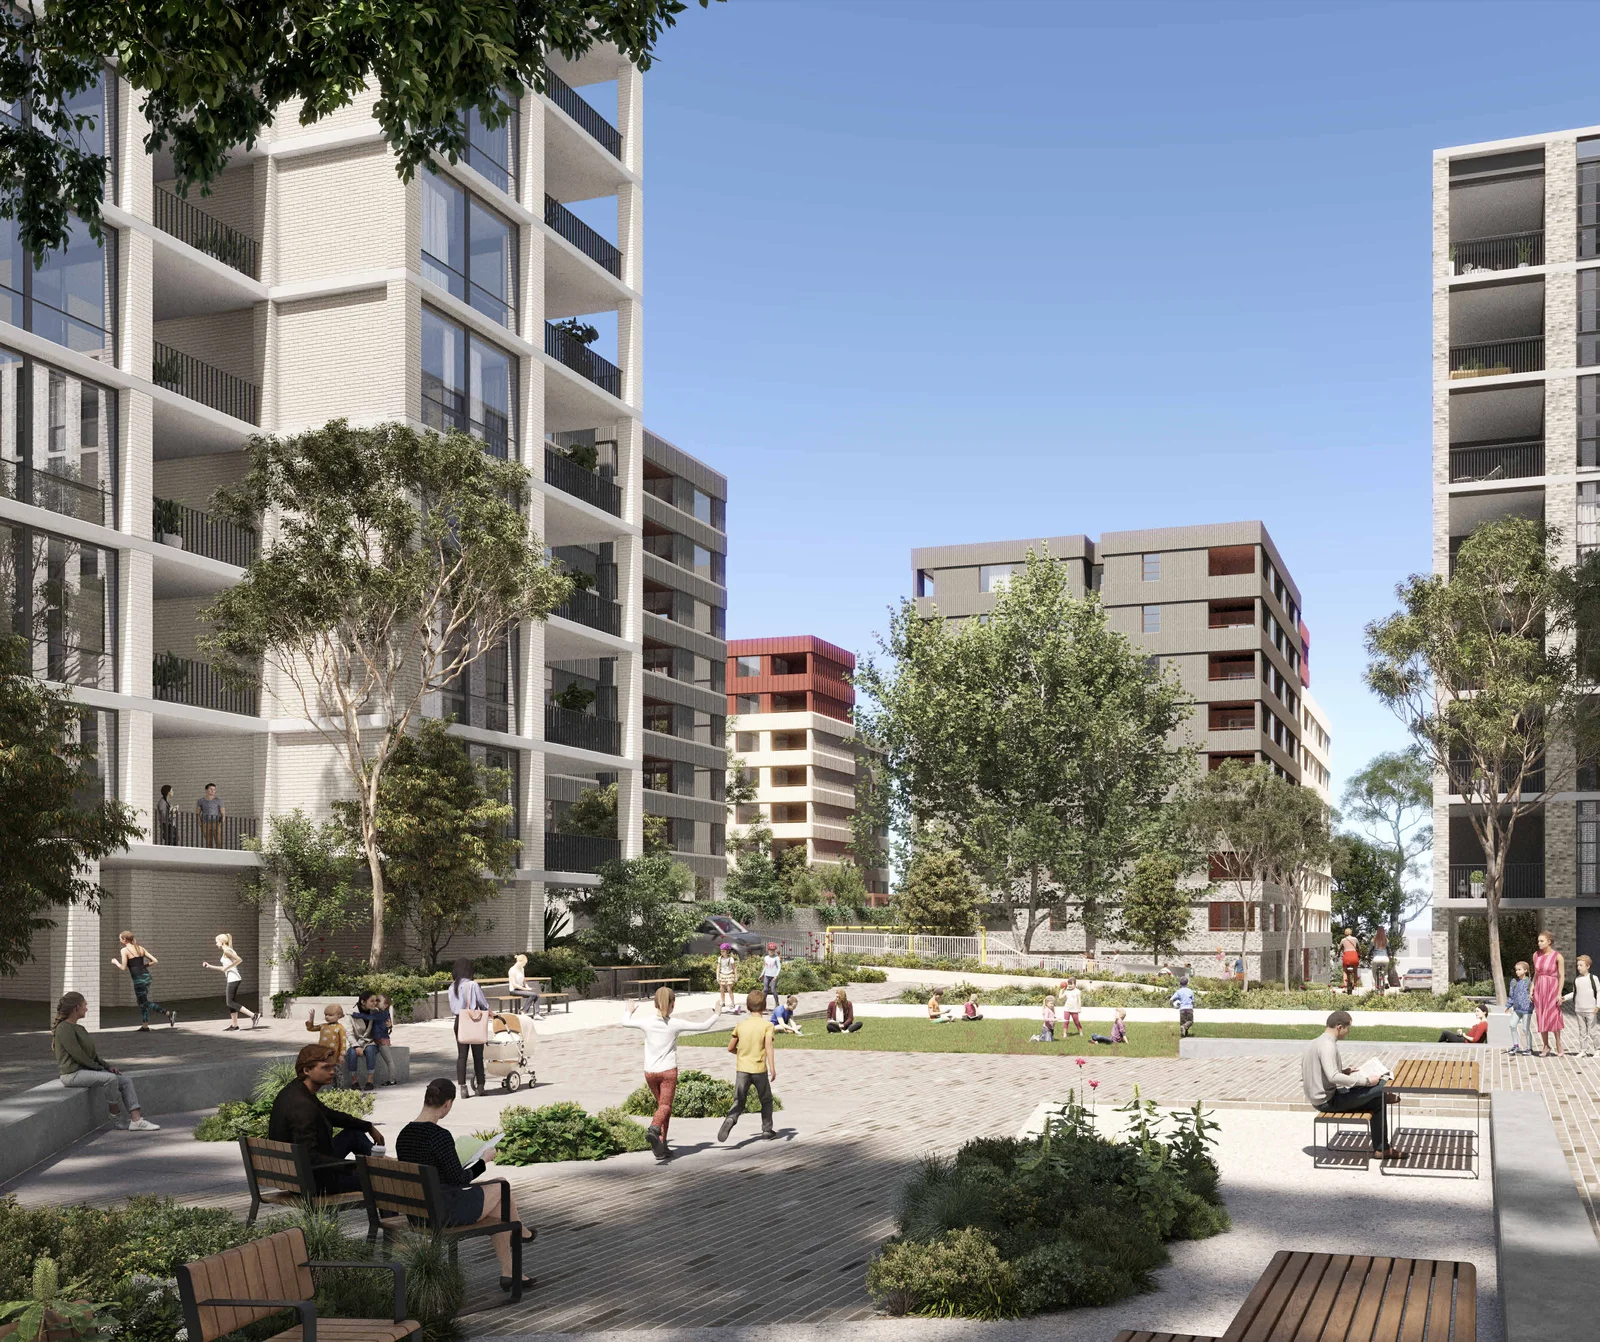
A $369.1 million Homes NSW redevelopment at 29 Florida Street, Sylvania has been approved, clearing the way for 485 apartments across eight buildings ranging from seven to nine storeys.
The project will replace 83 existing social housing dwellings with 159 new social homes and 326 market apartments, delivering a net increase of 76 social housing dwellings on the 2.17-hectare site.
Development will be delivered in two stages. Stage 1 comprises two eight and nine-storey buildings containing all 159 social housing apartments, while Stage 2 will deliver six market housing buildings containing 326 apartments. The social housing will be managed in partnership with a community housing provider for at least 25 years.
The development will provide 44,957 sqm of gross floor area at an FSR of 2.07:1. Buildings will reach a maximum height of 33.05 metres, with seven of the eight buildings exceeding the applicable 28.6-metre height control by between 1.1 and 4.45 metres. The Department accepted the variations, noting the exceedances are largely associated with upper building portions, rooftop plant and lift and stair cores.
Four basement parking areas will provide 731 car spaces, comprising 92 spaces for the social housing component, 636 for market housing and three car-wash bays. The development also provides more than 8,000 sqm of communal open space and 11,478 sqm of landscaped area, representing around 53% of the site.
The project will involve demolition of the existing ten residential buildings and removal of 127 trees, while providing 6,611 sqm of deep-soil landscaping and a projected tree canopy covering around 27% of the site.
Public-domain works include new footpaths around the site and a signalised pedestrian crossing on Port Hacking Road connecting the development with Southgate Shopping Centre.
The application received 26 public submissions during exhibition, comprising 23 objections, one submission in support and two comments. Traffic and infrastructure capacity was the most frequently raised issue, followed by building height and scale, overshadowing, parking and tree loss.
Homes NSW is the applicant, with BVN responsible for the architectural design. The project is expected to support approximately 1,292 construction jobs.
For more information, search application SSD-83258708 on the NSW Planning Portal.
| Application Number | SSD-83258708 |
|---|---|
| Project Title | Florida Street, Sylvania, Affordable Housing |
| Project Status | Determined |
| Current Scheme | Approved scheme |
| Current Scheme Date | 2026-09-24 |
| Decision | Approved |
| Determination Date | 24/09/2026 |
| Project Type | In-fill Affordable Housing |
| Address | 29 Florida Street, Sylvania |
| LGA | Sutherland Shire |
| Applicant / Developer | New South Wales Land and Housing Corporation |
| Site Area | 21,792 sqm (2.18 ha) |
|---|---|
| GFA | 44,957.14 sqm |
| Dwellings | 485 |
| Affordable Housing | 159 dwellings |
| Buildings | 8 |
| Storeys | 9 |
| Building Height | 33.05m |
| Floor Space Ratio | 2.07:1 |
| Parking | 731 car |
| Basement Levels | 4 |
| Jobs | 1,292 construction |
| Capital Investment | $369.1 million |
| Social Housing Dwellings | 159 |
|---|---|
| Market Dwellings | 326 |
| Applicant / Proponent | New South Wales Land and Housing Corporation |
|---|---|
| Planning Consultant | FPD Planning |
| Architect | BVN |
| Landscape Architect | Turf Design Studio |
| Civil Engineer | Mott MacDonald |
| Traffic / Transport Consultant | SCT Consulting |
| Heritage Consultant | Curio Projects |
| Ecologist | Eco Logical Australia |