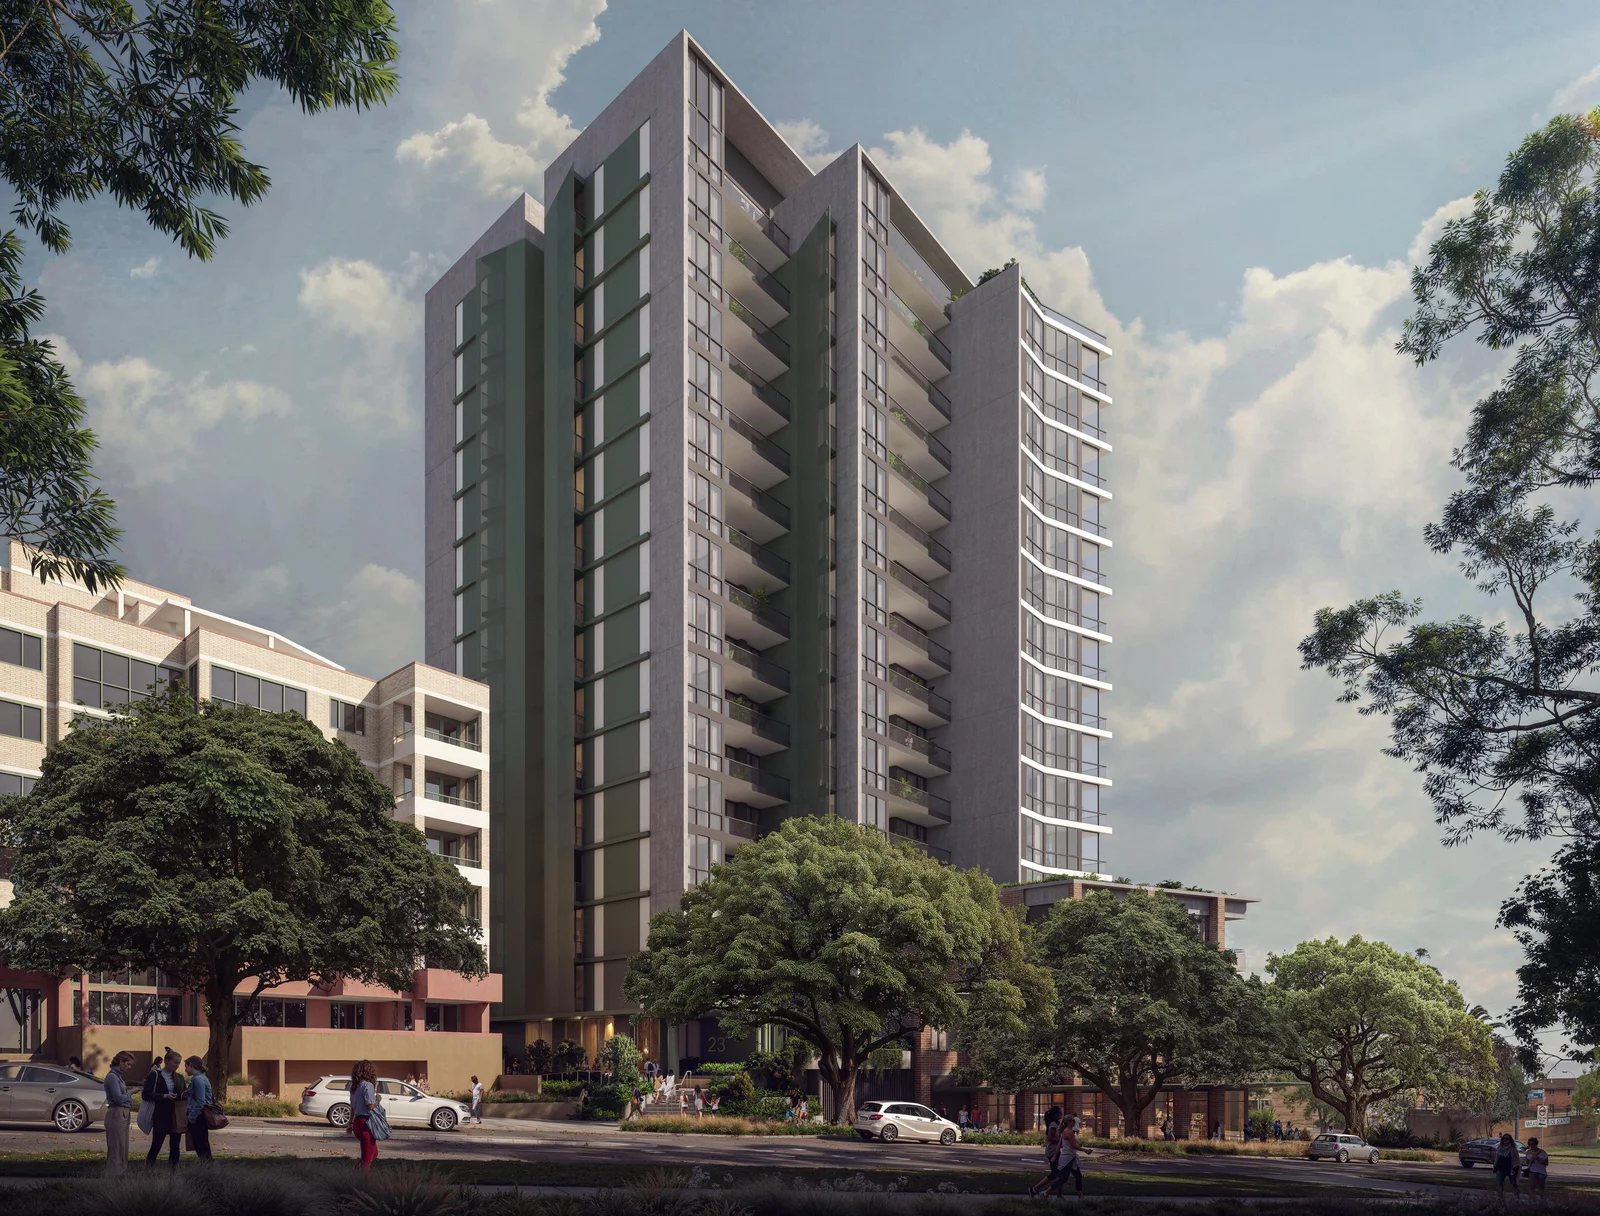
An amended $77.8 million mixed-use development in Miranda has returned to public exhibition, with plans for a 19-storey seniors housing tower and a new Salvation Army community facility at 23 Kiora Road and 2–6 Willock Avenue.
Formus Miranda is seeking State Significant Development approval for 108 independent living units on the 2,447 sqm site, alongside a 1,500 sqm community facility to be operated by The Salvation Army. The site is owned by The Salvation Army, which has partnered with Formus on the redevelopment.
The amended scheme provides 14,965 sqm of gross floor area, comprising 13,463 sqm of residential space and 1,502 sqm for the community facility. The building would reach 68 metres with an FSR of 6.12:1, while three basement levels would accommodate 151 car spaces — 131 for residents and 20 for The Salvation Army.
The dwelling mix comprises five one-bedroom, 56 two-bedroom, 30 three-bedroom and 17 larger three-bedroom-plus units. Five dwellings would be provided as affordable housing for 15 years and managed by a registered community housing provider.
Resident facilities would include a gym, pool, cinema, library, games and arts and crafts areas, consulting and meeting rooms and flexible communal spaces. A rooftop area would also provide a weather-protected barbecue space and viewing platform, with a total of 575 sqm of landscaped communal open space proposed.
The application represents a significant change from the scheme first exhibited in March 2026. The original proposal sought approval for a 17-storey building containing 116 conventional apartments and the same 1,500 sqm Salvation Army facility. Following discussions with seniors housing providers, the applicant amended the residential component to independent living units, reducing the dwelling count to 108 but adding two storeys to accommodate the larger and more accessible apartment layouts.
A concurrent rezoning is also proposed. The site currently has a maximum building height of 25 metres and FSR of 2:1, while the amended scheme seeks controls of 68 metres and 6.12:1. An earlier planning proposal for the site had sought a 60-metre height limit and FSR of 5.5:1 before the project moved into the Housing Delivery Authority pathway.
The proposal was declared State Significant Development through the HDA process in February 2025. The amended application is currently being re-exhibited from 25 September to 9 October 2026. The NSW Planning Portal currently lists 72 submissions associated with the application.
Turner is the architect, Colliers Urban Planning is the planning consultant and Land+Form is responsible for landscape architecture. The project team also includes McLaren Traffic Engineering, E-LAB Consulting and a range of engineering and environmental consultants.
For further information and exhibition documents, search SSD-80438964 on the NSW Major Projects Planning Portal.
| Application Number | SSD-80438964 |
|---|---|
| Project Title | Mixed Use Development 2-6 Willock Ave, 23 Kiora Road, Miranda |
| Project Status | Exhibition |
| Current Scheme | Amended proposal – independent living units |
| Current Scheme Date | 2026-09-24 |
| Project Type | HDA Housing |
| Address | 23 Kiora Road &Amp; 2-6 Willock Avenue, Miranda |
| LGA | Sutherland Shire |
| Applicant / Developer | Formus Property Pty Ltd |
| Site Area | 2,447 sqm |
|---|---|
| GFA | 14,965.40 sqm |
| Residential GFA | 13,463.20 sqm |
| Non-residential GFA | 1,502.30 sqm |
| Dwellings | 108 |
| Independent Living Units | 108 |
| Affordable Housing | 5 dwellings | 3% |
| Storeys | 19 |
| Building Height | 68m |
| Floor Space Ratio | 6.12:1 |
| Parking | 151 car |
| Basement Levels | 3 |
| Jobs | 197 construction / 25 operational |
| Capital Investment | $77.8 million |
| Dwelling Mix | One Bedroom: 5; Two Bedroom: 56; Three Bedroom: 30; Three Plus Bedroom: 17 |
|---|---|
| Salvation Army Car Spaces | 20 |
| Residential Car Spaces | 131 |
| Community Facility GFA sqm | 1,500 sqm |
| Applicant / Proponent | Formus Property Pty Ltd |
|---|---|
| Planning Consultant | Colliers Urban Planning |
| Architect | Turner Architects |