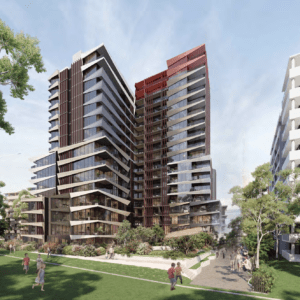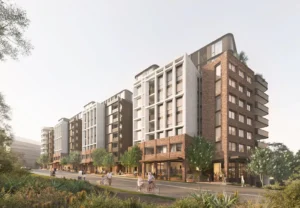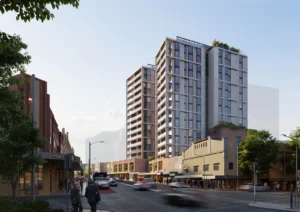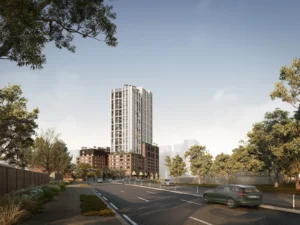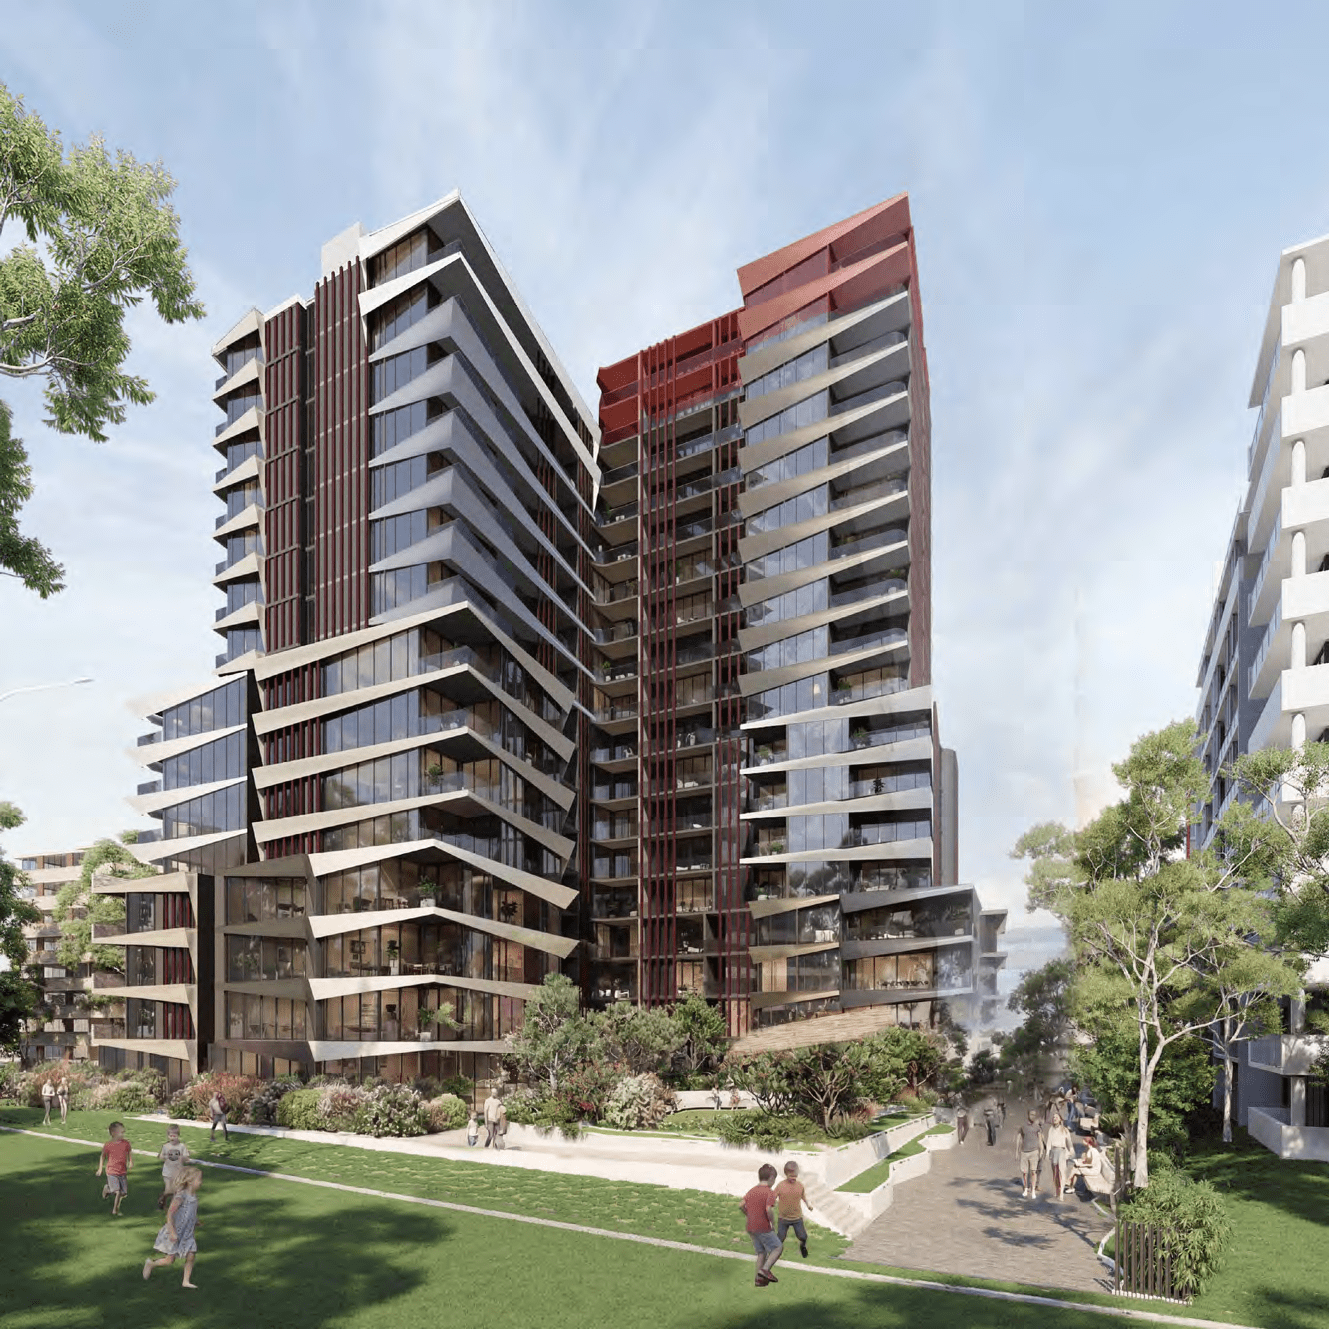
A $126.6 million HDA housing proposal in Bankstown is now on exhibition, with plans for an 18-storey mixed-use tower at 8–14 West Terrace.
The State Significant Development application, lodged by Kaymet Corporation with design by Tony Owen Partners, seeks approval for 225 dwellings above ground floor commercial space on a 4,048 sqm site.
The scheme includes a gross floor area of 19,300 sqm, with 239 car spaces and 104 bicycle spaces across three basement levels. The proposed building height is 63.2 metres, with a floor space ratio of 4.77:1.
Affordable housing is proposed at 3% of the residential GFA or an equivalent monetary contribution. The project also provides 1,110 sqm of communal open space and 2,300 sqm of landscaped area.
The application is being assessed as State Significant Development and is currently open for public comment.
For more information, search the application number (SSD-92476208) on the NSW Department of Planning, Housing and Infrastructure’s website.
| Application Number | SSD-92476208 |
|---|---|
| Project Title | Shop top housing – 8-14 West Terrace, Bankstown |
| Project Status | Exhibition |
| Current Scheme | Environmental Impact Statement |
| Current Scheme Date | 2026-08-20 |
| Project Type | HDA Housing |
| Address | Nos. 8, 8A And 10 – 14 West Terrace, Bankstown |
| LGA | Canterbury-Bankstown |
| Applicant / Developer | Kaymet Corporation Pty Ltd |
| Site Area | 4,048 sqm |
|---|---|
| GFA | 19,300.05 sqm |
| Residential GFA | 19,077.45 sqm |
| Non-residential GFA | 222.60 sqm |
| Dwellings | 225 |
| Affordable Housing | 3% |
| Storeys | 18 |
| Building Height | 63.2m |
| Floor Space Ratio | 4.77:1 |
| Parking | 239 car | 104 bike |
| Basement Levels | 3 |
| Capital Investment | $126.6 million |
| Motorcycle Spaces | 21 |
|---|---|
| Landscaped Area sqm | 2,299.70 sqm |
| Green Cover sqm | 2,466.10 sqm |
| Canopy Cover sqm | 707 sqm |
| Deep Soil sqm | 55 sqm |
| Communal Open Space sqm | 1,110.10 sqm |
| Affordable Housing Basis | percent of residential GFA or equivalent monetary contribution |
| Applicant / Proponent | Kaymet Corporation Pty Ltd |
|---|---|
| Architect | Tony Owen Partners |