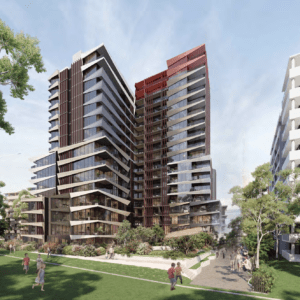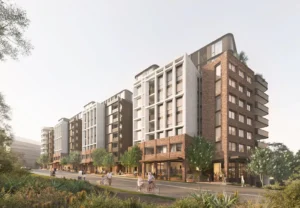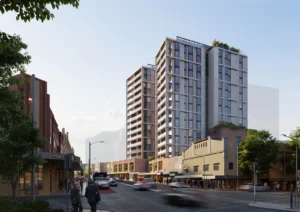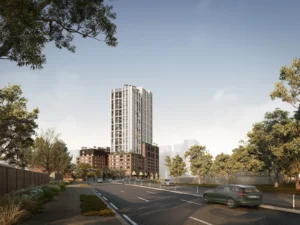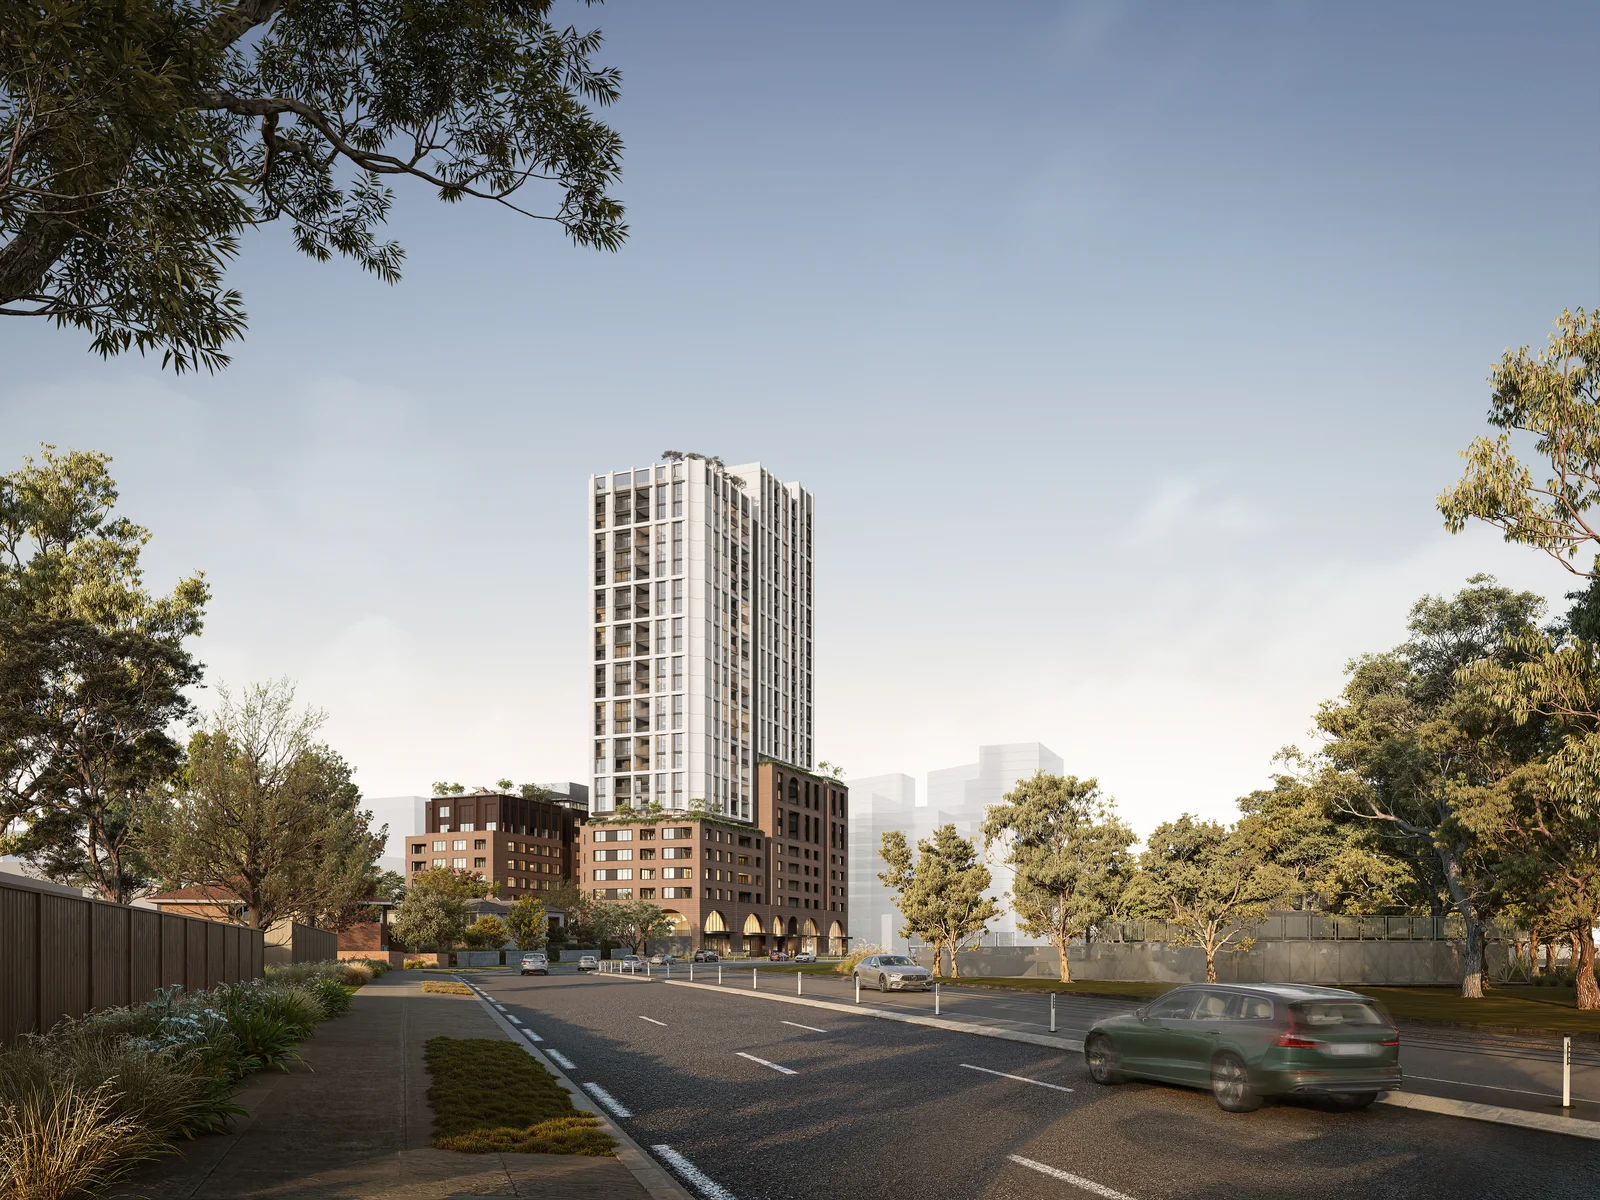
A $198.2 million mixed-use housing proposal in Lidcombe is now on exhibition, with plans for a 26-storey building at 5 Olympic Drive and 16–24 Childs Street.
The State Significant Development application, lodged by NSW Housing Corporation Pty Ltd and Conquest, proposes 267 dwellings, including 27 affordable units (10.1%), across a gross floor area of 33,915 sqm on a 5,387 sqm site.
The scheme includes six basement levels with 569 car spaces and 166 bicycle spaces, as well as 2,191 sqm of communal open space. The residential component is supported by 4,968 sqm of non-residential GFA, with commercial uses planned for the lower levels.
The proposal seeks a maximum building height of 92.72 metres and a floor space ratio of 6.3:1. The project is being assessed as HDA Housing under the State Significant Development pathway.
The project team includes Principle Planning + Urban Design and DKO Architects.
For more information, search the application number (SSD-90919209) on the NSW Department of Planning, Housing and Infrastructure’s website.
| Application Number | SSD-90919209 |
|---|---|
| Project Title | Mixed use development at 5 Olympic Drive and 16 – 24 Childs Street Lidcombe |
| Project Status | Exhibition |
| Current Scheme | Environmental Impact Statement |
| Current Scheme Date | 2026-08-25 |
| Project Type | HDA Housing |
| Address | 5 Olympic Drive And 16, 18, 20, 22, 24 Childs Street, Lidcombe |
| LGA | Cumberland |
| Applicant / Developer | NSW Housing Corporation Pty Ltd |
| Site Area | 5,387 sqm |
|---|---|
| GFA | 33,915 sqm |
| Residential GFA | 27,837 sqm |
| Non-residential GFA | 4,967.85 sqm |
| Dwellings | 267 |
| Affordable Housing | 27 dwellings | 10.10% |
| Storeys | 26 |
| Building Height | 92.72m |
| Floor Space Ratio | 6.3:1 |
| Parking | 569 car | 166 bike |
| Basement Levels | 6 |
| Jobs | 974 construction / 1,314 operational |
| Capital Investment | $198.2 million |
| Internal Amenity GFA sqm | 331 sqm |
|---|---|
| Dual Key Equivalent Dwellings | 344 |
| Motorcycle Spaces | 39 |
| Communal Open Space sqm | 2,191 sqm |
| Applicant | NSW Housing Corporation Pty Ltd |
|---|---|
| Developer / Proponent | Conquest |
| Planning Consultant | Principle Planning + Urban Design |
| Architect | DKO Architects |